In the heart of Dallas, within the Barrett Chase subdivision, this 2,012-square-foot townhome invites you to live in style and comfort. Thoughtful design begins at the entrance foyer, guiding you into a cozy yet spacious open-concept main level. The formal flow pairs with hardwood floors on the main level, crown molding, and a graceful fireplace that anchors the living space. A bright eat-in kitchen shines with granite countertops, a practical island, and white cabinets, making meal prep a pleasure and casual dining a breeze. Upstairs you'll find three bedrooms and two and a half baths, including a primary suite with trey ceilings that add a touch of elegance. The laundry room is conveniently located upstairs, simplifying daily routines. Outside, a patio opens to a large, open backyard with semi-private vibes-perfect for outdoor relaxation and entertaining. The home includes a two-car garage and the best location in the community, offering proximity to amenities while maintaining a sense of retreat. This home blends comfort with a polished aesthetic, making it an appealing choice for downsizing or for a first-time buyer seeking quality and charm in Dallas. **No Down Payment Financing for qualified buyers when using Preferred Lender!
Active
$303,000
521 Crescent Woode Dr, Dallas, GA 30157
3beds
3,244sqft
Townhouse
Built in 2020
2,178 Square Feet Lot
$302,600 Zestimate®
$93/sqft
$125/mo HOA
What's special
- 196 days
- 76
- 3
Zillow last checked:
Listing updated:
Listed by:
Tonya Heffner EasyStreet Realty,
EasyStreet Realty Georgia
Source: GAMLS,MLS#: 10726733
Facts & features
Interior
Bedrooms & bathrooms
- Bedrooms: 3
- Bathrooms: 3
- Full bathrooms: 2
- 1/2 bathrooms: 1
Rooms
- Room types: Family Room, Laundry
Kitchen
- Features: Pantry, Solid Surface Counters, Kitchen Island
Heating
- Forced Air
Cooling
- Central Air
Appliances
- Included: Dishwasher, Microwave, Electric Water Heater, Trash Compactor
- Laundry: Upper Level
Features
- Double Vanity, Tray Ceiling(s), Walk-In Closet(s)
- Flooring: Carpet, Tile
- Basement: None
- Number of fireplaces: 1
- Fireplace features: Family Room, Factory Built
- Common walls with other units/homes: 2+ Common Walls
Interior area
- Total structure area: 3,244
- Total interior livable area: 3,244 sqft
- Finished area above ground: 2,012
- Finished area below ground: 1,232
Property
Parking
- Total spaces: 2
- Parking features: Attached, Garage
- Has attached garage: Yes
Features
- Levels: Two
- Stories: 2
- Patio & porch: Patio, Porch
- Fencing: Back Yard
Lot
- Size: 2,178 Square Feet
- Features: Cul-De-Sac, Level
- Residential vegetation: Grassed, Partially Wooded
Details
- Additional structures: Garage(s)
- Parcel number: 76333
- Special conditions: Covenants/Restrictions
Construction
Type & style
- Home type: Townhouse
- Architectural style: Traditional
- Property subtype: Townhouse
- Attached to another structure: Yes
Materials
- Concrete
- Roof: Composition
Condition
- Resale
- New construction: No
- Year built: 2020
Utilities & green energy
- Electric: 220 Volts
- Sewer: Public Sewer
- Water: Public
- Utilities for property: Electricity Available, Sewer Available, Underground Utilities, Water Available
Community & HOA
Community
- Features: Pool, Street Lights, Sidewalks
- Security: Smoke Detector(s), Carbon Monoxide Detector(s)
- Subdivision: Barrett Chase Phs Iv B
HOA
- Has HOA: Yes
- Services included: Maintenance Grounds, Pest Control, Reserve Fund
- HOA fee: $1,500 annually
Location
- Region: Dallas
Financial & listing details
- Price per square foot: $93/sqft
- Tax assessed value: $303,430
- Annual tax amount: $2,937
- Date on market: 4/6/2026
- Cumulative days on market: 158 days
- Listing agreement: Exclusive Right To Sell
- Listing terms: Cash,Conventional,VA Loan,FHA
- Electric utility on property: Yes
Estimated market value
$302,600
$287,000 - $318,000
$2,272/mo
Price history
| Date | Event | Price |
|---|---|---|
| 8/3/2026 | Listed for sale | $303,000$93/sqft |
Source:  GAMLS #10726733 Report a problem GAMLS #10726733 Report a problem | ||
| 7/8/2026 | Pending sale | $303,000$93/sqft |
Source: GAMLS #10726733 Report a problem | ||
| 4/7/2026 | Listed for sale | $303,000$93/sqft |
Source: GAMLS #10726733 Report a problem | ||
| 2/24/2026 | Listing removed | $303,000$93/sqft |
Source: GAMLS #10692043 Report a problem | ||
| 2/15/2026 | Listed for sale | $303,000+50.8%$93/sqft |
Source: GAMLS #10692043 Report a problem | ||
| 5/15/2020 | Sold | $200,990$62/sqft |
Source: Public Record Report a problem | ||
| 1/21/2020 | Listing removed | $200,990$62/sqft |
Source: Smith Douglas Homes Report a problem | ||
| 12/24/2019 | Listed for sale | $200,990$62/sqft |
Source: Smith Douglas Homes Report a problem | ||
Public tax history
| Year | Property taxes | Tax assessment |
|---|---|---|
| 2025 | $2,939 -7.4% | $121,372 -5.3% |
| 2024 | $3,174 -5.8% | $128,228 -2.7% |
| 2023 | $3,369 +5.1% | $131,768 +17.5% |
| 2022 | $3,205 +34.2% | $112,148 +38.8% |
| 2021 | $2,388 +562.6% | $80,800 +575.6% |
| 2020 | $360 +99.3% | $11,960 +102% |
| 2018 | $181 -37.7% | $5,920 -38.3% |
| 2017 | $290 +92% | $9,600 +92% |
| 2016 | $151 | $5,000 +150% |
| 2015 | $151 | $2,000 +56.3% |
| 2014 | -- | $1,280 |
| 2013 | $40 | $1,280 |
| 2012 | -- | -- |
| 2011 | -- | -- |
| 2010 | -- | -- |
| 2009 | -- | $9,520 |
Find assessor info on the county website
Monthly payment
Est. payment
Payment breakdown
Explore the cost of this home by adjusting the details. Changes won't be saved.Climate risks
Neighborhood: 30157
Nearby schools
Schools provided by the listing agent
- Elementary: McGarity
- Middle: P.B. Ritch
- High: East Paulding
Source: GAMLS. This data may not be complete. We recommend contacting the local school district to confirm school assignments for this home.
- $273,4003 bd3 ba1.8k sqft521 Crescent Woode Dr #261, Dallas, GA 30157Off Market
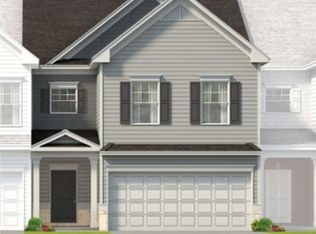
- $280,2003 bd2 ba1.9k sqft515 Crescent Woode Dr, Dallas, GA 30157Off Market
- $276,0003 bd2 ba1.9k sqft527 Crescent Woode Dr, Dallas, GA 30157Off Market
- $273,5003 bd3 ba1.8k sqft533 Crescent Woode Dr, Dallas, GA 30157Off Market

Similar homes
- $429,9003 bd3 ba2.5k sqft56 Wheelan School Rd, Dallas, GA 30157For Sale
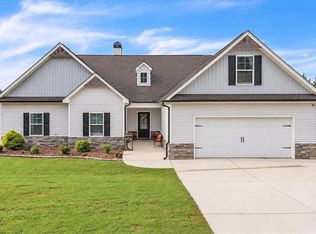
 MLS ID #7836491, Jennifer Williams, Williams Family Realty. FMLS GA
 - $375,0005 bd3 ba2.3k sqft44 Forrest Hills Dr, Dallas, GA 30157Active
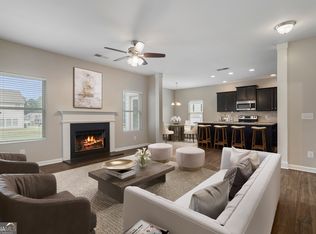
 MLS ID #10790436, Patricia May, REMAX Around Atlanta. GAMLS
 - $318,0004 bd4 ba2.5k sqft4192 Integrity Way, Powder Springs, GA 30127Active Under Contract
 MLS ID #10851079, Jane Ingram, Atlanta Communities. GAMLS
 - $379,0004 bd3 ba2.5k sqft40 Due West Ln, Dallas, GA 30157Active
 MLS ID #10766631, Kevin Pickles, Keller Williams Realty. GAMLS
 - $350,0004 bd3 ba2.4k sqft172 Polo Xing, Hiram, GA 30141For SaleMLS ID #7735170, Denise Anderson, Investor Solutions Realty, LLC.. FMLS GA
- $365,0004 bd3 ba2.9k sqft108 Heritage Club Cir, Dallas, GA 30132ActiveMLS ID #10822683, Mike Caudell, BHGRE Metro Brokers. GAMLS
- $339,9003 bd3 ba1.8k sqft1402 Vayda Ct, Marietta, GA 30066ActiveMLS ID #10870592, Dany Drouin, Century 21 Results. GAMLS
- $350,0003 bd3 ba1.8k sqft4446 Greys Rise Way SW, Marietta, GA 30008For SaleMLS ID #7847124, PAIGE SLYMAN, Slyman Real Estate, LLC.. FMLS GA
- $370,0005 bd3 ba2.6k sqft44 Creekside Way, Hiram, GA 30141ActiveMLS ID #10843092, Yoana Vasileva, Lokation Real Estate LLC. GAMLS
- $299,9002 bd3 ba1.6k sqft124 Flatwood Trl, Marietta, GA 30066ActiveMLS ID #10755235, Angela Nunez, Atlanta Communities. GAMLS
- $307,0004 bd3 ba1.7k sqft408 Heritage Park Trce NW, Kennesaw, GA 30144For SaleMLS ID #7774089, LAODICE RIMANELLI, Atlanta Communities. FMLS GA
- $307,0004 bd3 ba1.7k sqft408 Heritage Park Trce NW #22, Kennesaw, GA 30144ActiveMLS ID #10768634, Laodice N Rimanelli, Atlanta Communities. GAMLS
- $325,0003 bd4 ba2k sqft251 Derby Ct, Acworth, GA 30102ActiveMLS ID #10831043, Tony Narcisse, HomeSmart. GAMLS
- $295,0004 bd2 ba2.5k sqft3138 Skyler Ct, Douglasville, GA 30135ActiveMLS ID #10770146, Rashida Jackson, Fathom Realty GA, LLC. GAMLS
- $345,9003 bd3 ba1.8k sqft6772 Armonia Dr SW, Mableton, GA 30126New ConstructionFMLS GA
- $414,9003 bd3 ba1.8k sqft6780 Armonia Dr SW, Mableton, GA 30126New ConstructionFMLS GA
- $340,0003 bd4 ba2k sqft2484 Stonegate Dr NW, Acworth, GA 30101ActiveMLS ID #10850151, Tori McGee, Chapman Hall Realtors. GAMLS
- $389,0003 bd3 ba2k sqft1258 Discover Green Ln, Mableton, GA 30126ActiveMLS ID #10873830, Jackye Mumphrey, Keller Williams Realty Cityside. GAMLS
- $415,0004 bd3 ba2.5k sqft206 Five Iron Ct NW, Kennesaw, GA 30144ActiveMLS ID #10873536, Andre Liscinsky, Coldwell Banker Realty. GAMLS
- $419,9004 bd3 ba2.8k sqft6011 Crabapple Way, Powder Springs, GA 30127ActiveMLS ID #10760665, Kimberly K Jeans, Keller Williams Realty. GAMLS
