SELLER ASSISTANCE AVAILABLE! Take advantage of special seller incentives with an accepted offer and unlock an exceptional opportunity to experience the coveted LEGACY AT THE RIVER LINE lifestyle! A beautifully maintained, MOVE-IN READY, original-owner, John Wieland built townhome in an established GATED COMMUNITY, offering THREE FINISHED LEVELS and an attached two-car garage. Step inside and experience elegance - rich hardwood floors, crown molding, coffered ceilings, and an OPEN-CONCEPT floor plan that welcomes memorable gatherings and relaxing evenings at home. The well-appointed kitchen features granite countertops, custom cabinetry, stainless steel appliances, an expansive center island, walk-in pantry, and charming breakfast nook. Step outside onto the BRAND-NEW DECK, a natural extension of your living and entertaining space, perfect for hosting guests, enjoying outdoor dining, or simply relaxing with your morning coffee while taking in the peaceful, wooded surroundings. Make your way upstairs to the spacious OWNER'S RETREAT, a peaceful sanctuary designed for rest and relaxation, featuring a generous walk-in closet and spa-inspired bath with dual vanities, jetted soaking tub, separate shower, and private water closet. Two additional bedrooms, full bath, and laundry room complete the upper level. The possibilities continue on the FINISHED TERRACE LEVEL, offering versatile living space that can be transformed into a media room, entertainment retreat, home office, or recreation area to suit your lifestyle. With a stubbed full bath, this level offers even greater flexibility for your evolving needs. All kitchen appliances, washer, dryer, and garage storage systems included. Beyond your front door, discover beautifully landscaped grounds, mature trees, and RESORT-STYLE AMENITIES, including a swimming pool, tennis courts, fitness center, clubhouse, recreation room, playground, picnic pavilion, dog parks, and community gathering spaces - all yours to enjoy without the responsibility of maintenance. Conveniently located near Smyrna, Vinings, The Battery Atlanta, Truist Park, the Silver Comet Trail, and Chattahoochee River recreation, Legacy at the River Line offers easy access to shopping, dining, and entertainment. Downtown Atlanta, Buckhead, and Hartsfield-Jackson Atlanta International Airport are also within reach, keeping you connected to work, travel, and everything Metro Atlanta has to offer. Beautifully designed. Thoughtfully maintained. Ideally located. Schedule your private showing today and discover what makes 1258 Discover Green Lane such a wonderful place to call home! Live Your Best Life. DON'T LET INTEREST RATES HOLD YOU BACK! Ask about our exclusive financing options, featuring $0 down-payment programs, FHA/VA/Conventional options, and an incredible 2%+ range mortgage assumption availability for qualified buyers.
Active
$389,000
1258 Discover Green Ln, Mableton, GA 30126
3beds
2,068sqft
Townhouse
Built in 2008
4,356 Square Feet Lot
$-- Zestimate®
$188/sqft
$230/mo HOA
What's special
Swimming poolEstablished gated communityBeautifully landscaped groundsAttached two-car garageCrown moldingRich hardwood floorsBrand-new deck
- 11 hours
- 19
- 2
Zillow last checked:
Listing updated:
Listed by:
Jackye Mumphrey 404-786-0495,
Keller Williams Realty Cityside
Source: GAMLS,MLS#: 10873830
Facts & features
Interior
Bedrooms & bathrooms
- Bedrooms: 3
- Bathrooms: 3
- Full bathrooms: 2
- 1/2 bathrooms: 1
Rooms
- Room types: Laundry
Kitchen
- Features: Breakfast Area, Kitchen Island, Walk-in Pantry
Heating
- Central
Cooling
- Central Air, Electric
Appliances
- Included: Dishwasher, Disposal, Dryer, Microwave, Refrigerator, Washer
- Laundry: In Hall, Upper Level
Features
- Double Vanity, Split Bedroom Plan, Walk-In Closet(s)
- Flooring: Hardwood, Tile
- Windows: Double Pane Windows
- Basement: Bath/Stubbed,Daylight,Finished,Full,Interior Entry
- Attic: Pull Down Stairs
- Number of fireplaces: 1
- Fireplace features: Living Room
- Common walls with other units/homes: 2+ Common Walls
Interior area
- Total structure area: 2,068
- Total interior livable area: 2,068 sqft
- Finished area above ground: 2,068
- Finished area below ground: 0
Property
Parking
- Total spaces: 2
- Parking features: Attached, Garage, Garage Door Opener, Side/Rear Entrance
- Has attached garage: Yes
Features
- Levels: Three Or More
- Stories: 3
- Patio & porch: Deck
- Has view: Yes
- View description: City
- Body of water: None
Lot
- Size: 4,356 Square Feet
- Features: Zero Lot Line
Details
- Parcel number: 18017800930
Construction
Type & style
- Home type: Townhouse
- Architectural style: Traditional
- Property subtype: Townhouse
- Attached to another structure: Yes
Materials
- Brick
- Roof: Composition
Condition
- Resale
- New construction: No
- Year built: 2008
Utilities & green energy
- Electric: 220 Volts
- Sewer: Public Sewer
- Water: Public
- Utilities for property: Cable Available, Electricity Available, High Speed Internet, Natural Gas Available, Phone Available, Sewer Available, Underground Utilities, Water Available
Community & HOA
Community
- Features: Clubhouse, Gated, Playground, Pool, Sidewalks, Street Lights, Tennis Court(s), Near Shopping
- Security: Gated Community, Security System, Smoke Detector(s)
- Subdivision: Legacy at The River Line
HOA
- Has HOA: Yes
- Services included: Maintenance Structure, Maintenance Grounds, Reserve Fund, Swimming, Tennis
- HOA fee: $2,760 annually
Location
- Region: Mableton
Financial & listing details
- Price per square foot: $188/sqft
- Annual tax amount: $4,171
- Date on market: 10/16/2026
- Listing agreement: Exclusive Right To Sell
- Listing terms: Cash,Conventional,FHA,VA Loan
- Electric utility on property: Yes
Estimated market value
Not available
Estimated sales range
Not available
Not available
Price history
| Date | Event | Price |
|---|---|---|
| 10/16/2026 | Listed for sale | $389,000$188/sqft |
Source:  FMLS GA #7853120 Report a problem FMLS GA #7853120 Report a problem | ||
Public tax history
Tax history is unavailable.
Monthly payment
Est. payment
Payment breakdown
Explore the cost of this home by adjusting the details. Changes won't be saved.Climate risks
Neighborhood: 30126
Nearby schools
Schools provided by the listing agent
- Elementary: Harmony Leland
- Middle: Betty Gray
- High: Pebblebrook
Source: GAMLS. This data may not be complete. We recommend contacting the local school district to confirm school assignments for this home.
- $365,8503 bd2 ba2k sqft1258 Discover Green Ln #8, Mableton, GA 30126Off Market
- $395,1003 bd3 ba2k sqft1256 Discover Green Ln #8, Mableton, GA 30126Off Market
- $394,7003 bd3 ba-- sqft1256 Discover Green Ln, Mableton, GA 30126Off Market
- $405,6003 bd3 ba2.3k sqft1260 Discover Green Ln #8, Mableton, GA 30126Off Market
Similar homes
- $435,0003 bd3 ba2.2k sqft954 Wandering Vine Dr SE, Mableton, GA 30126Active Under Contract

 MLS ID #10834105, Stephen Clark, Harry Norman Realtors. GAMLS
 - $420,0002 bd2 ba1.8k sqft5454 Burdette Rd SE, Mableton, GA 30126For Sale
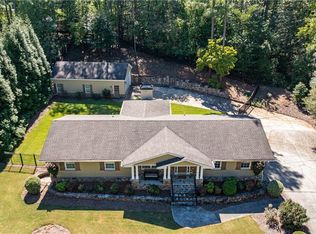
 MLS ID #7846735, TRICIA FEAGIN, Atlanta Fine Homes Sotheby's International. FMLS GA
 - $474,0004 bd3 ba3k sqft5886 Buckner Creek Dr SE, Mableton, GA 30126Active
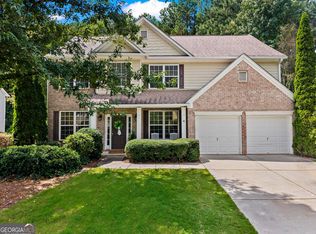 MLS ID #10840258, Cassie Rasco, BHHS Georgia Properties. GAMLS
 - $464,5004 bd4 ba2.9k sqft4746 Legacy Cove Ln, Mableton, GA 30126For Sale
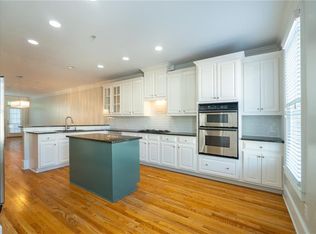 MLS ID #7836428, Julie Brittain, Real Broker, LLC.. FMLS GA
 - $425,0003 bd3 ba1.7k sqft916 Westmoreland Cir NW, Atlanta, GA 30318For SaleMLS ID #7773575, Tiffany Butera, HomeSmart. FMLS GA
- $395,0003 bd3 ba1.8k sqft4338 Greys Rise Way SW, Marietta, GA 30008For SaleMLS ID #7832776, Tracy Jackson, Keller Williams Realty Chattahoochee North, LLC. FMLS GA
- $575,0003 bd3 ba2.4k sqft2655 Paul Ave NW, Atlanta, GA 30318ActiveMLS ID #10873775, Peter Lachnicht, Keller Williams Realty North Atlanta. GAMLS
- $407,9993 bd4 ba1.9k sqft209 Aventine Ln, Smyrna, GA 30082ActiveMLS ID #10773008, Heather Young, BHHS Georgia Properties. GAMLS
- $450,0003 bd3 ba2.1k sqft4998 Bright Hampton Dr SE, Atlanta, GA 30339For SaleMLS ID #7849978, Lidija Ahmetovic, Dorsey Alston Realtors. FMLS GA
- $399,9992 bd2 ba1.6k sqft4855 Ivy Ridge Dr SE Unit 305, Atlanta, GA 30339ActiveMLS ID #10822478, Sally Thomson, Harry Norman Realtors. GAMLS
- $350,0004 bd2 ba2.3k sqft4014 Villa Lake Rd, Powder Springs, GA 30127For SaleMLS ID #7849499, Berenger Greer, Birch River Realty, LLC.. FMLS GA
- $444,9003 bd4 ba1.8k sqft3635 Chattahoochee Summit Dr SE #14, Atlanta, GA 30339For SaleMLS ID #7847273, Whitney Stuckart, The Providence Group Realty, LLC.. FMLS GA
- $410,0002 bd2 ba1.5k sqft4955 Ivy Ridge Dr SE Unit 303, Atlanta, GA 30339ActiveMLS ID #10823248, Teresa S Waters, Harry Norman Realtors. GAMLS
- $379,9004 bd4 ba1.9k sqft4370 Morning Vw, Stone Mountain, GA 30083For SaleMLS ID #7836903, Christopher Rich, Seven Real Estate Group, LLC. FMLS GA
- $565,0004 bd4 ba2.3k sqft1760 Alec Pl NE, Atlanta, GA 30329For SaleMLS ID #7854911, Lyra Morrison, Compass. FMLS GA
- $317,3193 bd4 ba1.3k sqft1305 Liberty Pkwy NW, Atlanta, GA 30318ActiveMLS ID #10824679, Adam Ballenger, Engel & Völkers Atlanta. GAMLS
- $450,0003 bd3 ba1.5k sqft8 Kings Tavern Pl NW, Atlanta, GA 30318For SaleMLS ID #7831354, Olivia Sekerak, Dorsey Alston Realtors. FMLS GA
- $369,9003 bd3 ba1.6k sqft3154 Welmingham Dr SW, Atlanta, GA 30331ActiveMLS ID #10854842, Jack Stachura, Market Masters Realty Inc.. GAMLS
- $384,9003 bd2 ba1.5k sqft4007 Westchester Rdg NE #Condo, Atlanta, GA 30329ActiveMLS ID #10871264, Triston Tackett, Gailey Enterprises LLC. GAMLS
