Gas fireplaceDramatic high ceilingsWood floorsRoomy pantryPlantation shutters throughoutCeiling fans
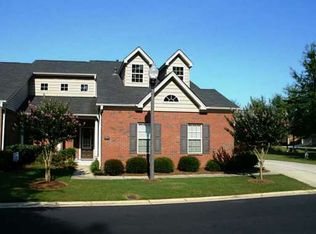
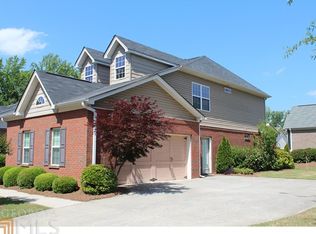
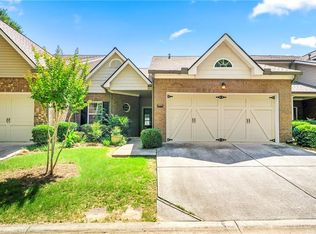
Location! Location! Location! This beautiful home is located in the desirable Ashleigh Parc active adult community. It is an end unit located on a cul-de-sac on the best lot in the neighborhood! This spacious 3- bedroom 2 bath ranch style condo has wood floors, dramatic high ceilings, ceiling fans, a gas fireplace and plantation shutters throughout. There is a sunroom with a 9' tray ceiling located just off the living room. Eat in kitchen has an abundance of built-in cabinets and a roomy pantry. Master bath has double vanity and shower with bench and glass door. Both laundry room and bathroom floors are upgraded with porcelain plank tile. The third bedroom could be used as an office or den. Outside located just off the sunroom there is an amazing private patio perfect for grilling or entertaining. 2-car garage has a handy utility tub. This home is immaculate and move in ready! Great location with quick access to the east-west connector and interstates. Convenient to Silver Comet Trail, Dogwood Golf Course and many nearby parks. HOA fee includes lawn, streets and driveway maintenance, water and sewer, termite. damage bond and professional management services. Highlights of this great community include the Clubhouse, Fitness Center and Swimming Pool. Come Enjoy this Active Adult Lifestyle today!
121 days
|
374
|
8
|
Zillow last checked:
Listing updated:
Listed by:
Velma F Brennanvelma.brennan@harrynorman.com,
Harry Norman Realtors
Source: GAMLS,MLS#: 10729818
Facts & features
Interior
Bedrooms & bathrooms
Bedrooms: 3
Bathrooms: 2
Full bathrooms: 2
Main level bathrooms: 2
Main level bedrooms: 3
Rooms
Room types: Sun Room
Dining room
Features: Separate Room
Kitchen
Features: Breakfast Room, Pantry
Heating
Central, Forced Air, Natural Gas
Cooling
Central Air, Ceiling Fan(s)
Appliances
Included: Dishwasher, Gas Water Heater, Refrigerator, Oven/Range (Combo), Disposal, Microwave
Laundry: Laundry Closet
Features
Double Vanity, High Ceilings, Master On Main Level
Flooring: Tile, Hardwood
Windows: Window Treatments, Double Pane Windows
Basement: None
Number of fireplaces: 1
Fireplace features: Family Room
Common walls with other units/homes: 1 Common Wall
Interior area
Total structure area: 1,796
Total interior livable area: 1,796 sqft
Finished area above ground: 1,796
Finished area below ground: 0
Property
Parking
Total spaces: 2
Parking features: Attached, Garage, Kitchen Level
Has attached garage: Yes
Accessibility
Accessibility features: Other
Features
Levels: One
Stories: 1
Patio & porch: Patio
Fencing: Privacy
Lot
Size: 2,221 Square Feet
Features: Cul-De-Sac, Level, Private
Residential vegetation: Grassed, Partially Wooded
Details
Additional structures: Other
Parcel number: 19086701030
Special conditions: Covenants/Restrictions
Construction
Type & style
Home type: Condo
Architectural style: Brick/Frame,Ranch
Property subtype: Condominium
Attached to another structure: Yes
Materials
Brick, Aluminum Siding
Foundation: Slab
Roof: Composition
Condition
Resale
New construction: No
Year built: 2005
Utilities & green energy
Electric: 220 Volts
Sewer: Public Sewer
Water: Public
Utilities for property: Cable Available, Electricity Available, High Speed Internet, Natural Gas Available, Phone Available, Sewer Available
Community & HOA
Community
Features: Clubhouse, Fitness Center, Pool, Street Lights
Security: Security System, Smoke Detector(s), Open Access
Explore the cost of this home by adjusting the details. Changes won't be saved.
Principal & interest
$1,547
Mortgage insurance
$0
Property taxes
$170
Home insurance
$105
HOA fees
$0
Utilities
Not included
All calculations are estimates and provided by Zillow, Inc. for informational purposes only. Actual amounts may vary.
HOA fees may include property taxes on listings classified as Co-Ops. Contact the listing agent and/or owner for fee details.
Mortgage interest rates are dependent on a number of factors, including credit score, down payment, and repayment length. Interest rate data provided by Zillow Group Marketplace, Inc. as of 1/1/1970 from various mortgage lenders with which we have lead or other similar arrangements; the Estimated Payment is an average of those rates.
See how much you could borrow to make a competitive offer.