Skip main navigation
Closed
  • Tax assessed value
    $312,500

    3234 Abbott Dr #8, Powder Springs, GA 30127

    2beds
    1,631sqft
    Condominium, Residential
    Built in 2005
    -- sqft lot
    $306,500 Zestimate®
    $192/sqft
    $1,895 Estimated rent

    Home value

    $306,500

    $291,000 - $322,000

    $1,895/mo

    Zestimate® history
    Loading
    Loading...

    Owner options

    List your home for rent

    $1,895/mo

    Rent Zestimate®

    Find your next renter with Zillow Rental Manager. Plus, with online applications, you can quickly screen prospective tenants – for free.

    Learn more

    $1,895/mo

    Rent Zestimate®

    Refinance and save

    $5,013/mo

    Est. payment

    Refinancing to a lower rate could help reduce your monthly payments and save thousands over the life of the loan.

    See today's rates

    $5,013/mo

    Est. payment

    Explore your selling options

    Work with a Zillow partner agent

    Leverage their expertise and Zillow's premium Showcase listings to get your home seen by more buyers.

    Get started

    List with your own agent

    Get your home in front of millions of buyers by listing it on Zillow.

    Learn how to do it

    Sell it yourself

    Take full control of how buyers see your home on Zillow by listing For Sale by Owner (FSBO).

    List your home

    What's special

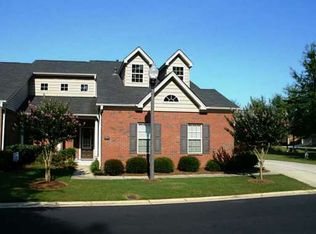
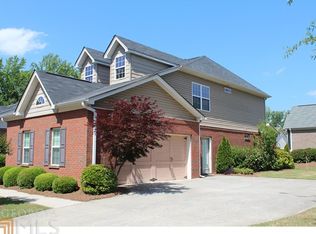
    Welcome to your dream home in the vibrant active adult community! This stunning one-level attached home offers a spacious and open concept floor plan, perfect for modern living. With 2 bedrooms, 2 baths, and a variety of desirable features, this home is designed to exceed your expectations.As you come inside, you'll immediately notice the beautifully updated kitchen, complete with stainless steel appliances that add a touch of elegance and functionality. The designer back splash enhances the overall aesthetic appeal of the space, creating a stylish atmosphere for culinary adventures. The kitchen's open layout allows for seamless interaction with the family room, making it easy to entertain guests or keep an eye on loved ones. In addition to the eat-in kitchen, this home also features a separate dining room, providing a more formal setting for special occasions and dinner parties. The living room boasts a cozy fireplace, perfect for those chilly evenings when you want to curl up with a good book or enjoy a movie with family and friends.One of the standout features of this home is the large room with glass doors, located just off the family room. This versatile space can be used as a home office, study, or sun room offering plenty of natural light and a quiet retreat for productive work or personal pursuits.The primary bedroom, conveniently situated on the main level, offers a peaceful sanctuary. It features an ensuite bath with two sinks, providing ample space for morning routines. The large walk-in closet offers abundant storage, ensuring your clothes and accessories are organized and easily accessible.The secondary bedroom, located down the hall, is perfect for guests or family members. It offers a comfortable space and easy access to the bathroom, ensuring everyone's privacy and convenience.Finally, the large flat backyard space is a wonderful outdoor retreat. Whether you envision a tranquil garden oasis, a place for outdoor activities, or simply a serene spot to enjoy the fresh air, this backyard has the potential to become your personal haven.Don't miss the opportunity to own this exceptional home in an active adult community. With its open concept floor plan, updated kitchen, spacious bedrooms, and inviting outdoor space, this home provides the perfect balance of comfort and style. Come and experience the lifestyle you've always dreamed of in this beautiful abode.

    Zillow last checked:

    Listing updated:

    Listing Provided by:

    Wendy Gravlin Chambers,

    Wedgewood Homes Realty

    Bought with:

    Sarah Corr, 376094

    Keller Williams Realty Signature Partners

    Source: FMLS GA,MLS#: 7261963MLS Logo

    Facts & features

    Interior

    Bedrooms & bathrooms
    • Bedrooms: 2
    • Bathrooms: 2
    • Full bathrooms: 2
    • Main level bathrooms: 2
    • Main level bedrooms: 2
    Primary bedroom
    • Features: Master on Main, Oversized Master, Other
    • Level: Master on Main, Oversized Master, Other
    Bedroom
    • Features: Master on Main, Oversized Master, Other
    Primary bathroom
    • Features: Double Vanity, Shower Only, Other
    Dining room
    • Features: Open Concept, Separate Dining Room
    Kitchen
    • Features: Cabinets Other, Eat-in Kitchen, Other Surface Counters, Pantry
    Heating
    • Forced Air
    Cooling
    • Ceiling Fan(s), Central Air
    Appliances
    • Included: Dishwasher, Electric Range, Microwave
    • Laundry: Laundry Room, Main Level
    Features
    • Tray Ceiling(s), Walk-In Closet(s)
    • Flooring: Carpet, Hardwood
    • Windows: None
    • Basement: None
    • Number of fireplaces: 1
    • Fireplace features: Family Room
    • Common walls with other units/homes: 2+ Common Walls
    Interior area
    • Total structure area: 1,631
    • Total interior livable area: 1,631 sqft

    Property

    Parking
    • Total spaces: 2
    • Parking features: Garage
    • Garage spaces: 2
    Accessibility
    • Accessibility features: None
    Features
    • Levels: One
    • Stories: 1
    • Patio & porch: Patio
    • Exterior features: Private Yard
    • Pool features: None
    • Spa features: None
    • Fencing: None
    • Has view: Yes
    • View description: Other
    • Waterfront features: None
    • Body of water: None
    Lot
    • Size: 2,178 sqft
    • Features: Back Yard, Level
    Details
    • Additional structures: None
    • Parcel number: 19086701040
    • Other equipment: None
    • Horse amenities: None

    Construction

    Type & style
    • Home type: Condo
    • Architectural style: Cluster Home,Craftsman,Ranch
    • Property subtype: Condominium, Residential
    • Attached to another structure: Yes
    Materials
    • Brick Front
    • Foundation: Slab
    • Roof: Composition
    Condition
    • Resale
    • New construction: No
    • Year built: 2005

    Utilities & green energy

    • Electric: None
    • Sewer: Public Sewer
    • Water: Public
    • Utilities for property: None
    Green energy
    • Energy efficient items: None
    • Energy generation: None

    Community & neighborhood

    Security
    • Security features: None
    Community
    • Community features: None
    Senior living
    • Senior community: Yes
    Location
    • Region: Powder Springs
    • Subdivision: Ashleigh Parc

    HOA & financial

    HOA
    • Has HOA: Yes
    • HOA fee: $3,152 annually

    Other

    Other facts
    • Ownership: Condominium
    • Road surface type: None

    Price history

    DateEventPrice
    11/1/2023Sold$312,500-2%$192/sqft
    Source: FMLS GA #7261963 Report a problem
    9/18/2023Pending sale$319,000$196/sqft
    Source: FMLS GA #7261963 Report a problem
    9/6/2023Price change$319,000-1.8%$196/sqft
    Source: GAMLS #10192770 Report a problem
    8/17/2023Listed for sale$325,000$199/sqft
    Source: FMLS GA #7261963 Report a problem
    7/24/2023Listing removed$325,000$199/sqft
    Source: FMLS GA #7246030 Report a problem
    7/21/2023Listed for sale$325,000$199/sqft
    Source: FMLS GA #7246030 Report a problem
    7/19/2023Pending sale$325,000$199/sqft
    Source: GAMLS #10180776 Report a problem
    7/13/2023Listed for sale$325,000+99.8%$199/sqft
    Source: FMLS GA #7246030 Report a problem
    4/21/2005Sold$162,700$100/sqft
    Source: Public Record Report a problem

    Public tax history

    YearProperty taxesTax assessment
    2024$1,143 +102.2%$125,000 +23.9%
    2023$565 -23.5%$100,920 +12%
    2022$739 $90,144
    2021$739 +4.3%$90,144 +12.9%
    2020$708 +3.8%$79,876 +12.1%
    2019$683 $71,280
    2018$683 $71,280 +12.8%
    2017$683 +35.4%$63,204 +6.7%
    2016$504 -6.3%$59,224
    2015$538 +27.7%$59,224 +24.9%
    2014$421 -1.7%$47,420
    2013$429 -1.7%$47,420
    2012$436 -14.2%$47,420 -12.1%
    2011$508 -9.7%$53,924 -19.4%
    2010$563 -1.9%$66,908
    2009$574 +11.8%$66,908
    2006$513 $66,908

    Find assessor info on the county website

    Neighborhood: 30127

    Nearby schools

    GreatSchools rating
    Schools provided by the listing agent
    • Elementary: Compton
    • Middle: Tapp
    • High: McEachern

    Source: FMLS GA. This data may not be complete. We recommend contacting the local school district to confirm school assignments for this home.

    Get a cash offer in 3 minutes
    Find out how much your home could sell for in as little as 3 minutes with a no-obligation cash offer.
    Estimated market value
    $306,500
    Get a cash offer in 3 minutes
    Find out how much your home could sell for in as little as 3 minutes with a no-obligation cash offer.
    Estimated market value
    $306,500