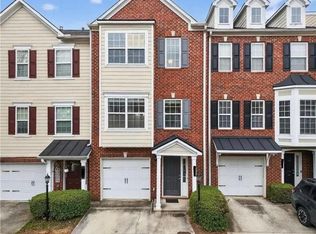
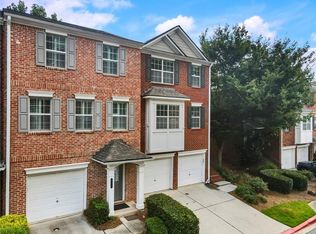
Tucked inside a gated community, this smartly designed condo features three ensuite bedrooms, so everyone gets their own private space. Whether you're hosting guests, sharing with roommates, or just love having room to spread out, this layout works beautifully. The HOA allows an owner-occupied home to rent its additional bedrooms, subject to HOA requirements, offering an opportunity for rental income while living in the home. The property is also already on the HOA's rental wait list for future whole-home rental eligibility. The open-concept floor plan keeps things flowing from the light-filled living room to the granite-topped kitchen with stainless steel appliances and tons of cabinet space. Newer interior paint adds a crisp, inviting vibe. Parking is easy, too, with two vehicles fitting comfortably in the driveway and one garage bay for covered parking. Need guest or overflow parking? Additional parking is conveniently located just outside the community gate. Enjoy quick access to Kennesaw State University and Fifth Third Bank Stadium. Commuters will appreciate the convenience of nearby I-75, public transit, and the Northwest Corridor Express Lane. Less time in traffic means more time enjoying your new space. Low-maintenance living in a prime location? Yes, please. Schedule your tour today and come see why this one checks all the boxes!
Active
Price cut: $5K (8/1)
$305,000
632 Plaza Park Walk SE #632, Kennesaw, GA 30144
3beds
1,566sqft
Townhouse
Built in 2006
392 Square Feet Lot
$303,600 Zestimate®
$195/sqft
$-- HOA
What's special
Open-concept floor planStainless steel appliancesTons of cabinet spaceGranite-topped kitchenThree ensuite bedroomsNewer interior paint
- 139 days |
- 707 |
- 41 |
Zillow last checked:
Listing updated:
Listed by:
Misti Bailey 404-376-7692,
BHHS Georgia Properties
Source: GAMLS,MLS#: 10726016
Facts & features
Interior
Bedrooms & bathrooms
- Bedrooms: 3
- Bathrooms: 4
- Full bathrooms: 3
- 1/2 bathrooms: 1
Rooms
- Room types: Other
Dining room
- Features: Dining Rm/Living Rm Combo
Kitchen
- Features: Breakfast Bar, Pantry
Heating
- Central
Cooling
- Central Air, Ceiling Fan(s)
Appliances
- Included: Dishwasher, Disposal, Gas Water Heater, Microwave, Refrigerator
- Laundry: Laundry Closet
Features
- Tray Ceiling(s), Vaulted Ceiling(s), Walk-In Closet(s)
- Flooring: Carpet, Hardwood, Laminate
- Windows: Bay Window(s)
- Basement: None
- Number of fireplaces: 1
- Fireplace features: Living Room
- Common walls with other units/homes: 1 Common Wall
Interior area
- Total structure area: 1,566
- Total interior livable area: 1,566 sqft
- Finished area above ground: 1,566
- Finished area below ground: 0
Property
Parking
- Total spaces: 1
- Parking features: Garage Door Opener
- Has garage: Yes
Features
- Levels: Three Or More
- Stories: 3
- Patio & porch: Deck
- Fencing: Fenced,Back Yard,Wood
- Has view: Yes
- View description: Mountain(s)
Lot
- Size: 392 Square Feet
- Features: Corner Lot
Details
- Parcel number: 16050700380
Construction
Type & style
- Home type: Townhouse
- Architectural style: Traditional
- Property subtype: Townhouse
- Attached to another structure: Yes
Materials
- Concrete
- Foundation: Slab
- Roof: Composition
Condition
- Resale
- New construction: No
- Year built: 2006
Details
- Warranty included: Yes
Utilities & green energy
- Sewer: Public Sewer
- Water: Public
- Utilities for property: Cable Available, Electricity Available, Natural Gas Available, Phone Available, Sewer Available, Underground Utilities, Water Available
Community & HOA
Community
- Features: Gated, Sidewalks, Street Lights
- Security: Smoke Detector(s)
- Subdivision: TOWN VIEW CONDOMINIUM
HOA
- Has HOA: Yes
- Services included: Insurance, Maintenance Grounds, Reserve Fund, Security, Water
Location
- Region: Kennesaw
Financial & listing details
- Price per square foot: $195/sqft
- Annual tax amount: $3,057
- Date on market: 4/6/2026
- Cumulative days on market: 139 days
- Listing agreement: Exclusive Right To Sell
- Listing terms: Cash,Conventional
- Electric utility on property: Yes
Estimated market value
$303,600
$288,000 - $319,000
$2,511/mo
Price history
| Date | Event | Price |
|---|---|---|
| 8/1/2026 | Price change | $305,000-1.6%$195/sqft |
Source:  GAMLS #10726016 Report a problem GAMLS #10726016 Report a problem | ||
| 7/21/2026 | Price change | $310,000-1.6%$198/sqft |
Source: GAMLS #10726016 Report a problem | ||
| 4/28/2026 | Price change | $315,000-1.6%$201/sqft |
Source: GAMLS #10726016 Report a problem | ||
| 4/6/2026 | Listed for sale | $320,000$204/sqft |
Source: GAMLS #10726016 Report a problem | ||
Public tax history
Tax history is unavailable.
Monthly payment
Est. payment
Payment breakdown
Explore the cost of this home by adjusting the details. Changes won't be saved.Climate risks
Neighborhood: 30144
Nearby schools
GreatSchools rating
- 6/10Chalker Elementary SchoolGrades: PK-5Distance: 1.4 mi
- 7/10Daniell Middle SchoolGrades: 6-8Distance: 2 mi
- 6/10Sprayberry High SchoolGrades: 9-12Distance: 3.9 mi
Schools provided by the listing agent
- Elementary: Chalker
- Middle: Daniell
- High: Sprayberry
Source: GAMLS. This data may not be complete. We recommend contacting the local school district to confirm school assignments for this home.
- $314,0003 bd2 ba1.5k sqft633 Plaza Park Walk #6, Kennesaw, GA 30066Sold
- $297,5003 bd2 ba1.5k sqft634 Plaza Park Walk #6, Marietta, GA 30066Off Market
- $287,4003 bd4 ba1.7k sqft318 Plaza Park Walk #318, Kennesaw, GA 30144Off Market
- $266,4002 bd3 ba1.6k sqft2928 George Busbee Pkwy NW UNIT 527, Kennesaw, GA 30144Off Market
- $277,8003 bd2 ba1.2k sqft635 Plaza Park Walk #6, Marietta, GA 30066Off Market
- $323,0003 bd4 ba1.9k sqft2928 George Busbee Pkwy NW UNIT 633, Kennesaw, GA 30144Sold
- $314,0003 bd4 ba1.9k sqft2928 George Busbee Pkwy NW, Kennesaw, GA 30144Sold
- $310,0003 bd4 ba1.9k sqft2928 George Busbee Pkwy NW UNIT 529, Kennesaw, GA 30144Sold
A local agent can set up tours, give advice and negotiate with sellers.
Similar homes
- $307,0004 bd3 ba1.7k sqft408 Heritage Park Trce NW, Kennesaw, GA 30144For Sale
 MLS ID #7774089, LAODICE RIMANELLI, Atlanta Communities. FMLS GA
 - $307,0004 bd3 ba1.7k sqft408 Heritage Park Trce NW #22, Kennesaw, GA 30144Active

 MLS ID #10768634, Laodice N Rimanelli, Atlanta Communities. GAMLS
 - $325,0002 bd4 ba2k sqft251 Derby Ct, Acworth, GA 30102Active
 MLS ID #10831043, Tony Narcisse, HomeSmart. GAMLS
 - $318,0003 bd3 ba1.6k sqft1936 Lakeshore Overlook Cir NW, Kennesaw, GA 30152For Sale
 MLS ID #7794756, Teressa King, LoKation Real Estate, LLC. FMLS GA
 - $335,0003 bd3 ba1.2k sqft133 Bentley Pkwy #C, Woodstock, GA 30188ActiveMLS ID #10816663, Deborah Morton, The Agency - Atlanta Metro. GAMLS
- $373,0003 bd4 ba2k sqft2719 Hedgeway Cir, Kennesaw, GA 30144For SaleMLS ID #7796688, Chunhua Tan, Atlanta Realty Global, LLC.. FMLS GA
- $289,9002 bd3 ba1.3k sqft1787 Heights Cir NW, Kennesaw, GA 30152ActiveMLS ID #10721679, Kerry Arias, BHHS Georgia Properties. GAMLS
- $298,0003 bd3 ba1.6k sqft653 Oakside Pl, Acworth, GA 30102ActiveMLS ID #10804473, The Archer Group, eXp Realty. GAMLS
- $315,0003 bd4 ba1.6k sqft3030 Liberty Way NW, Atlanta, GA 30318ActiveMLS ID #10830909, Kenya Edwards, 14th & Luxe Realty. GAMLS
- $290,0003 bd4 ba1.9k sqft759 Coventry Township Pl, Marietta, GA 30062ActiveMLS ID #10798811, Kad Mendoza, Mendoza Realty. GAMLS
- $310,0002 bd3 ba1.4k sqft740 Anderson Walk, Marietta, GA 30062ActiveMLS ID #10773790, Rosmy Pereira, Villa Realty Group LLC. GAMLS
- $320,0003 bd3 ba1.9k sqft4840 Liberty Plz, Acworth, GA 30101Active Under ContractMLS ID #10792367, Janet Ruyle, Atlanta Communities. GAMLS
- $395,0003 bd3 ba1.9k sqft3610 Darcy Ct NW, Kennesaw, GA 30144ActiveMLS ID #10828713, Nidia M Guzman, Virtual Properties Realty.com. GAMLS
- $259,0002 bd3 ba1.2k sqft2086 Del Lago Cir NW, Kennesaw, GA 30152ActiveMLS ID #10816598, Danielle Burgess, Harry Norman, REALTORS. GAMLS
- $329,5002 bd3 ba1.5k sqft1632 Oakwood Ct, Marietta, GA 30066ActiveMLS ID #10807462, Deborah Morton, The Agency - Atlanta Metro. GAMLS
- $299,9003 bd3 ba1.6k sqft6980 Roswell Rd Unit A8, Sandy Springs, GA 30328ActiveMLS ID #10830442, Jessica Diaz, Coldwell Banker Realty. GAMLS
- $320,3733 bd4 ba1.3k sqft1305 Liberty Pkwy NW, Atlanta, GA 30318ActiveMLS ID #10824679, Adam Ballenger, Engel & V?lkers Atlanta. GAMLS
- $320,0003 bd4 ba1.8k sqft3602 Stonewall Ct SE, Atlanta, GA 30339For SaleMLS ID #7816018, Margaux Espy, Dorsey Alston Realtors. FMLS GA
- $289,9003 bd3 ba1.4k sqft6218 Queen Meadow Dr SE, Mableton, GA 30126For SaleMLS ID #7799318, ALEXANDER PROPP, Drake Realty of GA, Inc.. FMLS GA
- $349,0003 bd3 ba1.8k sqft207 The Crossings Ln, Woodstock, GA 30189For SaleMLS ID #7818741, Brynn Draughon, Century 21 Connect Realty. FMLS GA
