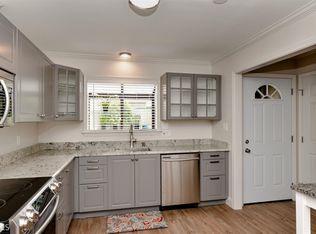
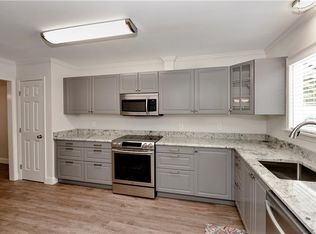
Discover this beautifully updated, light-filled townhome in highly sought-after Vinings Proper, a charming community featured on HGTV that offers a rare blend of tranquility and convenience. Surrounded by lush greenery, beautifully maintained grounds, and a picturesque lake, residents enjoy a peaceful setting just moments from the best of Vinings. Designed for both everyday living and entertaining, the open floor plan features sun-filled living and dining areas that flow seamlessly into the updated kitchen. Two French doors on the main level open to a spacious private patio, extending the living space outdoors. Upstairs, generously sized bedrooms offer spacious closets, while abundant storage throughout ensures there's a place for everything. The finished terrace level adds exceptional flexibility with additional living space and a full bath, and has been utilized by many homeowners as a private guest suite or bedroom. Enjoy an unbeatable location just minutes from Vinings Jubilee, The Battery Atlanta, Truist Park, Cumberland Mall, premier shopping and dining, the Chattahoochee River, and convenient access to I-75 and I-285. The HOA provides exceptional value, covering exterior maintenance, landscaping, termite bond, exterior pest control, sewer, valet trash, and pool and clubhouse maintenance for truly low-maintenance living. Thoughtfully updated and filled with natural light, this home offers comfort, functionality, and versatile living in one of Vinings' most desirable communities. Come see all this wonderful home has to offer!
Closed
Zestimate®
$315,000
3602 Stonewall Ct SE, Atlanta, GA 30339
3beds
1,864sqft
Townhouse, Residential
Built in 1974
4,800 Square Feet Lot
$315,000 Zestimate®
$169/sqft
$2,666 Estimated rent
Home value
$315,000
$296,000 - $334,000
$2,666/mo
Zestimate® history
Owner options
List your home for rent
$2,666/mo
Rent Zestimate®
Find your next renter with Zillow Rental Manager. Plus, with online applications, you can quickly screen prospective tenants – for free.
$2,666/mo
Rent Zestimate®
Refinance and save
$2,050/mo
Est. payment
Refinancing to a lower rate could help reduce your monthly payments and save thousands over the life of the loan.
$2,050/mo
Est. payment
Explore your selling options
Work with a Zillow partner agent
Leverage their expertise and Zillow's premium Showcase listings to get your home seen by more buyers.
Get startedList with your own agent
Get your home in front of millions of buyers by listing it on Zillow.
Learn how to do itSell it yourself
Take full control of how buyers see your home on Zillow by listing For Sale by Owner (FSBO).
List your homeWhat's special
Surrounded by lush greeneryUpdated kitchenPicturesque lakeLight-filled townhomeOpen floor planSpacious private patioSpacious closets
Zillow last checked:
Listing updated:
Listed by:
Margaux Espy,
Dorsey Alston Realtors 404-352-2010
Bought with:
Blair Rozelle, 353570
Atlanta Communities
Source: FMLS GA,MLS#: 7816018
Facts & features
Interior
Bedrooms & bathrooms
- Bedrooms: 3
- Bathrooms: 4
- Full bathrooms: 2
- 1/2 bathrooms: 2
Rooms
- Room types: Basement, Family Room, Kitchen, Master Bedroom
Primary bedroom
- Features: None
- Level: None
Bedroom
- Features: None
Primary bathroom
- Features: Tub/Shower Combo
Dining room
- Features: Open Concept
Kitchen
- Features: Cabinets White, Pantry, Stone Counters, View to Family Room
Heating
- Central
Cooling
- Central Air
Appliances
- Included: Dishwasher, Disposal, Dryer, Refrigerator
Features
- Crown Molding
- Flooring: Carpet, Hardwood
- Windows: None
- Basement: Daylight
- Number of fireplaces: 1
- Fireplace features: Brick
- Common walls with other units/homes: 2+ Common Walls
Interior area
- Total structure area: 1,864
- Total interior livable area: 1,864 sqft
Property
Parking
- Total spaces: 2
- Parking features: Assigned
Accessibility
- Accessibility features: None
Features
- Levels: Three Or More
- Patio & porch: Covered, Deck
- Exterior features: Balcony, Courtyard, Gas Grill, No Dock
- Pool features: Fenced
- Spa features: None
- Fencing: None
- Has view: Yes
- View description: Trees/Woods
- Waterfront features: Lake Front
- Body of water: None
Lot
- Size: 4,800 Square Feet
- Features: Back Yard, Landscaped, Wooded
Details
- Additional structures: None
- Parcel number: 17091200250
- Other equipment: None
- Horse amenities: None
Construction
Type & style
- Home type: Townhouse
- Architectural style: Colonial,Traditional
- Property subtype: Townhouse, Residential
- Attached to another structure: Yes
Materials
- Wood Siding
- Foundation: Slab
- Roof: Shingle
Condition
- Resale
- New construction: No
- Year built: 1974
Utilities & green energy
- Electric: None
- Sewer: Public Sewer
- Water: Public
- Utilities for property: Cable Available, Electricity Available, Natural Gas Available, Sewer Available, Water Available
Green energy
- Energy efficient items: None
- Energy generation: None
Community & HOA
Community
- Features: Clubhouse, Homeowners Assoc, Lake, Near Public Transport, Near Schools, Near Shopping, Near Trails/Greenway, Playground, Pool
- Security: Carbon Monoxide Detector(s), Fire Alarm, Security Guard, Security Lights, Smoke Detector(s)
- Subdivision: Stonewall
HOA
- Has HOA: Yes
- Services included: Insurance, Maintenance Grounds, Maintenance Structure, Security, Swim, Termite, Trash
Location
- Region: Atlanta
Financial & listing details
- Price per square foot: $169/sqft
- Annual tax amount: $3,618
- Date on market: 8/10/2026
- Cumulative days on market: 7 days
- Ownership: Condominium
- Electric utility on property: Yes
- Road surface type: Asphalt
Price history
| Date | Event | Price |
|---|---|---|
| 9/16/2026 | Sold | $315,000-1.6%$169/sqft |
Source:  FMLS GA #7816018 Report a problem FMLS GA #7816018 Report a problem | ||
| 8/25/2026 | Pending sale | $320,000$172/sqft |
Source: FMLS GA #7816018 Report a problem | ||
| 8/10/2026 | Listed for sale | $320,000$172/sqft |
Source: FMLS GA #7816018 Report a problem | ||
Public tax history
Tax history is unavailable.
Neighborhood: 30339
Nearby homes
- $258,8002 bd3 ba1.2k sqft3603 Stonewall Ct SE, Atlanta, GA 30339Off Market
- $308,6003 bd4 ba1.9k sqft3605 Stonewall Ct SE, Atlanta, GA 30339Off Market
- $326,2003 bd4 ba1.9k sqft3605 Stonewall Ct SE #3, Atlanta, GA 30339Off Market
- $317,6003 bd4 ba2.3k sqft3600 Stonewall Ct SE, Atlanta, GA 30339Off Market

- $263,4003 bd2 ba2.3k sqft3600 Stonewall Ct SE #3, Atlanta, GA 30339Off Market
- $405,0004 bd4 ba2.5k sqft3601 Stonewall Ct SE, Atlanta, GA 30339Sold
- $367,0004 bd4 ba2.5k sqft3604 Stonewall Ct SE, Atlanta, GA 30339Sold
- $--3 bd3 ba1.6k sqft3333 Stonewall Ct SE #36, Atlanta, GA 30339Off Market
Nearby schools
GreatSchools rating
- 7/10Teasley Elementary SchoolGrades: PK-5Distance: 1.4 mi
- 6/10Campbell Middle SchoolGrades: 6-8Distance: 1.8 mi
- 6/10Campbell High SchoolGrades: 9-12Distance: 3.5 mi
Schools provided by the listing agent
- Elementary: Teasley
- Middle: Campbell
- High: Campbell
Source: FMLS GA. This data may not be complete. We recommend contacting the local school district to confirm school assignments for this home.
Get a cash offer in 3 minutes
Find out how much your home could sell for in as little as 3 minutes with a no-obligation cash offer.
Estimated market value
$315,000
Get a cash offer in 3 minutes
Find out how much your home could sell for in as little as 3 minutes with a no-obligation cash offer.
Estimated market value
$315,000
- Georgia
- Cobb County
- Vinings
- 30339
- 3602 Stonewall Ct SE
