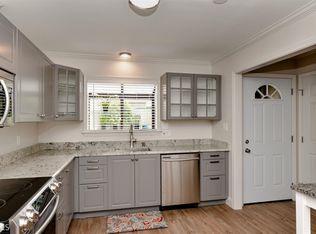
Step into this stunning three story, 4 bedroom, 3.5 bath townhome in the highly sought after Vinings Proper, a picturesque, HGTV featured community known for its lush, walkable streets and peaceful lake setting. This light filled home has been thoughtfully updated with new premium luxury vinyl plank flooring, newer windows, and an updated HVAC system, offering both style and peace of mind. The large open living room is a true focal point, filled with natural light and anchored by a cozy fireplace, creating the perfect space for gathering and entertaining. The spacious dining room flows seamlessly from the living area, offering ample room for hosting dinner parties or holiday gatherings. The open kitchen features stainless steel appliances and is ready for your personal design touches, connecting beautifully to the main living spaces for easy everyday living. With one of the largest floor plans in the community, this home truly stands out. The oversized terrace level suite offers incredible flexibility with a spacious seating area, full bath, office, laundry, and entertainment space with bar, ideal for guests, an in law suite, or a private work from home retreat. Enjoy summer evenings on the expansive patio overlooking tranquil wooded views, or unwind at the neighborhood lake and park just steps away. The HOA provides exceptional value, including exterior maintenance, valet trash, sewer, termite bond, exterior pest control, landscaping, pool, and clubhouse maintenance. Unbeatable location with walking access to Cumberland Mall, Truist Park, The Battery Atlanta, and Vinings Jubilee, plus easy access to I 75 and I 285 and outdoor recreation along the Chattahoochee River. An exceptional opportunity for the most affordable living in Vinings. Bright, spacious, and move in ready. Don't miss it.
Closed
Zillow last checked:
Listing updated:
Bought with:
Yedit Bereket, 432321
Atlanta Communities
Source: GAMLS,MLS#: 10777622
Price history
| Date | Event | Price |
|---|---|---|
| 9/18/2026 | Sold | $367,000-2.1%$146/sqft |
Source:  GAMLS #10777622 Report a problem GAMLS #10777622 Report a problem | ||
| 9/16/2026 | Pending sale | $374,900$150/sqft |
Source: GAMLS #10777622 Report a problem | ||
| 7/17/2026 | Price change | $374,900-2.6%$150/sqft |
Source: GAMLS #10777622 Report a problem | ||
| 6/3/2026 | Listed for sale | $385,000$154/sqft |
Source:  FMLS GA #7781546 Report a problem FMLS GA #7781546 Report a problem | ||
| 4/30/2026 | Listing removed | $385,000$154/sqft |
Source: GAMLS #10697604 Report a problem | ||
| 3/30/2026 | Price change | $385,000-2.5%$154/sqft |
Source: GAMLS #10697604 Report a problem | ||
| 2/24/2026 | Listed for sale | $395,000+50.2%$158/sqft |
Source: FMLS GA #7724362 Report a problem | ||
| 4/3/2020 | Sold | $263,000-4.3%$105/sqft |
Source: Public Record Report a problem | ||
| 3/14/2020 | Pending sale | $274,900$110/sqft |
Source: Sage Real Estate Advisors, LLC. #6673554 Report a problem | ||
| 2/1/2020 | Price change | $274,900-1.8%$110/sqft |
Source: Sage Real Estate Advisors, LLC. #6673554 Report a problem | ||
| 1/4/2020 | Price change | $279,900-1.8%$112/sqft |
Source: EXP Realty, LLC. #6635118 Report a problem | ||
| 11/8/2019 | Price change | $284,900-1.4%$114/sqft |
Source: EXP Realty, LLC. #6635118 Report a problem | ||
| 10/22/2019 | Listed for sale | $289,000+54.5%$115/sqft |
Source: EXP Realty, LLC. #6635118 Report a problem | ||
| 1/3/2007 | Sold | $187,000-7.4%$75/sqft |
Source: Public Record Report a problem | ||
| 10/24/2000 | Sold | $202,000+47.4%$81/sqft |
Source: Public Record Report a problem | ||
| 3/20/2000 | Sold | $137,000+80.3%$55/sqft |
Source: Public Record Report a problem | ||
| 3/29/1993 | Sold | $76,000$30/sqft |
Source: Public Record Report a problem | ||
Nearby homes


Get a cash offer in 3 minutes
Find out how much your home could sell for in as little as 3 minutes with a no-obligation cash offer.
Estimated market value
$366,800
