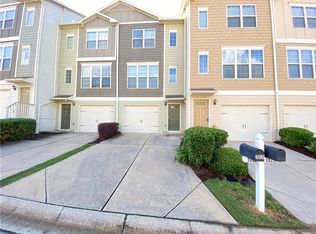
Welcome to this beautifully maintained three-story townhome in the gated Liberty Park community on Atlanta's thriving Upper Westside. This spacious residence features bedrooms, 3.5 bathrooms, a one-car garage, and private driveway. The open-concept main level offers hardwood flooring and abundant natural light, creating an inviting setting for everyday living and entertaining. The kitchen features granite countertops, stainless steel appliances, generous cabinetry, and direct access to a private rear deck. The upper level includes two spacious bedrooms positioned on opposite sides of the home, each with a private en-suite bathroom. The lower-level bedroom features a closet and full bathroom, making it ideal for guests, a home office, fitness room, or private flex space. Enjoy a 24-hour guarded gate, swimming pool, dog park, guest parking, and landscaped community grounds. Conveniently located near The Works, Chattahoochee Food Works, Westside Reservoir Park, Publix, Scofflaw Brewing, Topgolf, West Midtown, Buckhead, Midtown, and major interstates. Motivated seller-schedule your private showing today!
Active
$315,000
3030 Liberty Way NW, Atlanta, GA 30318
3beds
1,633sqft
Townhouse
Built in 2010
609 Square Feet Lot
$309,200 Zestimate®
$193/sqft
$-- HOA
What's special
- 46 days
- 344
- 41
Zillow last checked:
Listing updated:
Listed by:
Kenya Edwards 404-316-1042,
14th & Luxe Realty
Source: GAMLS,MLS#: 10830909
Facts & features
Interior
Bedrooms & bathrooms
- Bedrooms: 3
- Bathrooms: 4
- Full bathrooms: 3
- 1/2 bathrooms: 1
Rooms
- Room types: Family Room, Laundry
Kitchen
- Features: Breakfast Area, Kitchen Island, Pantry, Solid Surface Counters
Heating
- Central
Cooling
- Ceiling Fan(s), Central Air
Appliances
- Included: Cooktop, Dishwasher, Disposal, Electric Water Heater, Microwave, Oven/Range (Combo), Refrigerator, Stainless Steel Appliance(s)
- Laundry: In Hall, Laundry Closet
Features
- Flooring: Carpet, Hardwood, Laminate, Vinyl
- Basement: Daylight
- Attic: Pull Down Stairs
- Has fireplace: No
Interior area
- Total structure area: 1,633
- Total interior livable area: 1,633 sqft
- Finished area above ground: 1,348
- Finished area below ground: 285
Property
Parking
- Total spaces: 2
- Parking features: Attached, Garage, Garage Door Opener
- Has attached garage: Yes
Features
- Levels: Three Or More
- Stories: 3
- Patio & porch: Porch
- Has view: Yes
- View description: City
Lot
- Size: 609 Square Feet
- Features: City Lot, Level, Open Lot
Details
- Parcel number: 17 0221 LL5205
Construction
Type & style
- Home type: Townhouse
- Architectural style: Traditional
- Property subtype: Townhouse
Materials
- Vinyl Siding
- Foundation: Slab
- Roof: Composition
Condition
- Resale
- New construction: No
- Year built: 2010
Utilities & green energy
- Sewer: Public Sewer
- Water: Public
- Utilities for property: Cable Available, Electricity Available, High Speed Internet, Natural Gas Available, Phone Available, Sewer Available, Sewer Connected, Water Available
Community & HOA
Community
- Features: Gated, Street Lights, Near Public Transport, Walk To Schools, Near Shopping
- Security: Gated Community, Security System, Smoke Detector(s)
- Subdivision: Liberty Park
HOA
- Has HOA: Yes
- Services included: Insurance, Maintenance Grounds, Swimming
Location
- Region: Atlanta
Financial & listing details
- Price per square foot: $193/sqft
- Annual tax amount: $5,601
- Date on market: 8/21/2026
- Cumulative days on market: 46 days
- Listing agreement: Exclusive Right To Sell
- Electric utility on property: Yes
Estimated market value
$309,200
$294,000 - $325,000
$3,016/mo
Price history
| Date | Event | Price |
|---|---|---|
| 9/18/2026 | Price change | $2,850-5%$2/sqft |
Source: FMLS GA #7837261 Report a problem | ||
| 9/14/2026 | Listed for rent | $3,000+11.2%$2/sqft |
Source: FMLS GA #7837261 Report a problem | ||
| 8/21/2026 | Listed for sale | $315,000-2.8%$193/sqft |
Source:  GAMLS #10830909 Report a problem GAMLS #10830909 Report a problem | ||
| 7/13/2026 | Listing removed | $324,000$198/sqft |
Source: GAMLS #10775117 Report a problem | ||
| 7/8/2026 | Price change | $324,000-1.5%$198/sqft |
Source: GAMLS #10775117 Report a problem | ||
| 6/25/2026 | Price change | $329,000-1.8%$201/sqft |
Source: GAMLS #10775117 Report a problem | ||
| 5/31/2026 | Listed for sale | $335,000-1.5%$205/sqft |
Source: GAMLS #10775117 Report a problem | ||
| 4/16/2026 | Listing removed | $339,990$208/sqft |
Source: GAMLS #10708309 Report a problem | ||
| 3/26/2026 | Price change | $339,990-2.9%$208/sqft |
Source: GAMLS #10708309 Report a problem | ||
| 3/12/2026 | Listed for sale | $349,990+0%$214/sqft |
Source: GAMLS #10708309 Report a problem | ||
| 3/11/2026 | Listing removed | $349,900$214/sqft |
Source:  FMLS GA #7704596 Report a problem FMLS GA #7704596 Report a problem | ||
| 3/10/2026 | Listed for sale | $349,900$214/sqft |
Source: FMLS GA #7704596 Report a problem | ||
| 3/1/2026 | Listing removed | $349,900$214/sqft |
Source: FMLS GA #7704596 Report a problem | ||
| 2/19/2026 | Price change | $349,900-2.8%$214/sqft |
Source: GAMLS #10672603 Report a problem | ||
| 1/15/2026 | Listed for sale | $360,000-1.4%$220/sqft |
Source: FMLS GA #7704596 Report a problem | ||
| 1/15/2026 | Listing removed | $365,000+1.4%$224/sqft |
Source: GAMLS #10639532 Report a problem | ||
| 1/7/2026 | Price change | $360,000-1.4%$220/sqft |
Source: FMLS GA #7678153 Report a problem | ||
| 11/14/2025 | Listed for sale | $365,000-6.4%$224/sqft |
Source: GAMLS #10639532 Report a problem | ||
| 10/13/2025 | Listing removed | $2,699$2/sqft |
Source: Zillow Rentals Report a problem | ||
| 8/24/2025 | Price change | $2,699-9.3%$2/sqft |
Source: Zillow Rentals Report a problem | ||
| 6/29/2025 | Listed for rent | $2,975$2/sqft |
Source: Zillow Rentals Report a problem | ||
| 12/21/2023 | Listing removed | $390,000$239/sqft |
Source: FMLS GA #7252603 Report a problem | ||
| 8/30/2023 | Price change | $390,000-2.5%$239/sqft |
Source: GAMLS #10185660 Report a problem | ||
| 7/27/2023 | Listed for sale | $400,000+12.7%$245/sqft |
Source: GAMLS #10185660 Report a problem | ||
| 9/28/2022 | Sold | $354,900$217/sqft |
Source: FMLS GA #7076459 Report a problem | ||
| 9/7/2022 | Pending sale | $354,900$217/sqft |
Source: GAMLS #10088585 Report a problem | ||
Public tax history
Tax history is unavailable.
Monthly payment
Est. payment
Payment breakdown
Explore the cost of this home by adjusting the details. Changes won't be saved.Climate risks
Neighborhood: Bolton
Nearby schools
Schools provided by the listing agent
- Elementary: Bolton
- Middle: Sutton
- High: North Atlanta
Source: GAMLS. This data may not be complete. We recommend contacting the local school district to confirm school assignments for this home.


Similar homes
- $304,9993 bd4 ba1.3k sqft1368 Liberty Pkwy NW, Atlanta, GA 30318Active

 MLS ID #10845918, Nicole Mattei, Keller Williams Realty PeachtreeRoad. GAMLS
 - $318,3193 bd4 ba1.3k sqft1305 Liberty Pkwy NW, Atlanta, GA 30318Active
 MLS ID #10824679, Adam Ballenger, Engel & Völkers Atlanta. GAMLS
 - $345,0003 bd4 ba1.5k sqft1064 Liberty Pkwy NW, Atlanta, GA 30318For Sale

 MLS ID #7820713, Mary Rose Perez, Atlanta Fine Homes Sotheby's International. FMLS GA
 - $350,0003 bd3 ba1.5k sqft2913 Ilir Mnr NW, Atlanta, GA 30318Active
 MLS ID #10830460, Viviana Martinez, Hester Group, REALTORS. GAMLS
 - $425,0003 bd3 ba1.7k sqft916 Westmoreland Cir NW, Atlanta, GA 30318For SaleMLS ID #7773575, Tiffany Butera, HomeSmart. FMLS GA
- $295,0002 bd2 ba1.1k sqft425 Chapel St SW APT 1312, Atlanta, GA 30313For SaleMLS ID #7829894, Keith Biggs, Atlanta Fine Homes Sotheby's International. FMLS GA
- $469,9993 bd3 ba1.7k sqft1585 Habershal Rd NW, Atlanta, GA 30318For SaleMLS ID #7837808, Ashley Glass, HomeSmart. FMLS GA
- $285,0003 bd2 ba2.1k sqft1776 N Olympian Way SW, Atlanta, GA 30310ActiveMLS ID #10829774, Curtis Swilley, Rock River Realty LLC. GAMLS
- $345,9003 bd3 ba1.8k sqft6772 Armonia Dr SW, Mableton, GA 30126New ConstructionFMLS GA
- $310,0002 bd2 ba1.2k sqft4805 W Village Way SE APT 3204, Smyrna, GA 30080ActiveMLS ID #10849987, Michelle A DeLisser, BHHS Georgia Properties. GAMLS
- $396,9003 bd3 ba2.1k sqft5112 Whiteoak Ter SE, Smyrna, GA 30080For SaleMLS ID #7839759, SEAN CRONIN, HomeSmart. FMLS GA
- $288,9003 bd4 ba1.7k sqft5667 Cascade Run SW, Atlanta, GA 30336ActiveMLS ID #10820038, Zain Arif, Keller Williams Realty PeachtreeRoad. GAMLS
- $300,0003 bd3 ba1.4k sqft3541 Connor Ct, Atlanta, GA 30319ActiveMLS ID #10756734, Joshua Casey, Heartland Real Estate. GAMLS
- $325,0002 bd2 ba1.6k sqft200 Renaissance Pkwy NE APT 215, Atlanta, GA 30308For SaleMLS ID #7832949, Julia Morse, Dorsey Alston Realtors. FMLS GA
- $319,9003 bd2 ba1.5k sqft4081 Riverlook Pkwy SE Unit 207, Marietta, GA 30067ActiveMLS ID #10826685, Pardeep Chauhan, Maximum One Executive Realtors. GAMLS
- $325,0003 bd3 ba1.8k sqft1563 Butternut Cv, Stone Mountain, GA 30083For SaleMLS ID #7761334, Tonieh Roberts, Mayar Inc.Global Realtors. FMLS GA
- $318,0003 bd3 ba1.6k sqft1936 Lakeshore Overlook Cir NW, Kennesaw, GA 30152For SaleMLS ID #7794756, Teressa King, LoKation Real Estate, LLC. FMLS GA
- $265,0003 bd4 ba1.7k sqft406 Patina Pl SE, Mableton, GA 30126For SaleMLS ID #7798329, Apria M Brown, Keller Williams Atlanta Classic. FMLS GA
- $299,0002 bd2 ba1.1k sqft4805 W Village Way SE APT 2104, Smyrna, GA 30080For SaleMLS ID #7811995, David McGee, Century 21 Connect Realty. FMLS GA
- $265,0003 bd3 ba1.3k sqft585 McWilliams Rd SE Unit 1004, Atlanta, GA 30315ActiveMLS ID #10773531, Shirley Simmons, BHHS Georgia Properties. GAMLS
