Experience the epitome of modern living in this stunning 3-bedroom, 3.5-bathroom townhouse nestled within the gated Brookview community in Cobb County. Boasting Luxury Vinyl-plank flooring, a gourmet kitchen with Olympian white marble countertops, and a lush master suite with a spa-like bathroom, this updated home offers effortless elegance and instant equity. A private bedroom and full bathroom on the entrance level provide versatility for guests or family members. Enjoy the peace of mind and security of a gated community with no rental restrictions. Priced to sell, Don't miss this opportunity to experience the best of modern living in Brookview. Schedule your private showing today! Some photos have been digitally altered to showcase property potential.
Active
Price cut: $10K (10/2)
$265,000
406 Patina Pl SE, Mableton, GA 30126
3beds
1,760sqft
Townhouse, Residential
Built in 2005
1,350 Square Feet Lot
$264,400 Zestimate®
$151/sqft
$260/mo HOA
What's special
- 106 days
- 444
- 68
Zillow last checked:
Listing updated:
Listed by:
Apria M Brown,
Keller Williams Atlanta Classic 404-564-9500
Source: FMLS GA,MLS#: 7798329
Facts & features
Interior
Bedrooms & bathrooms
- Bedrooms: 3
- Bathrooms: 4
- Full bathrooms: 3
- 1/2 bathrooms: 1
Rooms
- Room types: Attic, Basement, Laundry, Other
Primary bedroom
- Features: Roommate Floor Plan
- Level: Roommate Floor Plan
Bedroom
- Features: Roommate Floor Plan
Primary bathroom
- Features: Shower Only
Dining room
- Features: None
Kitchen
- Features: Cabinets Other, Pantry, View to Family Room
Heating
- Central
Cooling
- Central Air
Appliances
- Included: Dishwasher, Dryer, Microwave, Refrigerator, Washer
- Laundry: In Hall, Laundry Room, Upper Level
Features
- High Ceilings, High Ceilings 9 ft Lower, High Ceilings 9 ft Main, High Ceilings 9 ft Upper
- Flooring: Vinyl
- Windows: None
- Basement: Daylight,Exterior Entry,Finished,Finished Bath,Full,Interior Entry
- Number of fireplaces: 1
- Fireplace features: Family Room
- Common walls with other units/homes: 2+ Common Walls
Interior area
- Total structure area: 1,760
- Total interior livable area: 1,760 sqft
- Finished area above ground: 1,360
- Finished area below ground: 400
Video & virtual tour
Property
Parking
- Total spaces: 2
- Parking features: Garage, Parking Pad
- Garage spaces: 1
- Has uncovered spaces: Yes
Accessibility
- Accessibility features: None
Features
- Levels: Three Or More
- Patio & porch: Deck
- Exterior features: Other, No Dock
- Pool features: In Ground
- Spa features: None
- Fencing: None
- Has view: Yes
- View description: Other
- Waterfront features: None
- Body of water: None
Lot
- Size: 1,350 Square Feet
- Features: Level
Details
- Additional structures: None
- Parcel number: 18040601580
- Other equipment: None
- Horse amenities: None
Construction
Type & style
- Home type: Townhouse
- Architectural style: Townhouse,Traditional
- Property subtype: Townhouse, Residential
- Attached to another structure: Yes
Materials
- Cedar, Wood Siding
- Foundation: Slab
- Roof: Composition
Condition
- Resale
- New construction: No
- Year built: 2005
Utilities & green energy
- Electric: None
- Sewer: Public Sewer
- Water: Public
- Utilities for property: Cable Available, Electricity Available, Underground Utilities
Green energy
- Energy efficient items: None
- Energy generation: None
Community & HOA
Community
- Features: Gated, Homeowners Assoc, Pool
- Security: Security Gate
- Subdivision: Brookview
HOA
- Has HOA: Yes
- Services included: Maintenance Grounds, Security, Swim
- HOA fee: $260 monthly
Location
- Region: Mableton
Financial & listing details
- Price per square foot: $151/sqft
- Annual tax amount: $2,431
- Date on market: 6/30/2026
- Cumulative days on market: 256 days
- Ownership: Fee Simple
- Electric utility on property: Yes
- Road surface type: Asphalt, Concrete
Estimated market value
$264,400
$251,000 - $278,000
$2,298/mo
Price history
| Date | Event | Price |
|---|---|---|
| 10/2/2026 | Price change | $265,000-3.6%$151/sqft |
Source:  FMLS GA #7798329 Report a problem FMLS GA #7798329 Report a problem | ||
| 9/1/2026 | Price change | $275,000-1.3%$156/sqft |
Source: FMLS GA #7798329 Report a problem | ||
| 7/2/2026 | Listed for sale | $278,500$158/sqft |
Source: FMLS GA #7798329 Report a problem | ||
| 7/1/2026 | Listing removed | $278,500$158/sqft |
Source: FMLS GA #7709684 Report a problem | ||
| 3/6/2026 | Price change | $278,500-0.2%$158/sqft |
Source: FMLS GA #7709684 Report a problem | ||
| 1/26/2026 | Listed for sale | $279,000$159/sqft |
Source: FMLS GA #7709684 Report a problem | ||
Public tax history
Tax history is unavailable.
Monthly payment
Est. payment
Payment breakdown
Explore the cost of this home by adjusting the details. Changes won't be saved.Climate risks
Neighborhood: 30126
Nearby schools
Schools provided by the listing agent
- Elementary: Clay-Harmony Leland
- Middle: Lindley
- High: Pebblebrook
Source: FMLS GA. This data may not be complete. We recommend contacting the local school district to confirm school assignments for this home.


Similar homes
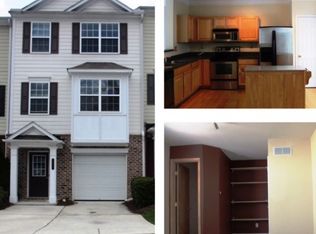
- $345,9003 bd3 ba1.8k sqft6772 Armonia Dr SW, Mableton, GA 30126New Construction
 FMLS GA
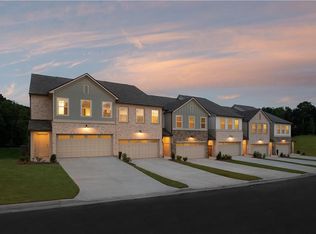
 - $345,0003 bd2 ba1.6k sqft5946 Dodgen Rd SW, Mableton, GA 30126For Sale
 MLS ID #7850236, JASON HATCHER, Atlanta Fine Homes Sotheby's International. FMLS GA
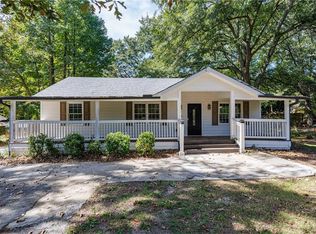
 - $288,9003 bd4 ba1.7k sqft5667 Cascade Run SW, Atlanta, GA 30336Active

 MLS ID #10820038, Zain Arif, Keller Williams Realty PeachtreeRoad. GAMLS
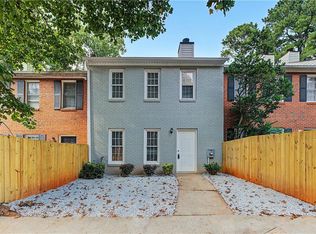
 - $259,0002 bd3 ba1.3k sqft303 Timber Creek Ln SW, Marietta, GA 30060For Sale
 MLS ID #7833002, Narges Karobi, Lambros Realty, LLC.. FMLS GA
 - $235,0003 bd3 ba1.4k sqft3023 Deerborne Ct SW, Atlanta, GA 30331ActiveMLS ID #10798565, Susan H Ayers, Clickit Realty Inc.. GAMLS
- $304,9993 bd4 ba1.3k sqft1368 Liberty Pkwy NW, Atlanta, GA 30318ActiveMLS ID #10845918, Nicole Mattei, Keller Williams Realty PeachtreeRoad. GAMLS
- $309,0003 bd4 ba1.6k sqft3030 Liberty Way NW, Atlanta, GA 30318ActiveMLS ID #10830909, Kenya Edwards, 14th & Luxe Realty. GAMLS
- $250,0002 bd2 ba1.1k sqft1250 Parkwood Cir SE Unit 2108, Atlanta, GA 30339ActiveMLS ID #10872308, Matt R Brown, Keller Williams Realty PeachtreeRoad. GAMLS
- $235,0002 bd3 ba1.6k sqft3864 Guilderoy Ln #3, Austell, GA 30106For SaleMLS ID #7817952, David McGee, Century 21 Connect Realty. FMLS GA
- $249,0002 bd3 ba1.3k sqft260 Timber Creek Ln SW, Marietta, GA 30060For SaleMLS ID #7802199, Narges Karobi, Lambros Realty, LLC.. FMLS GA
- $280,0003 bd4 ba1.9k sqft759 Coventry Township Pl, Marietta, GA 30062Active Under ContractMLS ID #10798811, Kad Mendoza, Mendoza Realty. GAMLS
- $265,0003 bd3 ba1.3k sqft585 McWilliams Rd SE Unit 1004, Atlanta, GA 30315ActiveMLS ID #10773531, Shirley Simmons, BHHS Georgia Properties. GAMLS
- $300,0005 bd3 ba2.5k sqft2001 Chicago Ave NW, Atlanta, GA 30314ActiveMLS ID #10868950, Brian Horton, Mainstay Brokerage. GAMLS
- $317,8193 bd4 ba1.3k sqft1305 Liberty Pkwy NW, Atlanta, GA 30318ActiveMLS ID #10824679, Adam Ballenger, Engel & Völkers Atlanta. GAMLS
- $269,9004 bd3 ba1.7k sqft939 Arden Ave SW, Atlanta, GA 30310For SaleMLS ID #7811200, GAMALIER STURGIS, Sturgis Realty Group. FMLS GA
- $250,0003 bd2 ba1.4k sqft2198 Star Mist Dr SW, Atlanta, GA 30311ActiveMLS ID #10793875, Carlos Whitaker, Keller Williams West Atlanta. GAMLS
- $279,5003 bd3 ba1.7k sqft7312 Cardigan Cir, Sandy Springs, GA 30328For SaleMLS ID #7799041, Amy Bubes, HOME Luxury Real Estate. FMLS GA
- $285,0003 bd2 ba2.1k sqft1776 N Olympian Way SW, Atlanta, GA 30310ActiveMLS ID #10829774, Curtis Swilley, Rock River Realty LLC. GAMLS
- $339,9003 bd3 ba1.8k sqft1402 Vayda Ct, Marietta, GA 30066ActiveMLS ID #10870592, Dany Drouin, Century 21 Results. GAMLS
- $239,0003 bd3 ba1.6k sqft6137 Rockaway Rd, Atlanta, GA 30349ActiveMLS ID #10777220, Jerome Duncan, Century 21 Connect Realty. GAMLS
