One of the Best Values in Barnes Mill! Some homes check boxes. This one creates opportunities. Offering over 2,100 square feet, 4 bedrooms, and 3.5 bathrooms, this well-maintained Barnes Mill townhome delivers the space, flexibility, and location today's buyers are looking for. Whether you need room for a growing family, a dedicated home office, guests, or multigenerational living, the thoughtful floor plan offers flexibility to fit your lifestyle. The open-concept main living area features granite countertops, stainless steel appliances, generous cabinet space, and an easy flow for everyday living and entertaining. Step outside to the refreshed rear deck-the perfect place to enjoy your morning coffee or relax at the end of the day. Recent improvements, including fresh exterior paint, a refreshed deck, and a new A/C compressor, provide added value and peace of mind. Life in Barnes Mill means enjoying resort-style amenities including a swimming pool, tennis courts, clubhouse, playground, and beautifully maintained green spaces-all just minutes from The Battery Atlanta, Truist Park, Smyrna Market Village, shopping, dining, and convenient interstate access. If you've been waiting for the right opportunity in Smyrna, this home deserves a spot on your tour. Schedule your private showing and experience everything Barnes Mill has to offer.
Active
Price cut: $10K (7/21)
$370,000
3998 Llewellin Ln SW, Smyrna, GA 30082
4beds
2,195sqft
:
Get pre-qualified$2,784/mo
Townhouse
Built in 2007
871 Square Feet Lot
$369,200 Zestimate®
$169/sqft
$287/mo HOA
What's special
Stainless steel appliancesFresh exterior paintGranite countertopsGenerous cabinet spaceRefreshed rear deck
- 146 days |
- 302 |
- 15 |
Zillow last checked:
Listing updated:
Listed by:
Toussaint Webster 516-690-6104,
Keller Williams Realty North Atlanta
Source: GAMLS,MLS#: 10704353
Facts & features
Interior
Bedrooms & bathrooms
- Bedrooms: 4
- Bathrooms: 4
- Full bathrooms: 3
- 1/2 bathrooms: 1
Rooms
- Room types: Foyer, Other
Kitchen
- Features: Breakfast Bar, Pantry
Heating
- Electric, Forced Air
Cooling
- Ceiling Fan(s), Central Air, Zoned
Appliances
- Included: Dishwasher, Disposal, Microwave, Refrigerator
- Laundry: In Hall
Features
- Double Vanity, High Ceilings, Roommate Plan, Tray Ceiling(s), Walk-In Closet(s)
- Flooring: Carpet, Hardwood
- Windows: Double Pane Windows
- Basement: Bath Finished,Daylight,Exterior Entry,Finished,Interior Entry
- Attic: Pull Down Stairs
- Number of fireplaces: 1
- Fireplace features: Family Room, Gas Log
- Common walls with other units/homes: 2+ Common Walls
Interior area
- Total structure area: 2,195
- Total interior livable area: 2,195 sqft
- Finished area above ground: 2,195
- Finished area below ground: 0
Property
Parking
- Total spaces: 2
- Parking features: Attached, Basement, Garage, Side/Rear Entrance
- Has attached garage: Yes
Features
- Levels: Three Or More
- Stories: 3
- Patio & porch: Deck
- Body of water: None
Lot
- Size: 871 Square Feet
- Features: Level
Details
- Parcel number: 17004800400
Construction
Type & style
- Home type: Townhouse
- Architectural style: Brick Front
- Property subtype: Townhouse
- Attached to another structure: Yes
Materials
- Concrete
- Roof: Composition
Condition
- Resale
- New construction: No
- Year built: 2007
Utilities & green energy
- Sewer: Public Sewer
- Water: Public
- Utilities for property: Cable Available, Electricity Available, High Speed Internet, Natural Gas Available, Phone Available, Sewer Available, Underground Utilities, Water Available
Community & HOA
Community
- Features: Playground, Pool, Sidewalks, Street Lights, Tennis Court(s), Walk To Schools, Near Shopping
- Security: Smoke Detector(s)
- Subdivision: Barnes Mill
HOA
- Has HOA: Yes
- Services included: Other, Swimming, Tennis
- HOA fee: $3,444 annually
Location
- Region: Smyrna
Financial & listing details
- Price per square foot: $169/sqft
- Tax assessed value: $405,390
- Annual tax amount: $4,139
- Date on market: 3/5/2026
- Cumulative days on market: 146 days
- Listing agreement: Exclusive Right To Sell
- Listing terms: Cash,Conventional,FHA,VA Loan
- Electric utility on property: Yes
Estimated market value
$369,200
$351,000 - $388,000
$2,911/mo
Price history
| Date | Event | Price |
|---|---|---|
| 7/21/2026 | Price change | $370,000-2.6%$169/sqft |
Source:  FMLS GA #7729917 Report a problem FMLS GA #7729917 Report a problem | ||
| 6/11/2026 | Price change | $380,000-2.6%$173/sqft |
Source: FMLS GA #7729917 Report a problem | ||
| 3/17/2026 | Price change | $390,000-3.7%$178/sqft |
Source: FMLS GA #7729917 Report a problem | ||
| 3/5/2026 | Listed for sale | $405,000+45.2%$185/sqft |
Source: FMLS GA #7729917 Report a problem | ||
| 9/1/2020 | Sold | $279,000+7.3%$127/sqft |
Source: Public Record Report a problem | ||
| 10/23/2017 | Sold | $259,900+35.7%$118/sqft |
Source:  FMLS GA #5905397 Report a problem FMLS GA #5905397 Report a problem | ||
| 10/27/2014 | Sold | $191,500+29.4%$87/sqft |
Source: Public Record Report a problem | ||
| 7/23/2012 | Sold | $148,000-30%$67/sqft |
Source: Public Record Report a problem | ||
| 5/23/2011 | Sold | $211,313$96/sqft |
Source: Public Record Report a problem | ||
Public tax history
| Year | Property taxes | Tax assessment |
|---|---|---|
| 2024 | $4,143 +19.5% | $162,156 +3.9% |
| 2023 | $3,468 -0.3% | $156,060 +19.7% |
| 2022 | $3,477 +8% | $130,368 +22.9% |
| 2021 | $3,219 +17.5% | $106,048 |
| 2020 | $2,738 +7.9% | $106,048 +9.5% |
| 2019 | $2,538 | $96,876 |
| 2018 | $2,538 | $96,876 +18.7% |
| 2017 | $2,538 +8.1% | $81,624 |
| 2016 | $2,347 +14.3% | $81,624 +17.2% |
| 2015 | $2,052 -0.8% | $69,668 |
| 2014 | $2,070 +16.7% | $69,668 +17.7% |
| 2013 | $1,774 -1.2% | $59,196 -0.3% |
| 2012 | $1,794 -24% | $59,400 -23.9% |
| 2011 | $2,361 +5.3% | $78,028 |
| 2010 | $2,243 | $78,028 |
| 2009 | $2,243 | $78,028 |
Find assessor info on the county website
Monthly payment
Est. payment
Payment breakdown
Explore the cost of this home by adjusting the details. Changes won't be saved.Climate risks
Neighborhood: 30082
Nearby schools
GreatSchools rating
- 4/10Russell Elementary SchoolGrades: PK-5Distance: 0.2 mi
- 7/10Floyd Middle SchoolGrades: 6-8Distance: 1.4 mi
- 3/10South Cobb High SchoolGrades: 9-12Distance: 2.7 mi
Schools provided by the listing agent
- Elementary: Russell
- Middle: Floyd
- High: South Cobb
Source: GAMLS. This data may not be complete. We recommend contacting the local school district to confirm school assignments for this home.
- $388,1003 bd3 ba1.6k sqft4000 Llewellin Ln SW #23, Smyrna, GA 30082Off Market
- $384,0003 bd3 ba1.6k sqft3996 Llewellin Ln SW #23, Smyrna, GA 30082Off Market
- $363,3003 bd4 ba2k sqft3996 Llewellin Ln SW, Smyrna, GA 30082Off Market
- $352,8004 bd3 ba2k sqft3994 Llewellin Ln SW, Smyrna, GA 30082Off Market
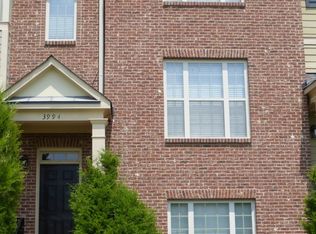
- $383,7003 bd2 ba1.6k sqft3994 Llewellin Ln SW #23, Smyrna, GA 30082Off Market
- $394,5003 bd4 ba1.6k sqft4002 Llewellin Ln SW #23, Smyrna, GA 30082Off Market
- $369,8003 bd5 ba1.6k sqft4002 Llewellin Ln SW, Smyrna, GA 30082Off Market
- $377,2003 bd3 ba2k sqft3992 Llewellin Ln SW #23, Smyrna, GA 30082Off Market
A local agent can set up tours, give advice and negotiate with sellers.
Similar homes
- $375,0004 bd4 ba2k sqft3907 High Dove Way SW, Smyrna, GA 30082For Sale
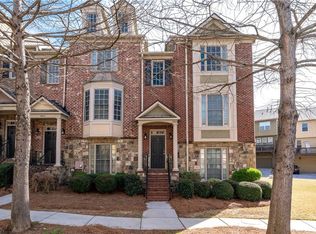
 MLS ID #7751472, SHELLEY SLOAN, Dorsey Alston Realtors. FMLS GA
 - $378,3003 bd3 ba2.1k sqft1208 Everwood Dr SW, Marietta, GA 30008Active
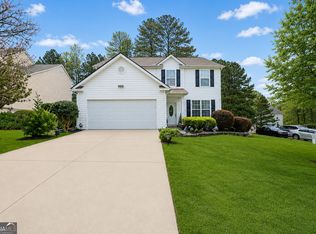
 MLS ID #10802889, Mark Spain, Mark Spain Real Estate. GAMLS
 - $395,0003 bd2 ba2.4k sqft2403 Tree Arbor Way, Marietta, GA 30064Active
 MLS ID #10805712, Rick Outwater, Coldwell Banker Realty. GAMLS
 - $425,0003 bd4 ba2.2k sqft1652 Mosaic Way, Smyrna, GA 30080Active
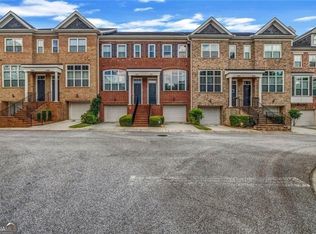 MLS ID #10768702, Johnnie Howard, eXp Realty. GAMLS
 - $360,0003 bd3 ba1.9k sqft5711 Evadale Trce #7, Mableton, GA 30126ActiveMLS ID #10810954, Austin Scott, Keller Williams Realty Cityside. GAMLS
- $499,9003 bd2 ba2.1k sqft3923 Concord Walk Dr SE, Smyrna, GA 30082ActiveMLS ID #10793975, Sherri Godwin, Atlanta Communities. GAMLS
- $329,9994 bd4 ba2.1k sqft3861 Equity Ln, Powder Springs, GA 30127For SaleMLS ID #7802908, MARY CATHERINE MINTZ, Atlanta Communities. FMLS GA
- $465,0004 bd3 ba2.5k sqft5398 Vinings Lake Vw SW, Mableton, GA 30126ActiveMLS ID #10811098, Wisdom Harris, Atlanta Communities. GAMLS
- $335,0005 bd3 ba2.4k sqft4809 Hemlock Dr SW, Austell, GA 30106ActiveMLS ID #10701052, Elaine DuChanois, Atlanta Communities. GAMLS
- $373,8023 bd2 ba1.7k sqft3800 Shelleydale Dr #1, Powder Springs, GA 30127ActiveMLS ID #10809783, Jennifer Prinzivalli, Keefer and Co Realty. GAMLS
- $309,9003 bd3 ba1.9k sqft1951 Bay Beauty Ln SW, Austell, GA 30106For SaleMLS ID #7778733, Rhonda Cheek, Harry Norman Realtors. FMLS GA
- $414,9003 bd4 ba2.2k sqft1226 Olde Legacy Ln #17, Mableton, GA 30126For SaleMLS ID #7771461, AMANDA VANWINKLE, Coldwell Banker Realty. FMLS GA
- $350,0003 bd2 ba1.7k sqft3236 Abbott Dr #8, Powder Springs, GA 30127For SaleMLS ID #7751144, VELMA BRENNAN, Harry Norman Realtors. FMLS GA
- $373,0003 bd4 ba2k sqft2719 Hedgeway Cir, Kennesaw, GA 30144For SaleMLS ID #7796688, Chunhua Tan, Atlanta Realty Global, LLC.. FMLS GA
- $410,0003 bd3 ba2.1k sqft1235 Herty Dr, Marietta, GA 30062ActiveMLS ID #10802817, Brenda Beshara, Compass. GAMLS
- $399,0003 bd4 ba1.7k sqft1902 Glen Ivy #19, Marietta, GA 30062ActiveMLS ID #10760932, Erica Paige, Keller Williams Realty Atlanta North. GAMLS
- $310,0003 bd3 ba1.3k sqft1051 Ada Ave NW, Atlanta, GA 30318ActiveMLS ID #10814379, Randesha L Jones, Real Broker, LLC. GAMLS
- $299,9002 bd2 ba1.1k sqft4805 W Village Way SE APT 1104, Smyrna, GA 30080ActiveMLS ID #10810823, Richard Beeman, Keller Williams Realty. GAMLS
- $519,0003 bd4 ba2.1k sqft4387 Strand Dr, Smyrna, GA 30080ActiveMLS ID #10733466, Shannell Murphy, Maxx Legacy Collection. GAMLS
- $480,0003 bd4 ba2.5k sqft2528 Ashwicke Dr Unit 30, Atlanta, GA 30339For SaleMLS ID #7778611, Amy Moore, Dorsey Alston Realtors. FMLS GA
