Welcome home to this beautifully maintained 3-bedroom, 2-bath gem offering the perfect blend of comfort, charm, and convenience. A brand-new roof and desirable one-level living make this home as practical as it is inviting, with a spacious primary suite, two additional bedrooms, and both full baths all located on the main level. Upstairs, a generous bonus room provides endless possibilities for a media room, home office, playroom, home gym, or additional flex space. The true showstopper is the breathtaking, garden-like backyard. Relax year-round in the glass-enclosed porch while overlooking your own private oasis filled with lush landscaping and peaceful outdoor spaces-perfect for entertaining, gardening, or simply unwinding after a long day. Ideally located just minutes from The Battery, Truist Park, premier shopping, dining, major interstates, and the historic Concord Covered Bridge, this exceptional Smyrna home offers the perfect combination of tranquility, convenience, and timeless charm.
Active
Price cut: $25.1K (7/20)
$499,900
3923 Concord Walk Dr SE, Smyrna, GA 30082
3beds
2,171sqft
:
Get pre-qualified$3,392/mo
Single Family Residence
Built in 1999
9,626 Square Feet Lot
$495,500 Zestimate®
$230/sqft
$17/mo HOA
What's special
Spacious primary suiteDesirable one-level livingBrand-new roofBreathtaking garden-like backyardGlass-enclosed porchGenerous bonus room
- 42 days |
- 812 |
- 30 |
Zillow last checked:
Listing updated:
Listed by:
Sherri Godwin 770-316-5139,
Atlanta Communities,
Kate Nemec 904-610-3990,
Atlanta Communities
Source: GAMLS,MLS#: 10793975
Facts & features
Interior
Bedrooms & bathrooms
- Bedrooms: 3
- Bathrooms: 2
- Full bathrooms: 2
- Main level bathrooms: 2
- Main level bedrooms: 3
Rooms
- Room types: Bonus Room, Foyer, Sun Room
Kitchen
- Features: Breakfast Area, Breakfast Bar, Pantry
Heating
- Natural Gas
Cooling
- Ceiling Fan(s), Central Air
Appliances
- Included: Oven/Range (Combo)
- Laundry: Other
Features
- Double Vanity, Master On Main Level, Walk-In Closet(s)
- Flooring: Carpet, Hardwood
- Basement: None
- Number of fireplaces: 1
- Fireplace features: Family Room
- Common walls with other units/homes: No Common Walls
Interior area
- Total structure area: 2,171
- Total interior livable area: 2,171 sqft
- Finished area above ground: 2,171
- Finished area below ground: 0
Property
Parking
- Total spaces: 2
- Parking features: Garage, Garage Door Opener
- Has garage: Yes
Features
- Levels: Two
- Stories: 2
- Patio & porch: Patio
- Exterior features: Garden
- Fencing: Back Yard,Fenced
- Waterfront features: No Dock Or Boathouse
- Body of water: None
Lot
- Size: 9,626 Square Feet
- Features: Private
Details
- Parcel number: 17024100960
Construction
Type & style
- Home type: SingleFamily
- Architectural style: Brick Front,Traditional
- Property subtype: Single Family Residence
Materials
- Brick
- Roof: Composition
Condition
- Resale
- New construction: No
- Year built: 1999
Utilities & green energy
- Sewer: Public Sewer
- Water: Public
- Utilities for property: Cable Available, Electricity Available, Natural Gas Available, Phone Available, Sewer Available, Water Available
Community & HOA
Community
- Features: None
- Security: Smoke Detector(s)
- Subdivision: Concord Walk
HOA
- Has HOA: Yes
- Services included: Other
- HOA fee: $204 annually
Location
- Region: Smyrna
Financial & listing details
- Price per square foot: $230/sqft
- Tax assessed value: $447,120
- Annual tax amount: $463
- Date on market: 6/26/2026
- Cumulative days on market: 42 days
- Listing agreement: Exclusive Agency
- Electric utility on property: Yes
Estimated market value
$495,500
$471,000 - $520,000
$2,918/mo
Price history
| Date | Event | Price |
|---|---|---|
| 7/20/2026 | Price change | $499,900-4.8%$230/sqft |
Source:  GAMLS #10793975 Report a problem GAMLS #10793975 Report a problem | ||
| 6/26/2026 | Listed for sale | $525,000+217.5%$242/sqft |
Source:  FMLS GA #7790400 Report a problem FMLS GA #7790400 Report a problem | ||
| 8/13/1998 | Sold | $165,340$76/sqft |
Source: Agent Provided Report a problem | ||
Public tax history
| Year | Property taxes | Tax assessment |
|---|---|---|
| 2024 | $463 +49% | $178,848 +8.6% |
| 2023 | $311 -32.9% | $164,612 +13% |
| 2022 | $463 -3.7% | $145,688 +7.6% |
| 2021 | $480 | $135,388 |
| 2020 | $480 +0.3% | $135,388 +10.2% |
| 2019 | $479 | $122,872 |
| 2018 | $479 | $122,872 +16.3% |
| 2017 | $479 +23.2% | $105,684 |
| 2016 | $389 -9% | $105,684 +6.7% |
| 2015 | $427 -3.6% | $99,072 |
| 2014 | $443 -2.6% | $99,072 +9.6% |
| 2013 | $454 -3.3% | $90,360 |
| 2012 | $470 -0.9% | $90,360 |
| 2011 | $474 +13.9% | $90,360 -3.2% |
| 2010 | $416 | $93,300 |
| 2009 | $416 +15.7% | $93,300 |
| 2006 | $360 +1.3% | $93,300 +15.4% |
| 2005 | $355 | $80,864 |
| 2004 | $355 | $80,864 |
| 2003 | $355 -0.5% | $80,864 |
| 2002 | $357 -73.7% | $80,864 +25% |
| 2001 | $1,360 -0.5% | $64,704 |
| 2000 | $1,367 | $64,704 |
Find assessor info on the county website
Monthly payment
Est. payment
Payment breakdown
Explore the cost of this home by adjusting the details. Changes won't be saved.Climate risks
Neighborhood: 30082
Nearby schools
GreatSchools rating
- 8/10King Springs Elementary SchoolGrades: PK-5Distance: 1.6 mi
- 6/10Griffin Middle SchoolGrades: 6-8Distance: 1.8 mi
- 6/10Campbell High SchoolGrades: 9-12Distance: 2.7 mi
Schools provided by the listing agent
- Elementary: King Springs
- Middle: Griffin
- High: Campbell
Source: GAMLS. This data may not be complete. We recommend contacting the local school district to confirm school assignments for this home.
- $512,0004 bd3 ba2.2k sqft3921 Concord Walk Dr SE, Smyrna, GA 30082Off Market
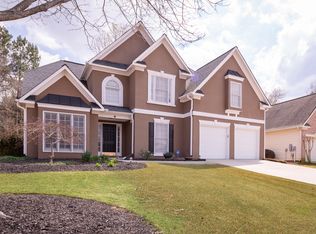
- $545,1004 bd2 ba2.7k sqft3925 Concord Walk Dr SE, Smyrna, GA 30082Off Market
- $513,9004 bd3 ba2.4k sqft3919 Concord Walk Dr SE, Smyrna, GA 30082Off Market
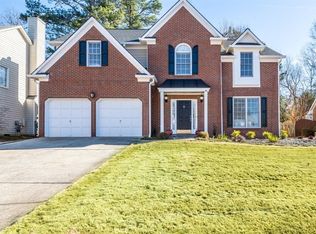
- $304,5003 bd1 ba1.3k sqft81 Concord Rd SE, Smyrna, GA 30082Off Market
- $527,2003 bd3 ba2.2k sqft3927 Concord Walk Dr SE, Smyrna, GA 30082Off Market
- $571,9004 bd3 ba2.4k sqft3924 Concord Walk Dr SE, Smyrna, GA 30082Off Market
- $643,7004 bd4 ba2.6k sqft3991 Harmony Walk Way SE, Smyrna, GA 30082Off Market
- $517,6004 bd3 ba1.9k sqft3922 Concord Walk Dr SE, Smyrna, GA 30082Off Market
A local agent can set up tours, give advice and negotiate with sellers.
Similar homes
- $490,0004 bd3 ba2.2k sqft5751 Vinings Place Ct SE, Mableton, GA 30126Active

 MLS ID #10793255, Alison Thomas, Atlanta Communities. GAMLS
 - $465,0004 bd3 ba2.5k sqft5398 Vinings Lake Vw SW, Mableton, GA 30126Active
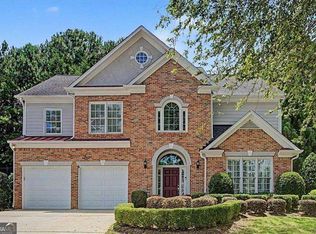 MLS ID #10811098, Wisdom Harris, Atlanta Communities. GAMLS
 - $499,0003 bd3 ba1.6k sqft2376 Battle Forest Dr SW, Marietta, GA 30064Active
 MLS ID #10774523, Katherine Holland, Coldwell Banker Realty. GAMLS
 - $449,0003 bd3 ba2.2k sqft785 Andora Ct SW, Marietta, GA 30064Active
 MLS ID #10803981, Sergeous Anikin, Keller Williams Realty North Atlanta. GAMLS
 - $525,0004 bd3 ba3.1k sqft2172 Major Loring Way SW, Marietta, GA 30064ActiveMLS ID #10802538, Antionette Thomas, Norluxe Realty Midtown. GAMLS
- $447,0004 bd3 ba2.8k sqft2436 Leaf Hollow Ct SE, Atlanta, GA 30339ActiveMLS ID #10818075, Gyneth Bayona, UC Premier Properties. GAMLS
- $459,9004 bd3 ba2.1k sqft2409 Caneridge Pointe SW, Marietta, GA 30064ActiveMLS ID #10726713, Recia A Barlow, Atlanta Communities. GAMLS
- $370,0004 bd4 ba2.1k sqft3998 Llewellin Ln SW, Smyrna, GA 30082ActiveMLS ID #10704353, Toussaint Webster, Keller Williams Realty North Atlanta. GAMLS
- $378,3003 bd3 ba2.1k sqft1208 Everwood Dr SW, Marietta, GA 30008ActiveMLS ID #10802889, Mark Spain, Mark Spain Real Estate. GAMLS
- $400,0003 bd3 ba2.2k sqft2659 Ashley Dr S, Marietta, GA 30064ActiveMLS ID #10816332, Melissa Krudwig, Atlanta Communities. GAMLS
- $475,0004 bd3 ba2.2k sqft3650 Stonehenge Way NE, Marietta, GA 30066ActiveMLS ID #10801811, Jennifer Edwards, Atlanta Communities. GAMLS
- $500,0004 bd2 ba3k sqft6023 Wyndham Woods Dr, Powder Springs, GA 30127ActiveMLS ID #10736930, Brenda Martinez, Atlanta Communities. GAMLS
- $499,9004 bd3 ba3k sqft59 Andalusa Ct, Dallas, GA 30132ActiveMLS ID #10820241, Regina Crafton, Atlanta Communities. GAMLS
- $485,0004 bd3 ba2.3k sqft116 Bear Cave Trl, Woodstock, GA 30189ActiveMLS ID #10799357, Chastain Real Estate Group, Atlanta Communities. GAMLS
- $475,0004 bd3 ba2.5k sqft3224 McEver Woods Trl NW, Acworth, GA 30101ActiveMLS ID #10809600, Nicole M France, RE/MAX Center. GAMLS
- $630,0004 bd2 ba2.5k sqft469 Timberlea Lake Dr SE, Marietta, GA 30067ActiveMLS ID #10815587, Julie Lillquist, Atlanta Communities. GAMLS
- $530,0004 bd4 ba2.8k sqft4051 Silver Fir Ct NE, Marietta, GA 30066ActiveMLS ID #10785089, Amanda Cutts, Atlanta Communities. GAMLS
- $415,0003 bd3 ba2.5k sqft8940 Country Club Dr, Douglasville, GA 30134ActiveMLS ID #10814916, Kay R Shaw, Atlanta Communities. GAMLS
- $489,0003 bd4 ba2.3k sqft564 Henry Dr, Marietta, GA 30064ActiveMLS ID #10792635, Susan Fron, Compass. GAMLS
- $520,0003 bd3 ba2k sqft527 Margaret Ln, Woodstock, GA 30188ActiveMLS ID #10817158, Stephanie Herbert, Keller Williams Realty Consultants. GAMLS
