Welcome to 5751 Vinings Place Court. Featuring a coveted main-level bedroom and full bathroom, this move-in-ready 4-bedroom, 3-bathroom home (2,287 sq ft) is located at the end of a quiet cul-de-sac in the desirable Vinings Place community and features unmatched curb appeal. Meticulously maintained, the home offers peace of mind with a history of major capital upgrades including: premium Luxury Vinyl Plank flooring throughout the home (2019), professional landscaping (2020), new HVAC systems (2020 & 2022), a new hot water heater (2021), and a new roof, 6-inch gutters, and fresh exterior paint (all end of 2021). Step inside past the inviting front porch to an expansive two-story foyer. The main level offers exceptional flexibility, featuring a front flex space (sitting room, home office, or playroom) alongside the downstairs bedroom and full bath—ideal for guests, a secondary workspace, or multi-generational living. The kitchen boasts black granite countertops, an island, two pantries, and a new Whirlpool black stainless oven/gas range and microwave (2023) that perfectly match the refrigerator and dishwasher. The space seamlessly overlooks a bright living room with cathedral ceilings and a gas fireplace. Upstairs, the primary bedroom features tray ceilings and an ensuite bathroom with a double vanity, jetted soaking tub, separate walk-in shower, and an oversized walk-in closet with a direct laundry room pass-through. Two additional bedrooms share a full bathroom and provide plenty of space for family, guests, or hobbies. The outdoor space features a flat backyard and a private patio perfect for grilling. Enjoy community amenities (pool, tennis, playground) and an unbeatable Mableton location near Whitefield Academy, the Silver Comet Trail, Reformation Brewery on the Chattahoochee River, and the new Riverview Grill. Located just a few minutes from The Battery Atlanta and Vinings, the property provides quick access to I-285, I-20, and I-75/85 for an efficient Atlanta commute to the Perimeter, Midtown, Downtown, or Hartsfield-Jackson Airport. The property has been freshly prepped for market with a full interior deep clean and exterior maintenance, including cleaned gutters and dryer vents, and a complete exterior pressure washing of the home, driveway, and back patio. Additional maintenance records are available at showings or upon request.
Active
$515,000
5751 Vinings Place Ct SE, Mableton, GA 30126
4beds
2,287sqft
:
Get pre-qualified$3,377/mo
Single Family Residence, Residential
Built in 2003
0.3 Acres Lot
$508,900 Zestimate®
$225/sqft
$55/mo HOA
What's special
Gas fireplaceFlat backyardInviting front porchProfessional landscapingExpansive two-story foyerSeparate walk-in showerUnmatched curb appeal
- 33 days |
- 730 |
- 46 |
Zillow last checked:
Listing updated:
Listed by:
Alison Thomas,
Atlanta Communities 404-663-1694
Source: FMLS GA,MLS#: 7791426
Facts & features
Interior
Bedrooms & bathrooms
- Bedrooms: 4
- Bathrooms: 3
- Full bathrooms: 3
- Main level bathrooms: 1
- Main level bedrooms: 1
Rooms
- Room types: Attic, Dining Room, Living Room, Office
Primary bedroom
- Features: Sitting Room
- Level: Sitting Room
Bedroom
- Features: Sitting Room
Primary bathroom
- Features: Double Vanity, Separate Tub/Shower, Soaking Tub
Dining room
- Features: Seats 12+, Separate Dining Room
Kitchen
- Features: Kitchen Island, Pantry, Solid Surface Counters, View to Family Room
Heating
- Central, Natural Gas
Cooling
- Ceiling Fan(s), Central Air
Appliances
- Included: Dishwasher, Dryer, Gas Oven, Gas Range, Microwave, Refrigerator, Washer
- Laundry: In Hall, Laundry Room, Upper Level
Features
- Cathedral Ceiling(s), Crown Molding, Double Vanity, Entrance Foyer 2 Story, High Ceilings 10 ft Main, Walk-In Closet(s)
- Flooring: Luxury Vinyl
- Windows: Double Pane Windows
- Basement: None
- Number of fireplaces: 1
- Fireplace features: Gas Starter, Living Room
- Common walls with other units/homes: No Common Walls
Interior area
- Total structure area: 2,287
- Total interior livable area: 2,287 sqft
- Finished area above ground: 2,287
Video & virtual tour
Property
Parking
- Total spaces: 2
- Parking features: Attached, Garage, Kitchen Level
- Attached garage spaces: 2
Accessibility
- Accessibility features: None
Features
- Levels: Two
- Stories: 2
- Patio & porch: Front Porch
- Exterior features: Other
- Pool features: None
- Spa features: None
- Fencing: None
- Has view: Yes
- View description: Other
- Waterfront features: None
- Body of water: None
Lot
- Size: 0.3 Acres
- Features: Cul-De-Sac, Landscaped
Details
- Additional structures: None
- Parcel number: 18005100710
- Other equipment: None
- Horse amenities: None
Construction
Type & style
- Home type: SingleFamily
- Architectural style: Craftsman
- Property subtype: Single Family Residence, Residential
Materials
- HardiPlank Type, Stone, Stucco
- Foundation: Slab
- Roof: Shingle
Condition
- Resale
- New construction: No
- Year built: 2003
Utilities & green energy
- Electric: Other
- Sewer: Public Sewer
- Water: Public
- Utilities for property: Cable Available
Green energy
- Energy efficient items: None
- Energy generation: None
Community & HOA
Community
- Features: Near Schools, Near Shopping, Near Trails/Greenway, Pool, Tennis Court(s)
- Security: Security System Owned, Smoke Detector(s)
- Subdivision: Vinings Place
HOA
- Has HOA: Yes
- Services included: Maintenance Grounds, Swim, Tennis
- HOA fee: $662 annually
Location
- Region: Mableton
Financial & listing details
- Price per square foot: $225/sqft
- Tax assessed value: $420,790
- Annual tax amount: $4,268
- Date on market: 6/25/2026
- Cumulative days on market: 34 days
- Road surface type: Paved
Estimated market value
$508,900
$483,000 - $534,000
$2,570/mo
Price history
| Date | Event | Price |
|---|---|---|
| 6/25/2026 | Listed for sale | $515,000+58.5%$225/sqft |
Source:  FMLS GA #7791426 Report a problem FMLS GA #7791426 Report a problem | ||
| 4/24/2007 | Sold | $325,000+50.5%$142/sqft |
Source: Public Record Report a problem | ||
| 10/28/2003 | Sold | $216,000-33.5%$94/sqft |
Source: Public Record Report a problem | ||
| 4/11/2003 | Sold | $325,000$142/sqft |
Source: Agent Provided Report a problem | ||
Public tax history
| Year | Property taxes | Tax assessment |
|---|---|---|
| 2024 | $4,271 +23.5% | $168,316 +8% |
| 2023 | $3,458 -14.2% | $155,832 |
| 2022 | $4,030 +19.6% | $155,832 +24.1% |
| 2021 | $3,368 | $125,616 |
| 2020 | $3,368 +10.1% | $125,616 +12.7% |
| 2019 | $3,059 | $111,472 |
| 2018 | $3,059 | $111,472 |
| 2017 | $3,059 +20.6% | $111,472 +14.8% |
| 2016 | $2,536 +6.3% | $97,088 +8.1% |
| 2015 | $2,386 -0.8% | $89,816 |
| 2014 | $2,406 -0.8% | $89,816 |
| 2013 | $2,426 -0.8% | $89,816 |
| 2012 | $2,447 -0.2% | $89,816 |
| 2011 | $2,451 +5.4% | $89,816 |
| 2010 | $2,325 -16.2% | $89,816 -14.8% |
| 2009 | $2,774 +13.9% | $105,460 +7.3% |
| 2006 | $2,437 -0.4% | $98,300 |
| 2005 | $2,447 | $98,300 |
| 2004 | $2,447 +376.3% | $98,300 +471.5% |
| 2003 | $514 | $17,200 |
| 2002 | $514 -0.5% | $17,200 |
| 2001 | $516 | $17,200 |
Find assessor info on the county website
Monthly payment
Est. payment
Payment breakdown
Explore the cost of this home by adjusting the details. Changes won't be saved.Climate risks
Neighborhood: 30126
Nearby schools
GreatSchools rating
- 7/10Clay-Harmony Leland Elementary SchoolGrades: PK-5Distance: 2.9 mi
- 5/10Betty Gray Middle SchoolGrades: 6-8Distance: 0.8 mi
- 3/10Pebblebrook High SchoolGrades: 9-12Distance: 3.5 mi
Schools provided by the listing agent
- Elementary: Clay-Harmony Leland
- Middle: Lindley
- High: Pebblebrook
Source: FMLS GA. This data may not be complete. We recommend contacting the local school district to confirm school assignments for this home.
- $425,1004 bd2 ba2.8k sqft5753 Vinings Place Ct SE, Smyrna, GA 30126Off Market

- $536,5004 bd2 ba2.8k sqft5753 Vinings Place Ct SE, Mableton, GA 30126Off Market

- $557,0006 bd4 ba3k sqft1166 Vinings Place Way SE, Mableton, GA 30126Off Market

- $515,4004 bd2 ba3.3k sqft1164 Vinings Place Way SE, Mableton, GA 30126Off Market
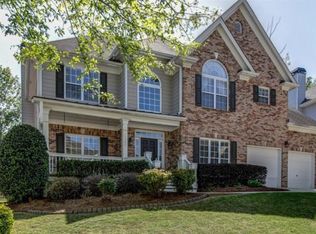
- $499,0004 bd3 ba3.1k sqft1168 Vinings Place Way SE, Mableton, GA 30126Sold
- $579,0004 bd4 ba3.6k sqft5755 Vinings Place Ct SE, Mableton, GA 30126Sold
- $502,8004 bd3 ba3.1k sqft1162 Vinings Place Way SE, Mableton, GA 30126Off Market
- $548,4004 bd4 ba3k sqft5750 Vinings Place Ct SE, Mableton, GA 30126Off Market
A local agent can set up tours, give advice and negotiate with sellers.
Similar homes
- $485,0004 bd3 ba2.6k sqft1519 Justine Way SE, Mableton, GA 30126For Sale

 MLS ID #7785529, Richie Torrance, Genstone ll LLC. FMLS GA
 - $499,0004 bd4 ba3k sqft1511 Justine Way SE, Mableton, GA 30126For Sale
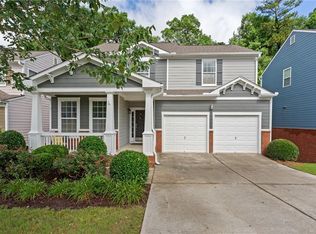 MLS ID #7791626, GINKA BRIDGES, Keller Williams Realty Cityside. FMLS GA
 - $525,0003 bd3 ba2.1k sqft2101 Berryhill Cir SE, Smyrna, GA 30082Active Under Contract
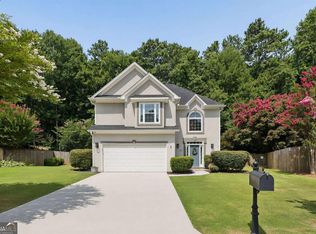
 MLS ID #10803883, Brandon Nunley, Ansley RE | Christie's Int'l RE. GAMLS
 - $445,0004 bd3 ba2.6k sqft1534 Ribbon Mill Ln SW, Mableton, GA 30126For Sale
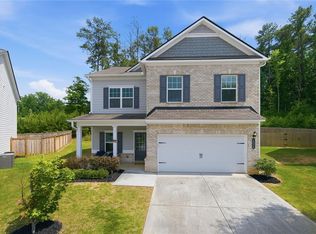 MLS ID #7799038, Raphael Kirby, Keller Williams Realty West Atlanta. FMLS GA
 - $515,0005 bd4 ba3k sqft502 Waterford Rd NW, Atlanta, GA 30318For SaleMLS ID #7754175, Dexter Alexander Culbreath, Atlanta Fine Homes Sotheby's International. FMLS GA
- $475,0004 bd3 ba2.7k sqft1841 Lake Cove Dr SW, Atlanta, GA 30331ActiveMLS ID #10772585, Sabrena Sanders, HOME Luxury Real Estate. GAMLS
- $505,0004 bd4 ba2.6k sqft4286 Laurel Creek Ct SE Unit 4, Smyrna, GA 30080For SaleMLS ID #7789802, Kenna Daws, Keller Williams Realty Atl North. FMLS GA
- $419,9003 bd4 ba2k sqft6428 Brookside Blvd SE, Mableton, GA 30126ActiveMLS ID #10773712, Joe Weathers, Relate Realty. GAMLS
- $525,0004 bd3 ba2.6k sqft2228 Duck Hollow Dr NW, Kennesaw, GA 30152For SaleMLS ID #434260, Kathryn Valor, Keller Williams Realty Partners - Woodstock. NGBOR
- $499,0004 bd3 ba2.4k sqft527 Winding Ridge Cir SW, Marietta, GA 30064ActiveMLS ID #10802558, Kirsten Conover, BHHS Georgia Properties. GAMLS
- $539,0004 bd3 ba2.6k sqft2687 Catawba Dr NW, Kennesaw, GA 30152Active Under ContractMLS ID #10802011, Lora Duerr, Atlanta Communities. GAMLS
- $539,0004 bd3 ba2.2k sqft2705 Harper Woods Dr, Marietta, GA 30062For SaleMLS ID #7789529, Yili Vincent, Strategy Real Estate International, LLC.. FMLS GA
- $610,0004 bd4 ba2.7k sqft4567 Wilkerson Pl SE, Smyrna, GA 30082ActiveMLS ID #10761510, Vannie Nicholson, Atlanta Communities. GAMLS
- $625,0003 bd3 ba2.3k sqft2655 Paul Ave NW, Atlanta, GA 30318For SaleMLS ID #7785330, CLAY HENDERSON, Atlanta Fine Homes Sotheby's International. FMLS GA
- $449,9004 bd3 ba2.4k sqft4036 Saint George Walk SW, Powder Springs, GA 30127For SaleMLS ID #7775450, Janine Reedy, Keller Williams Realty West Atlanta. FMLS GA
- $545,0003 bd4 ba2.5k sqft1967 Silver Birch Dr SE #5, Smyrna, GA 30080ActiveMLS ID #10794213, Stephanie P Beckwith, Redfin Corporation. GAMLS
- $549,9006 bd5 ba3k sqft9125 Loxford St, Lithia Springs, GA 30122For SaleMLS ID #7767083, Latroshia Bostic, Keller Williams Realty West Atlanta. FMLS GA
- $550,0005 bd4 ba3.1k sqft5406 Hunting Pine Dr, Powder Springs, GA 30127Active Under ContractMLS ID #10788450, Sean Peterson, Keller Williams Realty. GAMLS
- $557,9954 bd3 ba2.7k sqft1708 Bonnabel Trce NE, Marietta, GA 30066ActiveMLS ID #10783337, Megha Rangarej, Fathom Realty GA, LLC. GAMLS
- $450,0004 bd3 ba2.7k sqft4516 Terret Trce NW, Acworth, GA 30101ActiveMLS ID #10811004, Path & Post Team, Path & Post. GAMLS
