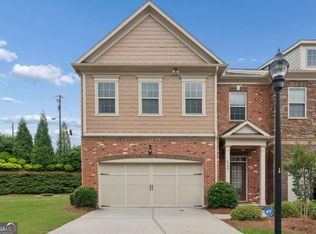
Welcome to this like-new end-unit townhome in sought-after Laurel Creek. Filled with natural light from the additional windows exclusive to end units, this beautifully maintained home offers an open-concept floor plan designed for comfortable living and effortless entertaining. The spacious kitchen features stainless steel appliances, granite countertops, a large center island, pantry, and generous dining area. The kitchen flows seamlessly into the inviting family room, highlighted by a cozy gas fireplace. Just beyond, the bright sunroom provides valuable additional living space and overlooks one of three outdoor living areas, perfect for enjoying the warmer months. Upstairs, the spacious primary suite offers a relaxing sitting area and private bath, creating the perfect retreat at the end of the day. Additional bedrooms provide flexibility for family, guests, or a home office. The finished terrace level adds even more versatility with an additional living area, bedroom, and full bathroom, making it ideal for guests, a media room, home office, or multi-generational living. Additional features include a two-car garage with storage and access to outstanding community amenities, including a dog park. Conveniently located just minutes from West Village and Ivy Walk, you'll enjoy easy access to shopping, dining, and entertainment. This move-in-ready home offers the perfect combination of location, space, and low-maintenance living.
Active
$505,000
4286 Laurel Creek Ct SE Unit 4, Smyrna, GA 30080
4beds
2,660sqft
Townhouse, Residential
Built in 2011
2,178 Square Feet Lot
$503,800 Zestimate®
$190/sqft
$325/mo HOA
What's special
Cozy gas fireplaceSpacious primary suiteBright sunroomTwo-car garage with storageLarge center islandOpen-concept floor planStainless steel appliances
- 61 days |
- 177 |
- 8 |
Zillow last checked:
Listing updated:
Listed by:
Kenna Daws,
Keller Williams Realty Atl North 770-509-0700
Source: FMLS GA,MLS#: 7789802
Facts & features
Interior
Bedrooms & bathrooms
- Bedrooms: 4
- Bathrooms: 4
- Full bathrooms: 3
- 1/2 bathrooms: 1
Rooms
- Room types: Basement, Bathroom, Bedroom, Exercise Room, Game Room, Sun Room
Primary bedroom
- Features: Oversized Master, Sitting Room
- Level: Oversized Master, Sitting Room
Bedroom
- Features: Oversized Master, Sitting Room
Primary bathroom
- Features: Double Vanity, Separate Tub/Shower, Soaking Tub
Dining room
- Features: Seats 12+, Separate Dining Room
Kitchen
- Features: Cabinets Stain, Kitchen Island, Pantry, Stone Counters
Heating
- Central, Forced Air, Natural Gas
Cooling
- Ceiling Fan(s), Central Air
Appliances
- Included: Dishwasher, Disposal, Dryer, Electric Water Heater, Gas Range, Microwave, Refrigerator, Washer
- Laundry: Laundry Room, Upper Level
Features
- Bookcases, Crown Molding, Double Vanity, Entrance Foyer, High Ceilings 9 ft Lower, Recessed Lighting, Walk-In Closet(s)
- Flooring: Ceramic Tile, Luxury Vinyl, Wood
- Windows: Insulated Windows
- Basement: Daylight,Exterior Entry,Finished,Finished Bath,Interior Entry,Walk-Out Access
- Number of fireplaces: 1
- Fireplace features: Factory Built, Gas Log, Gas Starter, Living Room
Interior area
- Total structure area: 2,660
- Total interior livable area: 2,660 sqft
Video & virtual tour
Property
Parking
- Total spaces: 2
- Parking features: Garage, Garage Door Opener, Garage Faces Side
- Garage spaces: 2
Accessibility
- Accessibility features: None
Features
- Levels: Three Or More
- Patio & porch: Covered, Deck, Enclosed
- Exterior features: None
- Pool features: None
- Spa features: None
- Fencing: None
- Has view: Yes
- View description: Other
- Waterfront features: None
- Body of water: None
Lot
- Size: 2,178 Square Feet
- Features: Corner Lot, Front Yard, Landscaped
Details
- Additional structures: None
- Parcel number: 17062201750
- Other equipment: None
- Horse amenities: None
Construction
Type & style
- Home type: Townhouse
- Architectural style: Townhouse,Traditional
- Property subtype: Townhouse, Residential
- Attached to another structure: Yes
Materials
- Brick 4 Sides
- Foundation: Slab
- Roof: Composition
Condition
- Resale
- New construction: No
- Year built: 2011
Utilities & green energy
- Electric: 220 Volts
- Sewer: Public Sewer
- Water: Public
- Utilities for property: Cable Available, Electricity Available, Natural Gas Available, Sewer Available, Water Available
Green energy
- Energy efficient items: None
- Energy generation: None
Community & HOA
Community
- Features: Dog Park, Homeowners Assoc
- Security: Fire Alarm, Security System Owned, Smoke Detector(s)
- Subdivision: Laurel Creek
HOA
- Has HOA: No
- Services included: Electricity, Maintenance Grounds, Maintenance Structure, Pest Control, Sewer, Trash
- HOA fee: $325 monthly
- HOA phone: 678-393-2202
Location
- Region: Smyrna
Financial & listing details
- Price per square foot: $190/sqft
- Tax assessed value: $398,530
- Annual tax amount: $4,564
- Date on market: 6/18/2026
- Cumulative days on market: 50 days
- Ownership: Fee Simple
- Electric utility on property: Yes
- Road surface type: Asphalt
Estimated market value
$503,800
$479,000 - $529,000
$3,378/mo
Price history
| Date | Event | Price |
|---|---|---|
| 7/21/2026 | Listed for sale | $505,000$190/sqft |
Source:  FMLS GA #7789802 Report a problem FMLS GA #7789802 Report a problem | ||
| 7/20/2026 | Pending sale | $505,000$190/sqft |
Source:  GAMLS #10788456 Report a problem GAMLS #10788456 Report a problem | ||
| 6/18/2026 | Listed for sale | $505,000+55.4%$190/sqft |
Source: FMLS GA #7789802 Report a problem | ||
| 8/25/2017 | Sold | $325,000+18.2%$122/sqft |
Source: Public Record Report a problem | ||
| 3/7/2014 | Sold | $275,000-7.1%$103/sqft |
Source: Public Record Report a problem | ||
| 11/29/2011 | Sold | $296,147$111/sqft |
Source: Public Record Report a problem | ||
Public tax history
| Year | Property taxes | Tax assessment |
|---|---|---|
| 2024 | $4,094 +15.3% | $159,412 |
| 2023 | $3,551 +5.2% | $159,412 +27.4% |
| 2022 | $3,374 | $125,168 |
| 2021 | $3,374 | $125,168 |
| 2020 | $3,374 -0.1% | $125,168 -0.1% |
| 2019 | $3,378 | $125,336 |
| 2018 | $3,378 | $125,336 +16.8% |
| 2017 | $3,378 +9.5% | $107,300 |
| 2016 | $3,085 -2.4% | $107,300 |
| 2015 | $3,161 +9.6% | $107,300 +10.5% |
| 2014 | $2,884 +9.1% | $97,088 |
| 2013 | $2,644 -9.8% | $97,088 |
| 2012 | $2,933 +537.7% | $97,088 +538.7% |
| 2011 | $460 +5.3% | $15,200 |
| 2010 | $437 -57.8% | $15,200 -57.8% |
| 2009 | $1,035 | $36,000 |
Find assessor info on the county website
Monthly payment
Est. payment
Payment breakdown
Explore the cost of this home by adjusting the details. Changes won't be saved.Climate risks
Neighborhood: 30080
Nearby schools
GreatSchools rating
- 5/10Nickajack Elementary SchoolGrades: PK-5Distance: 0.8 mi
- 6/10Campbell Middle SchoolGrades: 6-8Distance: 1.8 mi
- 6/10Campbell High SchoolGrades: 9-12Distance: 3.1 mi
Schools provided by the listing agent
- Elementary: Nickajack
- Middle: Campbell
- High: Campbell
Source: FMLS GA. This data may not be complete. We recommend contacting the local school district to confirm school assignments for this home.
- $425,9003 bd2 ba2.1k sqft4278 Laurel Creek Ct SE #4, Smyrna, GA 30080Off Market
- $422,2003 bd2 ba2.1k sqft4282 Laurel Creek Ct SE #4, Smyrna, GA 30080Off Market
- $434,0004 bd4 ba2.6k sqft4270 Laurel Creek Ct SE #4, Smyrna, GA 30080Off Market

- $459,6003 bd4 ba2.2k sqft4274 Laurel Creek Ct SE #4, Smyrna, GA 30080Off Market

- $448,6003 bd4 ba2.6k sqft4274 Laurel Creek Ct SE, Smyrna, GA 30080Off Market
- $446,5004 bd3 ba2.6k sqft4286 Laurel Creek Ct SE, Smyrna, GA 30080Off Market
- $434,0004 bd4 ba2.8k sqft4256 Laurel Creek Ct SE, Smyrna, GA 30080Off Market
- $411,1004 bd4 ba-- sqft4310 Laurel Creek Ct SE, Smyrna, GA 30080Off Market
A local agent can set up tours, give advice and negotiate with sellers.
Similar homes
- $509,0003 bd4 ba2.1k sqft4387 Strand Dr, Smyrna, GA 30080Active

 MLS ID #10733466, Shannell Murphy, Maxx Legacy Collection. GAMLS
 - $535,0004 bd4 ba2.6k sqft4784 Blue Elm Ln SE #3, Smyrna, GA 30080Active
 MLS ID #10810224, Celena Evans, Atlanta Communities. GAMLS
 - $515,0003 bd4 ba2.1k sqft1708 Evenstad Way, Smyrna, GA 30080Active
 MLS ID #10784193, Whitney Agee Team, eXp Realty. GAMLS
 - $439,0003 bd4 ba2.4k sqft1637 Wehunt Pl SE, Smyrna, GA 30082Active
 MLS ID #10772086, Deborah Lawrence, eXp Realty. GAMLS
 - $425,0002 bd4 ba2.7k sqft330 Holbrook Rd #7, Smyrna, GA 30082ActiveMLS ID #10785792, Brandon Nunley, Ansley RE | Christie's Int'l RE. GAMLS
- $435,0004 bd4 ba2.2k sqft2475 Bridlewood Dr SE, Atlanta, GA 30339ActiveMLS ID #10819766, Kelly Allen, Keller Williams Realty Atlanta North. GAMLS
- $509,9003 bd4 ba2.3k sqft3363 Cumberland Club Dr Unit 16, Atlanta, GA 30339ActiveMLS ID #10709844, Janice Overbeck, Keller Williams Realty Atlanta North. GAMLS
- $575,0004 bd4 ba2.5k sqft3541 S Sherwood Rd SE, Smyrna, GA 30082ActiveMLS ID #10818370, Brandon Nunley, Ansley RE | Christie's Int'l RE. GAMLS
- $469,9003 bd4 ba2.5k sqft4934 Payson Way SE Unit 23, Atlanta, GA 30339ActiveMLS ID #10793727, Maryam Schwegman, Ansley RE | Christie's Int'l RE. GAMLS
- $650,0004 bd4 ba2.8k sqft3363 Old Concord Rd SE, Smyrna, GA 30082ActiveMLS ID #10780089, Sara Lee Parker, Keller Williams Realty. GAMLS
- $489,0004 bd3 ba3.1k sqft974 Laurel Springs Ln SW, Marietta, GA 30064ActiveMLS ID #10819140, Willie Arnold, Norluxe Realty. GAMLS
- $550,0004 bd4 ba2.2k sqft2493 Burtz St NW, Atlanta, GA 30318ActiveMLS ID #10813953, Ken Liberty, Keller Williams Realty Buckhead. GAMLS
- $469,9003 bd3 ba1.9k sqft4704 Vineyard Ct SE, Smyrna, GA 30082ActiveMLS ID #10768446, Sean Weiss, Keller Williams Realty Partners. GAMLS
- $485,0003 bd4 ba1.8k sqft2274 Limehurst Dr, Atlanta, GA 30319ActiveMLS ID #10805846, Fidie Ramli, ERA Foster & Bond. GAMLS
- $499,9004 bd4 ba3.5k sqft346 Tonawanda Dr SE, Atlanta, GA 30315ActiveMLS ID #10820650, Vileine Wilson, HomeSmart. GAMLS
- $499,0003 bd3 ba2.1k sqft2439 Alston Dr, Marietta, GA 30062ActiveMLS ID #10822909, Kayla Anderson, Keller Williams Realty Atlanta North. GAMLS
- $599,0004 bd4 ba2.8k sqft963 Westmoreland Cir NW, Atlanta, GA 30318ActiveMLS ID #10821278, Ken Liberty, Keller Williams Realty Buckhead. GAMLS
- $515,0003 bd4 ba2.1k sqft440 Jardin Ct, Alpharetta, GA 30022ActiveMLS ID #10814680, Katie Gardner, Keller Williams Realty North Atlanta. GAMLS
- $459,9003 bd4 ba2.5k sqft1806 Waters Edge Trl, Roswell, GA 30075ActiveMLS ID #10823013, Lisa Simpson, I Heart Atlanta Brokerage. GAMLS
- $449,0004 bd4 ba2.1k sqft2754 Fullers Aly, Kennesaw, GA 30144ActiveMLS ID #10815504, Amber Shannon, 22one Realty Co. GAMLS
