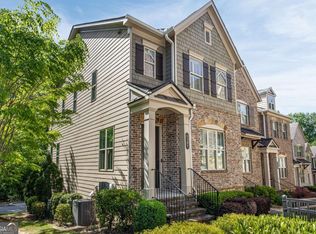
TWO PRIMARY SUITES!!! Perfect for MULTI-GENERATIONAL living as one of the primary suites is on the stepless main level! Rare 4-bedroom end-unit townhome with two primary suites, including a large bedroom suite on the stepless main level-ideal for multigenerational living, roommates, a private home office, or den. This flexible floor plan offers privacy and versatility rarely found in townhomes. Meticulously maintained and move-in ready. The main level features high ceilings, coffered family room, quartz countertops, stainless steel appliances, pantry, prep island, two coat closets and half-bath for guests. The main-level also includes a spacious bedroom ideal for an in-law suite, guests, or a private office, large walk-in closet, and ensuite bath with dual vanities, and tub/shower. Upstairs features an oversized primary suite with sitting area, two walk-in closets, and spa-style bath, plus two additional bedrooms, full bath, laundry room, and loft with custom built-ins-perfect for a media room, office, or study space. Enjoy a private backyard, two-car garage, driveway parking, and nearby guest parking. Convenient to I-285, Vinings, The Battery, Midtown, Buckhead, Cobb Galleria, Home Depot HQ, and the Silver Comet Trail. Zoned for Nickajack Elementary, Campbell Middle, and Campbell High School.
Active
$535,000
4784 Blue Elm Ln SE #3, Smyrna, GA 30080
4beds
2,604sqft
Townhouse
Built in 2017
1,611 Square Feet Lot
$528,000 Zestimate®
$205/sqft
$315/mo HOA
What's special
Prep islandHigh ceilingsTwo-car garagePrivate backyardDriveway parkingStainless steel appliancesLarge walk-in closet
- 24 days |
- 323 |
- 19 |
Zillow last checked:
Listing updated:
Listed by:
Celena Evans 6788273682,
Atlanta Communities
Source: GAMLS,MLS#: 10810224
Facts & features
Interior
Bedrooms & bathrooms
- Bedrooms: 4
- Bathrooms: 4
- Full bathrooms: 3
- 1/2 bathrooms: 1
- Main level bathrooms: 1
- Main level bedrooms: 1
Rooms
- Room types: Foyer, Laundry, Loft, Other
Kitchen
- Features: Breakfast Area, Kitchen Island, Pantry, Solid Surface Counters
Heating
- Central, Forced Air, Natural Gas, Zoned
Cooling
- Ceiling Fan(s), Central Air, Electric, Zoned
Appliances
- Included: Dishwasher, Disposal, Electric Water Heater, Microwave, Refrigerator
- Laundry: Laundry Closet, Upper Level
Features
- Bookcases, Double Vanity, High Ceilings, In-Law Floorplan, Master On Main Level, Roommate Plan, Separate Shower, Soaking Tub, Split Bedroom Plan, Tray Ceiling(s), Walk-In Closet(s)
- Flooring: Carpet, Hardwood, Tile
- Basement: None
- Has fireplace: No
- Common walls with other units/homes: 1 Common Wall,End Unit
Interior area
- Total structure area: 2,604
- Total interior livable area: 2,604 sqft
- Finished area above ground: 2,604
- Finished area below ground: 0
Property
Parking
- Total spaces: 2
- Parking features: Attached, Garage, Garage Door Opener, Kitchen Level
- Has attached garage: Yes
Features
- Levels: Two
- Stories: 2
- Patio & porch: Patio
- Body of water: None
Lot
- Size: 1,611 Square Feet
- Features: Level, Open Lot, Private
- Residential vegetation: Grassed
Details
- Parcel number: 17069100380
Construction
Type & style
- Home type: Townhouse
- Architectural style: Traditional
- Property subtype: Townhouse
- Attached to another structure: Yes
Materials
- Brick, Concrete
- Foundation: Slab
- Roof: Composition
Condition
- Resale
- New construction: No
- Year built: 2017
Utilities & green energy
- Sewer: Public Sewer
- Water: Public
- Utilities for property: Cable Available, Electricity Available, High Speed Internet, Natural Gas Available, Phone Available, Sewer Available, Underground Utilities, Water Available
Community & HOA
Community
- Features: Sidewalks, Street Lights, Near Shopping
- Security: Carbon Monoxide Detector(s), Security System, Smoke Detector(s)
- Subdivision: Terraces at Oakdale
HOA
- Has HOA: Yes
- Services included: Insurance, Maintenance Structure, Maintenance Grounds, Pest Control, Trash
- HOA fee: $3,780 annually
Location
- Region: Smyrna
Financial & listing details
- Price per square foot: $205/sqft
- Tax assessed value: $510,000
- Annual tax amount: $6,607
- Date on market: 7/22/2026
- Cumulative days on market: 24 days
- Listing agreement: Exclusive Right To Sell
- Listing terms: Cash,Conventional,FHA,VA Loan
- Electric utility on property: Yes
Estimated market value
$528,000
$502,000 - $554,000
$3,810/mo
Price history
| Date | Event | Price |
|---|---|---|
| 7/22/2026 | Listed for sale | $535,000+4.9%$205/sqft |
Source:  FMLS GA #7808756 Report a problem FMLS GA #7808756 Report a problem | ||
| 12/6/2022 | Sold | $510,000+30.5%$196/sqft |
Source: Public Record Report a problem | ||
| 3/27/2017 | Sold | $390,915$150/sqft |
Source: Public Record Report a problem | ||
Public tax history
| Year | Property taxes | Tax assessment |
|---|---|---|
| 2024 | $6,151 | $204,000 |
| 2023 | $6,151 +27.9% | $204,000 +28.8% |
| 2022 | $4,807 | $158,392 |
| 2021 | $4,807 +9.6% | $158,392 +9.6% |
| 2020 | $4,386 -10% | $144,511 -10% |
| 2019 | $4,873 +12.8% | $160,568 +12.8% |
| 2018 | $4,319 | $142,304 +408.2% |
| 2017 | $4,319 | $28,000 |
Find assessor info on the county website
Monthly payment
Est. payment
Payment breakdown
Explore the cost of this home by adjusting the details. Changes won't be saved.Climate risks
Neighborhood: 30080
Nearby schools
GreatSchools rating
- 5/10Nickajack Elementary SchoolGrades: PK-5Distance: 1.2 mi
- 6/10Campbell Middle SchoolGrades: 6-8Distance: 2.5 mi
- 6/10Campbell High SchoolGrades: 9-12Distance: 3.9 mi
Schools provided by the listing agent
- Elementary: Nickajack
- Middle: Campbell
- High: Campbell
Source: GAMLS. This data may not be complete. We recommend contacting the local school district to confirm school assignments for this home.
- $---- bd-- ba-- sqft4784 Blue Elm Ln SE, Smyrna, GA 30080Off Market
- $551,1003 bd3 ba2.4k sqft4776 Blue Elm Ln SE #3, Smyrna, GA 30080Off Market
- $529,9003 bd4 ba2.5k sqft4772 Blue Elm Ln SE, Smyrna, GA 30080Sold
- $533,0003 bd3 ba2.5k sqft4788 Blue Elm Ln SE #2, Smyrna, GA 30080Off Market
- $537,2003 bd4 ba2.5k sqft4788 Blue Elm Ln SE #1, Smyrna, GA 30080Off Market
- $529,9002 bd2 ba2.5k sqft4772 Blue Elm Ln SE #3, Smyrna, GA 30080Sold
- $514,4003 bd3 ba2.5k sqft4768 Blue Elm Ln SE #3, Smyrna, GA 30080Off Market
- $---- bd-- ba-- sqft4768 Blue Elm Ln SE, Smyrna, GA 30080Off Market
A local agent can set up tours, give advice and negotiate with sellers.
Similar homes
- $509,0003 bd4 ba2.1k sqft4387 Strand Dr, Smyrna, GA 30080Active
 MLS ID #10733466, Shannell Murphy, Maxx Legacy Collection. GAMLS
 - $599,0004 bd4 ba2.5k sqft486 Stagecoach Bnd, Smyrna, GA 30080Active
 MLS ID #10797609, Katrina Wall, Keller Williams Atlanta Perimeter. GAMLS
 - $515,0003 bd4 ba2.1k sqft1708 Evenstad Way, Smyrna, GA 30080Active
 MLS ID #10784193, Whitney Agee Team, eXp Realty. GAMLS
 - $435,0004 bd4 ba2.2k sqft2475 Bridlewood Dr SE, Atlanta, GA 30339Active
 MLS ID #10819766, Kelly Allen, Keller Williams Realty Atlanta North. GAMLS
 - $439,0003 bd4 ba2.4k sqft1637 Wehunt Pl SE, Smyrna, GA 30082ActiveMLS ID #10772086, Deborah Lawrence, eXp Realty. GAMLS
- $700,0004 bd4 ba3.6k sqft4134 Oberon Dr SE, Smyrna, GA 30080ActiveMLS ID #10811350, Linde Bors, Keller Williams Realty First Atlanta. GAMLS
- $525,0004 bd4 ba2.5k sqft3837 Chattahoochee Summit Dr SE, Atlanta, GA 30339ActiveMLS ID #10797049, Jennifer Barnes, Keller Williams Realty PeachtreeRoad. GAMLS
- $469,9003 bd4 ba2.5k sqft4934 Payson Way SE Unit 23, Atlanta, GA 30339ActiveMLS ID #10793727, Maryam Schwegman, Ansley RE | Christie's Int'l RE. GAMLS
- $800,0004 bd4 ba3.5k sqft960 Church St SE, Smyrna, GA 30080ActiveMLS ID #10821501, Brandon Nunley, Ansley RE | Christie's Int'l RE. GAMLS
- $575,0004 bd4 ba2.5k sqft3541 S Sherwood Rd SE, Smyrna, GA 30082ActiveMLS ID #10818370, Brandon Nunley, Ansley RE | Christie's Int'l RE. GAMLS
- $425,0002 bd4 ba2.7k sqft330 Holbrook Rd #7, Smyrna, GA 30082ActiveMLS ID #10785792, Brandon Nunley, Ansley RE | Christie's Int'l RE. GAMLS
- $550,0004 bd4 ba2.2k sqft2493 Burtz St NW, Atlanta, GA 30318ActiveMLS ID #10813953, Ken Liberty, Keller Williams Realty Buckhead. GAMLS
- $620,0003 bd4 ba2.3k sqft2474 Figaro Dr, Atlanta, GA 30339ActiveMLS ID #10805546, Willie Arnold, Norluxe Realty. GAMLS
- $550,0004 bd4 ba2.6k sqft5010 Manchester Cir, Roswell, GA 30075ActiveMLS ID #10814498, Joe Rummell, Keller Williams Realty North Atlanta. GAMLS
- $650,0004 bd4 ba2.8k sqft3363 Old Concord Rd SE, Smyrna, GA 30082ActiveMLS ID #10780089, Sara Lee Parker, Keller Williams Realty. GAMLS
- $560,0003 bd4 ba2k sqft909 Dumaine Trce, Sandy Springs, GA 30328ActiveMLS ID #10807747, Ali Crook, ERA Foster & Bond. GAMLS
- $595,0004 bd4 ba2.4k sqft4111 Barry Pl #56, Atlanta, GA 30341ActiveMLS ID #10821180, Roslyn McClure, Redfin Corporation. GAMLS
- $549,0003 bd4 ba1.9k sqft831 Charles Bank Ave SE, Atlanta, GA 30312ActiveMLS ID #10816315, Kit Eisterhold, Engel & V?lkers Atlanta. GAMLS
- $615,0004 bd4 ba2.4k sqft1391 Live Oak Ln, Atlanta, GA 30319ActiveMLS ID #10805740, Jennifer Barnas, eXp Realty. GAMLS
- $494,9994 bd3 ba2.6k sqft3527 Argent Way, Marietta, GA 30008ActiveMLS ID #10780331, Shana M Baylis, Keller Williams Realty Atl. Partners. GAMLS
