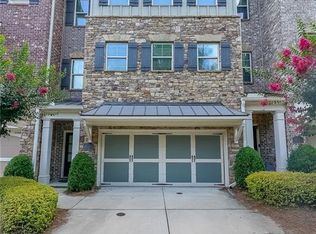
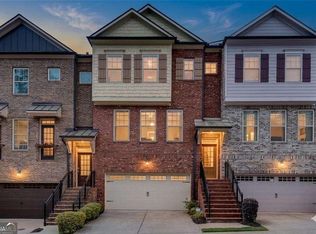
This spacious three bedroom, three and half bathroom end-unit townhome located in Sandy Springs is only minutes to hundreds of amenities. Built in 2014, this three-level townhome is in like-new condition. In addition to a welcoming entry foyer, there is a two-car garage, a large bedroom and connected bathroom on the first level. This ground floor bedroom offers the perfect option for a bonus room, exercise room, office or roommate floor plan. The second level features a beautiful high-end kitchen with endless granite countertop space for entertaining. Stainless steel appliances and dark wood stain cabinets elevate the entire living space. The open concept space is large enough for a full suite of dining furniture and a large living room configuration. There is a half bath and a back deck on the second level, both ideal for entertaining. The owners' suite includes a en-suite bathroom with a large tile shower, garden bath tub, dual vanities, powder room and walk-in closet. The upstairs secondary bedroom also features a sizable en-suite bathroom and the laundry room is conveniently in the hall between the top floor bedrooms. Located in the gated LaFayette Square neighborhood, this home offers a stress-free lifestyle as the HOA dues cover exterior maintenance, landscaping, trash pickup, pest control, dog potty stations and water. Next to the subdivision is Spalding Woods Swim and Tennis Club, which provides residents with the option to join.
Active
Price cut: $10.1K (9/11)
$549,900
909 Dumaine Trce, Sandy Springs, GA 30328
3beds
2,084sqft
Townhouse
Built in 2014
2,700 Square Feet Lot
$543,500 Zestimate®
$264/sqft
$350/mo HOA
What's special
Two-car garageStainless steel appliancesWalk-in closetLarge tile showerDark wood stain cabinetsPowder roomBeautiful high-end kitchen
- 82 days
- 724
- 70
Zillow last checked:
Listing updated:
Listed by:
Ali Crook 404-983-6122,
ERA Foster & Bond
Source: GAMLS,MLS#: 10807747
Facts & features
Interior
Bedrooms & bathrooms
- Bedrooms: 3
- Bathrooms: 4
- Full bathrooms: 3
- 1/2 bathrooms: 1
Rooms
- Room types: Family Room, Laundry
Dining room
- Features: Seats 12+
Kitchen
- Features: Breakfast Area, Breakfast Bar, Kitchen Island, Pantry
Heating
- Central, Forced Air, Heat Pump
Cooling
- Central Air, Electric, Heat Pump, Zoned
Appliances
- Included: Dishwasher, Disposal, Dryer, Microwave, Refrigerator, Washer
- Laundry: Upper Level
Features
- Bookcases, Double Vanity, High Ceilings, Roommate Plan, Split Bedroom Plan, Walk-In Closet(s)
- Flooring: Carpet, Hardwood, Tile
- Windows: Double Pane Windows
- Basement: None
- Number of fireplaces: 1
- Fireplace features: Living Room
- Common walls with other units/homes: End Unit
Interior area
- Total structure area: 2,084
- Total interior livable area: 2,084 sqft
- Finished area above ground: 2,084
- Finished area below ground: 0
Video & virtual tour
Property
Parking
- Total spaces: 2
- Parking features: Garage
- Has garage: Yes
Features
- Levels: Three Or More
- Stories: 3
- Patio & porch: Deck
- Has view: Yes
- View description: City
- Waterfront features: No Dock Or Boathouse
- Body of water: None
Lot
- Size: 2,700 Square Feet
- Features: Private
- Residential vegetation: Cleared
Details
- Parcel number: 17 0022 LL2195
Construction
Type & style
- Home type: Townhouse
- Architectural style: Brick 3 Side
- Property subtype: Townhouse
- Attached to another structure: Yes
Materials
- Brick
- Foundation: Slab
- Roof: Other
Condition
- Resale
- New construction: No
- Year built: 2014
Utilities & green energy
- Sewer: Public Sewer
- Water: Public
- Utilities for property: Cable Available, Electricity Available, Natural Gas Available, Sewer Available, Water Available
Green energy
- Energy efficient items: Appliances
Community & HOA
Community
- Features: Street Lights, Near Public Transport, Walk To Schools, Near Shopping
- Security: Carbon Monoxide Detector(s), Fire Sprinkler System, Gated Community, Smoke Detector(s)
- Subdivision: Lafayette Square
HOA
- Has HOA: Yes
- Services included: Maintenance Structure, Maintenance Grounds, Pest Control, Reserve Fund, Security, Trash, Water
- HOA fee: $4,200 annually
Location
- Region: Sandy Springs
Financial & listing details
- Price per square foot: $264/sqft
- Tax assessed value: $544,800
- Annual tax amount: $5,286
- Date on market: 7/29/2026
- Cumulative days on market: 82 days
- Listing agreement: Exclusive Right To Sell
- Listing terms: Cash,Conventional,FHA,VA Loan
- Electric utility on property: Yes
Estimated market value
$543,500
$516,000 - $571,000
$3,564/mo
Price history
| Date | Event | Price |
|---|---|---|
| 9/11/2026 | Price change | $549,900-1.8%$264/sqft |
Source:  GAMLS #10807747 Report a problem GAMLS #10807747 Report a problem | ||
| 7/29/2026 | Listed for sale | $560,000+28.8%$269/sqft |
Source: GAMLS #10807747 Report a problem | ||
| 7/10/2021 | Listing removed | -- |
Source: GAMLS #8885296 Report a problem | ||
| 3/5/2021 | Sold | $434,900$209/sqft |
Source:  GAMLS #8885296 Report a problem GAMLS #8885296 Report a problem | ||
| 12/15/2020 | Pending sale | $434,900$209/sqft |
Source: GAMLS #8885296 Report a problem | ||
| 11/27/2020 | Price change | $434,900-2.3%$209/sqft |
Source: Keller Williams Atl.Perimeter #8885296 Report a problem | ||
| 11/6/2020 | Listed for sale | $445,000+24%$214/sqft |
Source: Keller Williams Atl.Perimeter #8885296 Report a problem | ||
| 1/16/2015 | Sold | $359,000-0.2%$172/sqft |
Source: Public Record Report a problem | ||
| 9/5/2014 | Sold | $359,700$173/sqft |
Source: Public Record Report a problem | ||
Public tax history
| Year | Property taxes | Tax assessment |
|---|---|---|
| 2025 | $5,286 +3.1% | $217,920 +0.6% |
| 2024 | $5,127 +15.9% | $216,560 +10.7% |
| 2023 | $4,424 -8.6% | $195,600 +12.4% |
| 2022 | $4,838 -5% | $173,960 +3.7% |
| 2021 | $5,095 +1.3% | $167,800 -5.8% |
| 2020 | $5,028 -0.1% | $178,120 +0.1% |
| 2019 | $5,031 | $178,000 +16.6% |
| 2018 | $5,031 | $152,640 +6.3% |
| 2017 | $5,031 +3.3% | $143,600 |
| 2016 | $4,869 +11.1% | $143,600 +11.5% |
| 2015 | $4,383 +563.2% | $128,800 +589.5% |
| 2014 | $661 -2.4% | $18,680 -6.6% |
| 2013 | $677 | $20,000 -28.2% |
| 2012 | -- | $27,840 |
| 2011 | -- | $27,840 |
| 2010 | $940 +3.1% | $27,840 |
| 2009 | $912 | $27,840 -6.7% |
| 2008 | -- | $29,840 |
| 2007 | $995 | $29,840 |
Find assessor info on the county website
Monthly payment
Est. payment
Payment breakdown
Explore the cost of this home by adjusting the details. Changes won't be saved.Climate risks
Neighborhood: 30328
Nearby schools
Schools provided by the listing agent
- Elementary: Woodland
- Middle: Sandy Springs
- High: North Springs
Source: GAMLS. This data may not be complete. We recommend contacting the local school district to confirm school assignments for this home.


Similar homes
- $520,0003 bd4 ba2.2k sqft7430 Highland Blf, Sandy Springs, GA 30328Active

 MLS ID #10856090, Rhianna Shemper, Coldwell Banker Realty. GAMLS
 - $550,0003 bd4 ba2.6k sqft721 Boynton Ln, Decatur, GA 30030Active
 MLS ID #10871689, Ginny E Vanoostrom, Algin Realty, Inc.. GAMLS
 - $580,0003 bd4 ba2.4k sqft4230 Perimeter Park E #109, Atlanta, GA 30341Active
 MLS ID #10845946, Mary Connell, HomeSmart. GAMLS
 - $625,0003 bd4 ba2.6k sqft9005 Woodland Trl, Alpharetta, GA 30009Active
 MLS ID #10874030, Katie Gardner, Keller Williams Realty North Atlanta. GAMLS
 - $575,0004 bd4 ba2.4k sqft4111 Barry Pl #56, Atlanta, GA 30341ActiveMLS ID #10821180, Roslyn McClure, Redfin Corporation. GAMLS
- $625,0004 bd4 ba2.5k sqft4199 Townsend Ln, Atlanta, GA 30346ActiveMLS ID #10837206, Xuan Zheng, Real Broker, LLC. GAMLS
- $550,0003 bd3 ba2.9k sqft1244 Hightower Xing NW, Marietta, GA 30060ActiveMLS ID #10868857, David Wrenn, ERA Foster & Bond. GAMLS
- $530,0004 bd4 ba2.7k sqft4134 Charlotte Way, Chamblee, GA 30341ActiveMLS ID #10843364, Russell Allen, Keller Williams Realty. GAMLS
- $509,0004 bd4 ba2.5k sqft745 Fountainhead Ln NE Unit 130, Atlanta, GA 30324ActiveMLS ID #10870206, Yanxue Zhou, Virtual Properties Realty.Net. GAMLS
- $594,9004 bd4 ba2.3k sqft495 Ashbury Dr, Roswell, GA 30076ActiveMLS ID #10840354, Matthew Share, Maximum One Grt. Atl. REALTORS. GAMLS
- $580,0003 bd4 ba2.7k sqft2154 Prestwick Ct #31, Atlanta, GA 30319ActiveMLS ID #10776865, Teresa Welch, Keller Williams Realty Atl. Partners. GAMLS
- $625,0003 bd4 ba2.4k sqft118 Parkside West Ct, Norcross, GA 30071ActiveMLS ID #10869066, Teri A Ehrlich, Keller Williams Realty PeachtreeRoad. GAMLS
- $630,0004 bd4 ba2.5k sqft4078 Townsend Ln, Atlanta, GA 30346ActiveMLS ID #10839882, Izabella Odabi, eXp Realty. GAMLS
- $572,0003 bd4 ba2.8k sqft1653 Sabastian Pt NE, Atlanta, GA 30329ActiveMLS ID #10826678, Roger D Watson, HomeSmart. GAMLS
- $484,5003 bd4 ba1.8k sqft2274 Limehurst Dr NE, Atlanta, GA 30319ActiveMLS ID #10857251, Fidie Ramli, ERA Foster & Bond. GAMLS
- $584,7774 bd4 ba2.8k sqft7603 Lowery Oak Dr, Roswell, GA 30075ActiveMLS ID #10839352, Irina Averyanov, Keller Williams Realty North Atlanta. GAMLS
- $599,0004 bd4 ba2.2k sqft615 Fairview Cir, Roswell, GA 30076ActiveMLS ID #10733366, Kim Wimbs, Keller Williams Realty Consultants. GAMLS
- $595,0004 bd4 ba2.4k sqft1391 Live Oak Ln, Atlanta, GA 30319ActiveMLS ID #10847661, Jennifer Barnas, eXp Realty. GAMLS
- $575,0004 bd4 ba2.4k sqft5260 Cresslyn Rdg, Johns Creek, GA 30005ActiveMLS ID #10837890, Yan Zhao, Crye-Leike Commercial, Inc.. GAMLS
- $585,0003 bd4 ba2.3k sqft2474 Figaro Dr, Atlanta, GA 30339ActiveMLS ID #10805546, Willie Arnold, Norluxe Realty. GAMLS
