Welcome to this showcase and beautifully maintained townhome located in the highly sought-after Lafayette Square, a gated community in the heart of Sandy Springs with easy access to nearby amenities and public transit. This spacious and stylish home offers comfort, convenience, and quality finishes across three levels of hardwood flooring and extra-wide stairwells that enhance the sense of space and ease of living. Freshly painted throughout in timeless Alabaster White, the interior feels bright, clean, and welcoming—providing a perfect backdrop for any style. Step into the inviting entryway featuring a custom accent wall, and enjoy the airy feel provided by 12-foot ceilings and elegant crown molding on the main level. The large gas fireplace with stone surround anchors the open living area, ideal for both relaxing and entertaining. The light-filled, upgraded kitchen is a chef’s dream, boasting granite countertops, abundant cabinet storage, and modern appliances — all of which stay with the home, including a washer and dryer in a dedicated laundry space complete with a built-in folding area. Retreat to the spacious primary suite with a custom upgraded closet system, offering both style and function. The third floor features built-in cabinetry, providing flexible space for a home office, media room, or additional bedroom. Enjoy added peace of mind with a video doorbell, alarm system, and recently installed 10-year smoke alarms and CO detectors. The garage is equipped with mounted storage shelves and a custom pegboard system, maximizing functionality. Community amenities include easy access to an optional pool and tennis association, available for a low additional annual fee at Spalding Woods Club. This home combines thoughtful upgrades with a prime location — don’t miss your chance to live in one of Sandy Springs’ most convenient and secure gated communities!
Closed
$575,000
915 Dumaine Trce, Sandy Springs, GA 30328
4beds
2,684sqft
Townhouse, Residential
Built in 2014
2,700 Square Feet Lot
$572,000 Zestimate®
$214/sqft
$4,249 Estimated rent
Home value
$572,000
$526,000 - $623,000
$4,249/mo
Zestimate® history
Owner options
List your home for rent
$4,249/mo
Rent Zestimate®
Find your next renter with Zillow Rental Manager. Plus, with online applications, you can quickly screen prospective tenants – for free.
$4,249/mo
Rent Zestimate®
Refinance and save
$3,871/mo
Est. payment
Refinancing to a lower rate could help reduce your monthly payments and save thousands over the life of the loan.
$3,871/mo
Est. payment
Explore your selling options
Work with a Zillow partner agent
Leverage their expertise and Zillow's premium Showcase listings to get your home seen by more buyers.
Get startedList with your own agent
Get your home in front of millions of buyers by listing it on Zillow.
Learn how to do itSell it yourself
Take full control of how buyers see your home on Zillow by listing For Sale by Owner (FSBO).
List your homeWhat's special
Modern appliancesSpacious primary suiteLight-filled upgraded kitchenExtra-wide stairwellsCustom upgraded closet systemGranite countertopsAbundant cabinet storage
Zillow last checked:
Listing updated:
Listed by:
TERRI G HAYES,
Executive Home Sales, Inc. 770-595-3000,
LAURA HAYES REICH,
Executive Home Sales, Inc.
Bought with:
Addison Manus, 441130
BHGRE Metro Brokers
Source: FMLS GA,MLS#: 7613407
Facts & features
Interior
Bedrooms & bathrooms
- Bedrooms: 4
- Bathrooms: 4
- Full bathrooms: 3
- 1/2 bathrooms: 1
Rooms
- Room types: Bathroom, Bedroom, Computer Room, Dining Room, Family Room, Kitchen, Living Room, Master Bathroom
Primary bedroom
- Features: Oversized Master
- Level: Oversized Master
Bedroom
- Features: Oversized Master
Primary bathroom
- Features: Double Vanity
Dining room
- Features: Open Concept
Kitchen
- Features: Breakfast Bar, Cabinets White, Stone Counters, Kitchen Island, View to Family Room, Pantry Walk-In
Heating
- Natural Gas, Forced Air
Cooling
- Ceiling Fan(s), Central Air
Appliances
- Included: Disposal, ENERGY STAR Qualified Appliances, Gas Range, Gas Water Heater, Microwave, Self Cleaning Oven, Double Oven
- Laundry: Laundry Room
Features
- Double Vanity, Entrance Foyer, High Ceilings 9 ft Lower, High Ceilings 9 ft Upper, High Ceilings 10 ft Main, Crown Molding, High Speed Internet, Walk-In Closet(s)
- Flooring: Hardwood
- Windows: Double Pane Windows
- Basement: Daylight,Exterior Entry,Finished Bath,Finished,Interior Entry,Full
- Number of fireplaces: 1
- Fireplace features: Family Room, Gas Log
- Common walls with other units/homes: 2+ Common Walls
Interior area
- Total structure area: 2,684
- Total interior livable area: 2,684 sqft
- Finished area above ground: 2,684
- Finished area below ground: 0
Property
Parking
- Total spaces: 2
- Parking features: Attached, Garage Door Opener, Garage, Garage Faces Front, Level Driveway
- Attached garage spaces: 2
- Has uncovered spaces: Yes
Accessibility
- Accessibility features: None
Features
- Levels: Three Or More
- Patio & porch: Deck, Patio
- Pool features: None
- Spa features: None
- Fencing: None
- Has view: Yes
- View description: Other
- Waterfront features: None
- Body of water: None
Lot
- Size: 2,700 Square Feet
- Dimensions: 27x41x27x41
- Features: Level, Landscaped
Details
- Additional structures: None
- Parcel number: 17 0022 LL2229
- Other equipment: None
- Horse amenities: None
Construction
Type & style
- Home type: Townhouse
- Architectural style: Townhouse
- Property subtype: Townhouse, Residential
- Attached to another structure: Yes
Materials
- Brick, HardiPlank Type, Stone
- Foundation: Concrete Perimeter
- Roof: Composition
Condition
- Resale
- New construction: No
- Year built: 2014
Utilities & green energy
- Electric: 110 Volts
- Sewer: Public Sewer
- Water: Public
- Utilities for property: Cable Available, Electricity Available, Natural Gas Available, Phone Available, Sewer Available, Underground Utilities, Water Available
Green energy
- Energy efficient items: None
- Energy generation: None
Community & HOA
Community
- Features: Gated, Homeowners Assoc, Street Lights, Near Public Transport, Near Schools, Near Shopping, Near Trails/Greenway
- Security: Smoke Detector(s), Security System Owned, Security Gate
- Subdivision: Lafayette Square
HOA
- Has HOA: Yes
- Services included: Insurance, Maintenance Grounds, Maintenance Structure, Sewer, Termite, Water, Trash
- HOA fee: $350 monthly
- HOA phone: 770-777-6890
Location
- Region: Sandy Springs
Financial & listing details
- Price per square foot: $214/sqft
- Tax assessed value: $555,500
- Annual tax amount: $5,633
- Date on market: 7/10/2025
- Cumulative days on market: 149 days
- Ownership: Fee Simple
- Electric utility on property: Yes
- Road surface type: Asphalt
Price history
| Date | Event | Price |
|---|---|---|
| 1/15/2026 | Sold | $575,000-1.7%$214/sqft |
Source:  FMLS GA #7613407 Report a problem FMLS GA #7613407 Report a problem | ||
| 1/1/2026 | Pending sale | $585,000$218/sqft |
Source:  GAMLS #10562490 Report a problem GAMLS #10562490 Report a problem | ||
| 8/27/2025 | Price change | $585,000-3.4%$218/sqft |
Source: GAMLS #10562490 Report a problem | ||
| 8/13/2025 | Price change | $605,900-2.1%$226/sqft |
Source: GAMLS #10562490 Report a problem | ||
| 7/11/2025 | Listed for sale | $619,000+71.5%$231/sqft |
Source: GAMLS #10562490 Report a problem | ||
| 8/6/2014 | Sold | $360,990$134/sqft |
Source: Public Record Report a problem | ||
Public tax history
| Year | Property taxes | Tax assessment |
|---|---|---|
| 2025 | $6,855 +47.8% | $222,200 +0.6% |
| 2024 | $4,639 +17.5% | $220,840 +10.7% |
| 2023 | $3,949 -9.8% | $199,560 +11.9% |
| 2022 | $4,377 +0.8% | $178,360 +4.2% |
| 2021 | $4,344 -7.9% | $171,240 +2.5% |
| 2020 | $4,716 +13.1% | $167,080 -7.6% |
| 2019 | $4,172 | $180,760 +16.8% |
| 2018 | $4,172 | $154,760 +18.3% |
| 2017 | $4,172 +9.2% | $130,840 |
| 2016 | $3,818 +0.4% | $130,840 |
| 2015 | $3,805 +475.7% | $130,840 +600.4% |
| 2014 | $661 -2.4% | $18,680 -6.6% |
| 2013 | $677 | $20,000 -28.2% |
| 2012 | -- | $27,840 |
| 2011 | -- | $27,840 |
| 2010 | $940 +3.1% | $27,840 |
| 2009 | $912 | $27,840 -6.7% |
| 2008 | -- | $29,840 |
| 2007 | $995 | $29,840 |
Find assessor info on the county website
Neighborhood: 30328
Nearby homes
- $231,800-- bd-- ba-- sqftDumaine Trce, Atlanta, GA 30328Off Market
- $566,4003 bd4 ba2.7k sqft913 Dumaine Trce, Sandy Springs, GA 30328Off Market

- $569,6004 bd3 ba2k sqft911 Dumaine Trce, Sandy Springs, GA 30328Off Market

- $550,0003 bd4 ba2.5k sqft917 Dumaine Trce, Sandy Springs, GA 30328For Sale
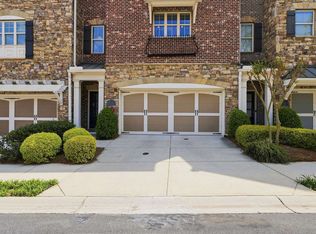
- $560,0003 bd4 ba2k sqft909 Dumaine Trce, Sandy Springs, GA 30328For Sale
- $601,5004 bd4 ba2.8k sqft942 Delaronde Ct, Sandy Springs, GA 30328Off Market
- $558,1004 bd3 ba2k sqft919 Dumaine Trce, Sandy Springs, GA 30328Off Market
- $554,3003 bd4 ba2.3k sqft940 Delaronde Ct, Sandy Springs, GA 30328Off Market
Nearby schools
GreatSchools rating
- 8/10Woodland Elementary Charter SchoolGrades: PK-5Distance: 0.3 mi
- 6/10Sandy Springs Charter Middle SchoolGrades: 6-8Distance: 2.8 mi
- 7/10North Springs Charter High SchoolGrades: 9-12Distance: 0.4 mi
Schools provided by the listing agent
- Elementary: Woodland - Fulton
- Middle: Sandy Springs
- High: North Springs
Source: FMLS GA. This data may not be complete. We recommend contacting the local school district to confirm school assignments for this home.
Get a cash offer in 3 minutes
Find out how much your home could sell for in as little as 3 minutes with a no-obligation cash offer.
Estimated market value
$572,000
Get a cash offer in 3 minutes
Find out how much your home could sell for in as little as 3 minutes with a no-obligation cash offer.
Estimated market value
$572,000
- Georgia
- Fulton County
- Sandy Springs
- 30328
- 915 Dumaine Trce
