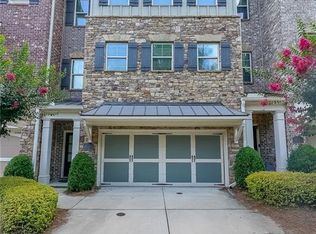
Beautifully upgraded townhome located in a gated community, offering an open-concept floor plan designed for both comfortable living and effortless entertaining. Ideally situated with convenient access to shopping, dining, and major commuter routes.The oversized chef's kitchen is a standout feature, showcasing granite countertops, a stylish tile backsplash, and stainless steel appliances, all flowing seamlessly into the spacious family room anchored by an elegant fireplace.The terrace level includes a generously sized bedroom and full bath, providing flexible space ideal for a guest suite, media room, home office, or fitness area.Upstairs, the expansive primary suite offers a true retreat with a spa-inspired bath and a large walk-in closet. An additional well-appointed secondary bedroom and a conveniently located laundry room complete the upper level.Located just minutes from MARTA, GA-400, Sandy Springs, Dunwoody, and Perimeter Mall, this home combines style, functionality, and an unbeatable location.
Active
$550,000
917 Dumaine Trce, Sandy Springs, GA 30328
3beds
2,568sqft
Townhouse
Built in 2014
2,700 Square Feet Lot
$541,400 Zestimate®
$214/sqft
$350/mo HOA
What's special
Elegant fireplaceBeautifully upgraded townhomeOpen-concept floor planSpacious family roomStainless steel appliancesWell-appointed secondary bedroomLarge walk-in closet
- 13 days
- 357
- 27
Zillow last checked:
Listing updated:
Listed by:
Karen C Cannon 770-352-9658,
Karen Cannon REALTORS Inc.
Source: GAMLS,MLS#: 10856258
Facts & features
Interior
Bedrooms & bathrooms
- Bedrooms: 3
- Bathrooms: 4
- Full bathrooms: 3
- 1/2 bathrooms: 1
Rooms
- Room types: Foyer, Laundry, Media Room, Office
Kitchen
- Features: Breakfast Bar, Kitchen Island, Walk-in Pantry
Heating
- Central
Cooling
- Ceiling Fan(s), Central Air
Appliances
- Included: Dishwasher, Disposal, Double Oven, Electric Water Heater, Microwave
- Laundry: Upper Level
Features
- Double Vanity, High Ceilings, Split Bedroom Plan, Walk-In Closet(s)
- Flooring: Hardwood
- Windows: Double Pane Windows
- Basement: None
- Attic: Pull Down Stairs
- Number of fireplaces: 1
- Fireplace features: Factory Built, Family Room
- Common walls with other units/homes: 2+ Common Walls
Interior area
- Total structure area: 2,568
- Total interior livable area: 2,568 sqft
- Finished area above ground: 2,568
- Finished area below ground: 0
Property
Parking
- Total spaces: 2
- Parking features: Attached, Garage
- Has attached garage: Yes
Features
- Levels: Three Or More
- Stories: 3
- Patio & porch: Deck
- Exterior features: Other
- Body of water: None
Lot
- Size: 2,700 Square Feet
- Features: Other
Details
- Parcel number: 17 0022 LL2237
Construction
Type & style
- Home type: Townhouse
- Architectural style: Other
- Property subtype: Townhouse
- Attached to another structure: Yes
Materials
- Brick, Stone
- Roof: Composition
Condition
- Resale
- New construction: No
- Year built: 2014
Utilities & green energy
- Sewer: Public Sewer
- Water: Public
- Utilities for property: High Speed Internet, None
Community & HOA
Community
- Features: Gated
- Security: Gated Community
- Subdivision: Lafayette Square
HOA
- Has HOA: Yes
- Services included: Maintenance Structure, Maintenance Grounds, Pest Control, Reserve Fund, Trash, Water
- HOA fee: $4,200 annually
Location
- Region: Sandy Springs
Financial & listing details
- Price per square foot: $214/sqft
- Tax assessed value: $557,700
- Annual tax amount: $1,800
- Date on market: 10/1/2026
- Listing agreement: Exclusive Right To Sell
Estimated market value
$541,400
$514,000 - $568,000
$3,998/mo
Price history
| Date | Event | Price |
|---|---|---|
| 10/1/2026 | Listed for sale | $550,000$214/sqft |
Source:  FMLS GA #7846764 Report a problem FMLS GA #7846764 Report a problem | ||
| 10/1/2026 | Listing removed | $550,000$214/sqft |
Source:  GAMLS #10807199 Report a problem GAMLS #10807199 Report a problem | ||
| 7/16/2026 | Listed for sale | $550,000-3.5%$214/sqft |
Source: GAMLS #10807199 Report a problem | ||
| 7/16/2026 | Listing removed | $570,000$222/sqft |
Source: FMLS GA #7746643 Report a problem | ||
| 4/3/2026 | Listed for sale | $570,000+38.3%$222/sqft |
Source: FMLS GA #7746643 Report a problem | ||
| 7/16/2018 | Listing removed | $412,000$160/sqft |
Source: CitiHomes Realty Corp. #8391009 Report a problem | ||
| 5/28/2018 | Listed for sale | $412,000+19.7%$160/sqft |
Source: CITIHOMES REALTY CORP #6018281 Report a problem | ||
| 8/28/2014 | Sold | $344,250$134/sqft |
Source: Public Record Report a problem | ||
Public tax history
| Year | Property taxes | Tax assessment |
|---|---|---|
| 2025 | $5,125 +3.1% | $223,080 +0.6% |
| 2024 | $4,971 +16.4% | $221,680 +10.7% |
| 2023 | $4,271 -8.9% | $200,320 +11.9% |
| 2022 | $4,690 +0.7% | $179,080 +4.2% |
| 2021 | $4,658 +0.5% | $171,920 +4.7% |
| 2020 | $4,636 +7.3% | $164,240 -7.6% |
| 2019 | $4,319 | $177,800 +16.7% |
| 2018 | $4,319 | $152,360 +18.5% |
| 2017 | $4,319 +9.6% | $128,560 |
| 2016 | $3,940 -10% | $128,560 |
| 2015 | $4,375 +561.9% | $128,560 +588.2% |
| 2014 | $661 -2.4% | $18,680 -6.6% |
| 2013 | $677 | $20,000 -28.2% |
| 2012 | -- | $27,840 |
| 2011 | -- | $27,840 |
| 2010 | $940 +3.1% | $27,840 |
| 2009 | $912 | $27,840 -6.7% |
| 2008 | -- | $29,840 |
| 2007 | $995 | $29,840 |
Find assessor info on the county website
Monthly payment
Est. payment
Payment breakdown
Explore the cost of this home by adjusting the details. Changes won't be saved.Climate risks
Neighborhood: 30328
Nearby schools
Schools provided by the listing agent
- Elementary: Woodland
- Middle: Sandy Springs
- High: North Springs
Source: GAMLS. This data may not be complete. We recommend contacting the local school district to confirm school assignments for this home.


Similar homes
- $549,9003 bd4 ba2k sqft909 Dumaine Trce, Sandy Springs, GA 30328Active

 MLS ID #10807747, Ali Crook, ERA Foster & Bond. GAMLS
 - $520,0003 bd3 ba2.5k sqft8 Vernon Glen Ct, Sandy Springs, GA 30338Active
 MLS ID #10811934, Karen C Cannon, Karen Cannon REALTORS Inc.. GAMLS
 - $550,0003 bd4 ba2.6k sqft721 Boynton Ln, Decatur, GA 30030Active
 MLS ID #10871689, Ginny E Vanoostrom, Algin Realty, Inc.. GAMLS
 - $550,0003 bd3 ba2.9k sqft1244 Hightower Xing NW, Marietta, GA 30060Active
 MLS ID #10868857, David Wrenn, ERA Foster & Bond. GAMLS
 - $580,0003 bd4 ba2.4k sqft4230 Perimeter Park E #109, Atlanta, GA 30341ActiveMLS ID #10845946, Mary Connell, HomeSmart. GAMLS
- $530,0004 bd4 ba2.7k sqft4134 Charlotte Way, Chamblee, GA 30341ActiveMLS ID #10843364, Russell Allen, Keller Williams Realty. GAMLS
- $525,0003 bd3 ba2.3k sqft3003 Sterling Ct, Roswell, GA 30075ActiveMLS ID #10788324, Mark Spain, Mark Spain Real Estate. GAMLS
- $485,0003 bd4 ba2.3k sqft1005 Manchester Way, Roswell, GA 30075ActiveMLS ID #10868484, Maggie Cook, Hester Group, REALTORS. GAMLS
- $575,0004 bd4 ba2.4k sqft4111 Barry Pl #56, Atlanta, GA 30341ActiveMLS ID #10821180, Roslyn McClure, Redfin Corporation. GAMLS
- $630,0004 bd4 ba2.5k sqft4078 Townsend Ln, Atlanta, GA 30346ActiveMLS ID #10839882, Izabella Odabi, eXp Realty. GAMLS
- $647,0003 bd4 ba2.2k sqft3569 Parkside Way, Atlanta, GA 30319ActiveMLS ID #10847099, Madalyn Suits, Keller Williams Realty PeachtreeRoad. GAMLS
- $515,0003 bd4 ba2.2k sqft282 Commons Ave, Woodstock, GA 30188ActiveMLS ID #10856183, Meagan Saxon, Atlanta Communities. GAMLS
- $484,5003 bd4 ba1.8k sqft2274 Limehurst Dr NE, Atlanta, GA 30319ActiveMLS ID #10857251, Fidie Ramli, ERA Foster & Bond. GAMLS
- $555,0004 bd4 ba2.6k sqft2028 Glenview Park Cir, Duluth, GA 30097ActiveMLS ID #10826016, Sally Kim, The Promise Realty Group. GAMLS
- $625,0003 bd4 ba2.7k sqft2058 Heathermere Way, Roswell, GA 30075Active Under ContractMLS ID #10846837, Connie Morelle, Harry Norman Realtors. GAMLS
- $549,9985 bd3 ba2.9k sqft2351 Netherstone Dr NE, Marietta, GA 30066ActiveMLS ID #10853215, Rommel Bagay, Keller Williams Realty. GAMLS
- $649,0003 bd3 ba2k sqft1011 Towneship Way, Roswell, GA 30075ActiveMLS ID #10730917, Abimbola Makanjuola, Homesmart Realty Partners. GAMLS
- $625,0003 bd4 ba2.6k sqft9005 Woodland Trl, Alpharetta, GA 30009ActiveMLS ID #10817181, Katie Gardner, Keller Williams Realty North Atlanta. GAMLS
- $475,0003 bd3 ba1.8k sqft1780 Westmoreland Ln NW, Atlanta, GA 30318ActiveMLS ID #10872380, Ken Liberty, Keller Williams Realty Buckhead. GAMLS
- $479,0003 bd3 ba2.3k sqft1008 Rohner Way, Smyrna, GA 30080ActiveMLS ID #10841817, Madison Brokaw, Atlanta Communities. GAMLS
