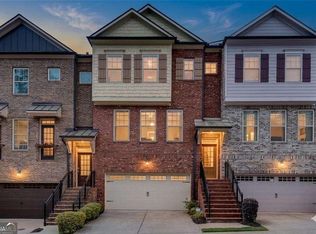
Welcome to your dream townhome in the heart of Downtown Roswell, where elegance meets convenience. Located in a gated community, this stunning property offers an open floor plan that seamlessly connects the kitchen, dining, and living room. The kitchen shines with taupe cabinets, a massive island, and luxurious stone countertops perfect for entertaining. The classic brick exterior exudes charm, complemented by a manicured lawn and private fence for added privacy. With four parking spaces, including a kitchen-level garage, accessibility and storage are at your fingertips. The upper level features a luxurious master suite with a huge walk-in closet and vaulted bath ceiling, adding grandeur to your space. Two additional bedrooms, each with walk-in closets, share a well-appointed bath, ensuring comfort for family or guests. Enjoy the serenity of a view overlooking lush green space, and with proximity to Roswell's vibrant Canton Street, you're minutes from shops, restaurants, and entertainment. Enjoy easy access to GA-400 and a short commute to historic downtown Roswell and beyond.
Active
$649,000
1011 Towneship Way, Roswell, GA 30075
3beds
2,036sqft
Townhouse
Built in 2018
2,613 Square Feet Lot
$638,500 Zestimate®
$319/sqft
$275/mo HOA
What's special
Massive islandManicured lawnOpen floor planClassic brick exteriorLuxurious stone countertopsPrivate fenceLuxurious master suite
- 187 days
- 167
- 16
Zillow last checked:
Listing updated:
Listed by:
Abimbola Makanjuola 404-542-2547,
Homesmart Realty Partners
Source: GAMLS,MLS#: 10730917
Facts & features
Interior
Bedrooms & bathrooms
- Bedrooms: 3
- Bathrooms: 3
- Full bathrooms: 2
- 1/2 bathrooms: 1
Rooms
- Room types: Foyer, Laundry
Kitchen
- Features: Breakfast Area, Kitchen Island
Heating
- Central, Forced Air, Natural Gas, Zoned
Cooling
- Ceiling Fan(s), Central Air, Zoned
Appliances
- Included: Dishwasher, Disposal, Electric Water Heater, Microwave
- Laundry: Upper Level
Features
- Double Vanity, High Ceilings, Other, Split Bedroom Plan, Tray Ceiling(s), Walk-In Closet(s)
- Flooring: Carpet, Hardwood
- Windows: Double Pane Windows
- Basement: None
- Number of fireplaces: 1
- Fireplace features: Factory Built, Family Room, Gas Log, Gas Starter
- Common walls with other units/homes: 2+ Common Walls
Interior area
- Total structure area: 2,036
- Total interior livable area: 2,036 sqft
- Finished area above ground: 2,036
- Finished area below ground: 0
Property
Parking
- Total spaces: 4
- Parking features: Garage, Garage Door Opener
- Has garage: Yes
Accessibility
- Accessibility features: Accessible Entrance
Features
- Levels: Two
- Stories: 2
- Patio & porch: Patio
- Fencing: Back Yard
- Waterfront features: No Dock Or Boathouse
- Body of water: None
Lot
- Size: 2,613 Square Feet
- Features: None
Details
- Parcel number: 12 176003652768
Construction
Type & style
- Home type: Townhouse
- Architectural style: Brick Front,Traditional
- Property subtype: Townhouse
- Attached to another structure: Yes
Materials
- Brick, Wood Siding
- Roof: Composition
Condition
- Resale
- New construction: No
- Year built: 2018
Utilities & green energy
- Sewer: Public Sewer
- Water: Public
- Utilities for property: Cable Available
Green energy
- Energy efficient items: Appliances
Community & HOA
Community
- Features: Gated, Walk To Schools, Near Shopping
- Security: Gated Community, Security System, Smoke Detector(s)
- Subdivision: Roswell Towneship
HOA
- Has HOA: Yes
- Services included: Maintenance Structure, Maintenance Grounds, Pest Control, Trash
- HOA fee: $3,300 annually
Location
- Region: Roswell
Financial & listing details
- Price per square foot: $319/sqft
- Tax assessed value: $596,300
- Annual tax amount: $4,454
- Date on market: 4/15/2026
- Cumulative days on market: 187 days
- Listing agreement: Exclusive Right To Sell
Estimated market value
$638,500
$607,000 - $670,000
$2,964/mo
Price history
| Date | Event | Price |
|---|---|---|
| 7/10/2026 | Listed for rent | $3,500+3.1%$2/sqft |
Source: FMLS GA #7800696 Report a problem | ||
| 6/26/2026 | Price change | $649,000-3.1%$319/sqft |
Source:  FMLS GA #7748754 Report a problem FMLS GA #7748754 Report a problem | ||
| 4/15/2026 | Listed for sale | $670,000+74.6%$329/sqft |
Source:  GAMLS #10730917 Report a problem GAMLS #10730917 Report a problem | ||
| 8/27/2025 | Listing removed | $3,395$2/sqft |
Source: Zillow Rentals Report a problem | ||
| 8/22/2025 | Price change | $3,395-5.7%$2/sqft |
Source: Zillow Rentals Report a problem | ||
| 7/10/2025 | Listed for rent | $3,600+2.9%$2/sqft |
Source: Zillow Rentals Report a problem | ||
| 5/18/2024 | Listing removed | -- |
Source: FMLS GA #7384961 Report a problem | ||
| 5/11/2024 | Listed for rent | $3,500$2/sqft |
Source: FMLS GA #7384961 Report a problem | ||
| 1/15/2019 | Sold | $383,702$188/sqft |
Source: Public Record Report a problem | ||
Public tax history
| Year | Property taxes | Tax assessment |
|---|---|---|
| 2025 | $4,454 +3.1% | $238,520 +4.1% |
| 2024 | $4,320 +15.8% | $229,200 -1% |
| 2023 | $3,731 -8.6% | $231,520 +23.9% |
| 2022 | $4,082 -9.6% | $186,920 +12.3% |
| 2021 | $4,514 +4.2% | $166,400 +8.4% |
| 2020 | $4,332 +726.3% | $153,480 -13.5% |
| 2019 | $524 | $177,400 +1022.8% |
| 2018 | $524 | $15,800 -48.9% |
| 2017 | $524 | $30,920 |
Find assessor info on the county website
Monthly payment
Est. payment
Payment breakdown
Explore the cost of this home by adjusting the details. Changes won't be saved.Climate risks
Neighborhood: 30075
Nearby schools
Schools provided by the listing agent
- Elementary: Mountain Park
- Middle: Crabapple
- High: Roswell
Source: GAMLS. This data may not be complete. We recommend contacting the local school district to confirm school assignments for this home.


Similar homes
- $599,0004 bd4 ba2.2k sqft615 Fairview Cir, Roswell, GA 30076Active

 MLS ID #10733366, Kim Wimbs, Keller Williams Realty Consultants. GAMLS
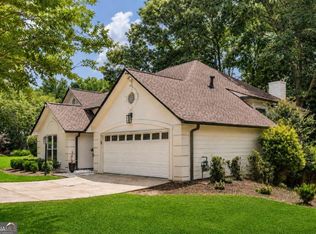
 - $625,0003 bd4 ba2.6k sqft9005 Woodland Trl, Alpharetta, GA 30009Active
 MLS ID #10874030, Katie Gardner, Keller Williams Realty North Atlanta. GAMLS
 - $599,0003 bd4 ba2.3k sqft2030 Forte Ln Unit 31, Alpharetta, GA 30009Active
 MLS ID #10812191, Stephanie P Beckwith, Redfin Corporation. GAMLS
 - $650,0004 bd3 ba2.6k sqft105 River Terrace Point, Roswell, GA 30076Active
 MLS ID #10798907, Zinah Ghazi, Bluestone Realty. GAMLS
 - $647,0003 bd4 ba2.2k sqft3569 Parkside Way, Atlanta, GA 30319ActiveMLS ID #10847099, Madalyn Suits, Keller Williams Realty PeachtreeRoad. GAMLS
- $759,0004 bd3 ba3k sqft12541 Danesfeld Dr, Milton, GA 30004ActiveMLS ID #10814727, Thomas J Upton, Compass. GAMLS
- $520,0003 bd4 ba2.2k sqft7430 Highland Blf, Sandy Springs, GA 30328ActiveMLS ID #10856090, Rhianna Shemper, Coldwell Banker Realty. GAMLS
- $549,9003 bd4 ba2k sqft909 Dumaine Trce, Sandy Springs, GA 30328ActiveMLS ID #10807747, Ali Crook, ERA Foster & Bond. GAMLS
- $555,0004 bd4 ba2.4k sqft257 Cole St NE, Marietta, GA 30060ActiveMLS ID #10874845, Mark Spain, Mark Spain Real Estate. GAMLS
- $625,0004 bd4 ba2.5k sqft4199 Townsend Ln, Atlanta, GA 30346ActiveMLS ID #10837206, Xuan Zheng, Real Broker, LLC. GAMLS
- $575,0004 bd4 ba2.4k sqft5260 Cresslyn Rdg, Johns Creek, GA 30005ActiveMLS ID #10837890, Yan Zhao, Crye-Leike Commercial, Inc.. GAMLS
- $695,0003 bd3 ba2.2k sqft4651 Lanarc Dr, Peachtree Corners, GA 30092ActiveMLS ID #10839357, Katheryn Cowley, Keller Williams Chattahoochee. GAMLS
- $735,0004 bd4 ba2.6k sqft9009 Woodland Trl, Alpharetta, GA 30009ActiveMLS ID #10772186, Chris Arthur, Keller Williams Realty Atl. Partners. GAMLS
- $675,0003 bd4 ba2.8k sqft1874 Skyfall Cir NE, Brookhaven, GA 30319ActiveMLS ID #10857623, Home Group, Keller Williams Realty North Atlanta. GAMLS
- $625,0003 bd4 ba2.3k sqft3908 Danube Ln, Atlanta, GA 30339ActiveMLS ID #10834593, David Bascoe, Compass. GAMLS
- $580,0003 bd4 ba2.4k sqft4230 Perimeter Park E #109, Atlanta, GA 30341ActiveMLS ID #10845946, Mary Connell, HomeSmart. GAMLS
- $664,9004 bd5 ba2.5k sqft3002 Lenox Rd NE Unit 300, Atlanta, GA 30324ActiveMLS ID #10786558, Kris M Kolarich, Southern Classic Realtors. GAMLS
- $595,0004 bd4 ba2.4k sqft1391 Live Oak Ln, Atlanta, GA 30319ActiveMLS ID #10847661, Jennifer Barnas, eXp Realty. GAMLS
- $689,5003 bd4 ba2.2k sqft4546 Watervale Way, Peachtree Corners, GA 30092ActiveMLS ID #10856260, Teri A Ehrlich, Keller Williams Realty PeachtreeRoad. GAMLS
- $619,9004 bd3 ba2.9k sqft2843 Seagrave Way, Marietta, GA 30066ActiveMLS ID #10869025, Nini Le, Ascend Realty Group. GAMLS
