Skip main navigation
Closed
  • $655,000

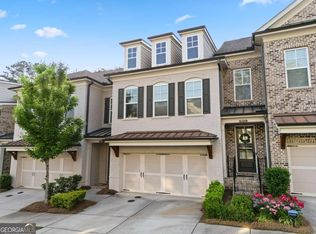
    1009 Towneship Way, Roswell, GA 30075

    3beds
    2,045sqft
    Townhouse
    Built in 2018
    2,613 Square Feet Lot
    $630,700 Zestimate®
    $320/sqft
    $2,969 Estimated rent

    Home value

    $630,700

    $599,000 - $662,000

    $2,969/mo

    Zestimate® history
    Loading
    Loading...

    Owner options

    List your home for rent

    $2,969/mo

    Rent Zestimate®

    Find your next renter with Zillow Rental Manager. Plus, with online applications, you can quickly screen prospective tenants – for free.

    Learn more

    $2,969/mo

    Rent Zestimate®

    Refinance and save

    $4,465/mo

    Est. payment

    Refinancing to a lower rate could help reduce your monthly payments and save thousands over the life of the loan.

    See today's rates

    $4,465/mo

    Est. payment

    Explore your selling options

    Work with a Zillow partner agent

    Leverage their expertise and Zillow's premium Showcase listings to get your home seen by more buyers.

    Get started

    List with your own agent

    Get your home in front of millions of buyers by listing it on Zillow.

    Learn how to do it

    Sell it yourself

    Take full control of how buyers see your home on Zillow by listing For Sale by Owner (FSBO).

    List your home

    What's special

    Spacious backyardAbundant natural light floodsRefined office spaceOversized layoutStainless steel appliancesOutdoor spaceUpper cabinet microwave
    Immerse yourself in the essence of California-style open living within this exceptional 2-story townhome with a private fenced backyard. Upon entering the main living space, abundant natural light floods through from windows and 12' double glass door slider, creating a serene indoor/outdoor space. Step out to the covered porch and spacious backyard, surrounded by lush treelined greenspace that enhance the overall tranquility of this property. The kitchen boasts meticulously upgraded finishes, including a 10' Cambria Quartz kitchen island, a farmhouse sink, seeded pendant lighting, floor-to-ceiling backsplash with a modern herringbone pattern, stainless steel appliances, and a conveniently located upper cabinet microwave. The open-concept dining area features a stunning globe chandelier. Heading upstairs, the Owners Suite exudes sophistication with an oversized layout, a beautiful tray ceiling, and a generous wood-floored walk-in closet. The Owners Bathroom is a retreat in itself, showcasing upgraded Pedriafina marble countertops, a frameless shower door, and impeccably matched light fixtures and hardware. Both secondary bedrooms are generously sized and perfectly situated from Owners Suite. In one of the bedrooms, you'll find an exquisitely subtle wall pattern, creating an ideal ambiance for either a charming children's room or refined office space. Every inch of this home reflects meticulous designer details, ensuring a blend of style and functionality throughout. This townhome resides in beautifully landscaped gated community where HOA takes care of all landscaping and exterior maintenance, ensuring a hassle-free lifestyle. Enjoy the convenience of close proximity to Canton Street, Roswell Area Park, shopping, dining and much more. Don't miss the opportunity to make this extraordinary property your own. **CHECKOUT VIDEO TOUR**

    Zillow last checked:

    Listing updated:

    Listed by:

    Lyssa Pietro 770-366-7119,

    BHHS Georgia Properties

    Bought with:

    Tristina McElreath, 350973

    Keller Williams Realty Partners

    Source: GAMLS,MLS#: 10262193MLS Logo

    Facts & features

    Interior

    Bedrooms & bathrooms
    • Bedrooms: 3
    • Bathrooms: 3
    • Full bathrooms: 2
    • 1/2 bathrooms: 1
    Rooms
    • Room types: Foyer
    Dining room
    • Features: Dining Rm/Living Rm Combo
    Kitchen
    • Features: Breakfast Area, Breakfast Bar, Kitchen Island, Pantry, Solid Surface Counters
    Heating
    • Natural Gas, Central, Forced Air
    Cooling
    • Ceiling Fan(s), Central Air, Zoned
    Appliances
    • Included: Cooktop, Dishwasher, Disposal, Microwave, Oven/Range (Combo), Stainless Steel Appliance(s)
    • Laundry: Upper Level
    Features
    • Tray Ceiling(s), Vaulted Ceiling(s), High Ceilings, Double Vanity, Soaking Tub, Separate Shower, Walk-In Closet(s)
    • Flooring: Hardwood, Tile, Carpet
    • Windows: Double Pane Windows
    • Basement: None
    • Attic: Pull Down Stairs
    • Has fireplace: No
    • Common walls with other units/homes: 2+ Common Walls
    Interior area
    • Total structure area: 2,045
    • Total interior livable area: 2,045 sqft
    • Finished area above ground: 2,045
    • Finished area below ground: 0

    Property

    Parking
    • Total spaces: 2
    • Parking features: Attached, Garage, Kitchen Level
    • Has attached garage: Yes
    Features
    • Levels: Two
    • Stories: 2
    • Patio & porch: Patio, Porch
    • Fencing: Fenced,Back Yard,Privacy,Wood
    • Waterfront features: No Dock Or Boathouse
    • Body of water: None
    Lot
    • Size: 2,613 Square Feet
    • Features: Level, Private
    Details
    • Parcel number: 12 176003652750

    Construction

    Type & style
    • Home type: Townhouse
    • Architectural style: Brick Front,Traditional
    • Property subtype: Townhouse
    • Attached to another structure: Yes
    Materials
    • Brick
    • Foundation: Slab
    • Roof: Composition
    Condition
    • Resale
    • New construction: No
    • Year built: 2018
    Details
    • Warranty included: Yes

    Utilities & green energy

    • Electric: 220 Volts
    • Sewer: Public Sewer
    • Water: Public
    • Utilities for property: Cable Available, Electricity Available, High Speed Internet, Natural Gas Available, Sewer Available, Water Available
    Green energy
    • Energy efficient items: Thermostat, Appliances, Windows

    Community & HOA

    Community
    • Features: Gated, Sidewalks, Street Lights, Walk To Schools, Near Shopping
    • Security: Smoke Detector(s), Gated Community
    • Subdivision: Roswell Towneship
    HOA
    • Has HOA: Yes
    • Services included: Maintenance Structure, Maintenance Grounds, Management Fee, Pest Control, Private Roads, Reserve Fund
    • HOA fee: $255 annually
    Location
    • Region: Roswell

    Financial & listing details

    • Price per square foot: $320/sqft
    • Tax assessed value: $535,500
    • Annual tax amount: $4,528
    • Date on market: 3/8/2024
    • Cumulative days on market: 3 days
    • Listing agreement: Exclusive Right To Sell
    • Electric utility on property: Yes

    Price history

    DateEventPrice
    4/10/2024Sold$655,000+0.9%$320/sqft
    Source: GAMLS #10262193 Report a problem
    3/11/2024Pending sale$649,000$317/sqft
    Source: GAMLS #10262193 Report a problem
    3/8/2024Listed for sale$649,000+61%$317/sqft
    Source: GAMLS #10262193 Report a problem
    11/26/2018Sold$403,081$197/sqft
    Source: Public Record Report a problem

    Public tax history

    YearProperty taxesTax assessment
    2025$5,034 +16.8%$214,200 +4.9%
    2024$4,312 +15.8%$204,160 -0.5%
    2023$3,722 -8.3%$205,240 +23.8%
    2022$4,060 +10.1%$165,720 +12.3%
    2021$3,688 -8.3%$147,560 +3.5%
    2020$4,024 +667.5%$142,560 -54.5%
    2019$524 $313,360 +1883.3%
    2018$524 $15,800 -48.9%
    2017$524 $30,920
    Find assessor info on the county website

    Neighborhood: 30075

    Nearby schools

    GreatSchools rating
    Schools provided by the listing agent
    • Elementary: Mountain Park
    • Middle: Crabapple
    • High: Roswell

    Source: GAMLS. This data may not be complete. We recommend contacting the local school district to confirm school assignments for this home.

    Get a cash offer in 3 minutes
    Find out how much your home could sell for in as little as 3 minutes with a no-obligation cash offer.
    Estimated market value
    $630,700
    Get a cash offer in 3 minutes
    Find out how much your home could sell for in as little as 3 minutes with a no-obligation cash offer.
    Estimated market value
    $630,700