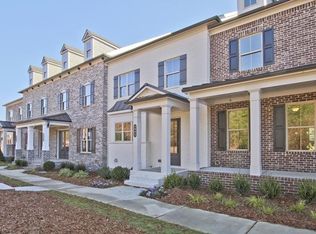
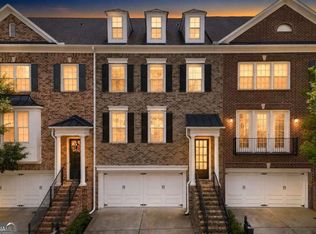
Experience refined, low-maintenance living in this beautifully upgraded end-unit townhome, ideally situated in one of Alpharetta's most sought-after locations. Offering enhanced privacy and additional space from neighboring homes, this residence is nestled within an intimate community. Thoughtfully designed for both comfort and style, the open-concept floor plan showcases designer quartz countertops, upgraded cabinetry, hard-surface flooring throughout, zebra blinds, and an impressive selection of builder upgrades. The spacious primary suite provides a peaceful retreat, complete with a large walk-in closet and a luxurious spa-inspired shower. Each secondary bedroom features its own en-suite bathroom, offering comfort and privacy for everyone! Outdoor living is just as inviting, with an oversized covered front porch and a spacious covered balcony, ideal for morning coffee, evening relaxation, or entertaining. Additional features include a tankless water heater and upscale finishes. Perfectly positioned just minutes from Avalon, North Point, premier shopping, dining, entertainment, and GA-400, this home offers exceptional convenience. Located within a highly regarded school district, including Milton High School, it is also just moments from Fulton Science Academy, one of Georgia's top-rated private schools. With continued growth and development enhancing the surrounding area, this exceptional home offers the perfect blend of today's comfort and tomorrow's potential!
Active
Price cut: $6K (9/28)
$599,000
2030 Forte Ln Unit 31, Alpharetta, GA 30009
3beds
2,351sqft
Townhouse
Built in 2017
1,742 Square Feet Lot
$590,300 Zestimate®
$255/sqft
$270/mo HOA
What's special
Upscale finishesSpacious primary suiteOpen-concept floor planSpacious covered balconyOversized covered front porchLarge walk-in closetZebra blinds
- 83 days
- 551
- 48
Zillow last checked:
Listing updated:
Listed by:
Stephanie P Beckwith 404-854-0137,
Redfin Corporation
Source: GAMLS,MLS#: 10812191
Facts & features
Interior
Bedrooms & bathrooms
- Bedrooms: 3
- Bathrooms: 4
- Full bathrooms: 3
- 1/2 bathrooms: 1
Rooms
- Room types: Foyer, Laundry, Other
Kitchen
- Features: Pantry
Heating
- Central
Cooling
- Central Air
Appliances
- Included: Dishwasher, Dryer, Microwave, Refrigerator, Tankless Water Heater, Washer
- Laundry: Upper Level
Features
- Double Vanity, Other, Walk-In Closet(s)
- Flooring: Laminate, Tile
- Windows: Double Pane Windows
- Basement: None
- Number of fireplaces: 1
- Fireplace features: Living Room
- Common walls with other units/homes: End Unit
Interior area
- Total structure area: 2,351
- Total interior livable area: 2,351 sqft
- Finished area above ground: 2,351
- Finished area below ground: 0
Property
Parking
- Total spaces: 2
- Parking features: Garage
- Has garage: Yes
Features
- Levels: Three Or More
- Stories: 3
- Exterior features: Balcony
- Body of water: None
Lot
- Size: 1,742 Square Feet
- Features: Other
Details
- Parcel number: 12 260006534155
Construction
Type & style
- Home type: Townhouse
- Architectural style: Traditional
- Property subtype: Townhouse
- Attached to another structure: Yes
Materials
- Brick, Vinyl Siding
- Foundation: Slab
- Roof: Composition
Condition
- Updated/Remodeled
- New construction: No
- Year built: 2017
Utilities & green energy
- Sewer: Public Sewer
- Water: Public
- Utilities for property: Electricity Available, Sewer Available, Water Available
Community & HOA
Community
- Features: None
- Security: Carbon Monoxide Detector(s), Smoke Detector(s)
- Subdivision: Encore Walk
HOA
- Has HOA: Yes
- Services included: Other
- HOA fee: $3,240 annually
Location
- Region: Alpharetta
Financial & listing details
- Price per square foot: $255/sqft
- Annual tax amount: $5,924
- Date on market: 7/24/2026
- Cumulative days on market: 83 days
- Listing agreement: Exclusive Right To Sell
- Electric utility on property: Yes
Estimated market value
$590,300
$561,000 - $620,000
$3,854/mo
Price history
| Date | Event | Price |
|---|---|---|
| 9/28/2026 | Price change | $599,000-1%$255/sqft |
Source:  GAMLS #10812191 Report a problem GAMLS #10812191 Report a problem | ||
| 7/24/2026 | Listed for sale | $605,000-1.6%$257/sqft |
Source: GAMLS #10812191 Report a problem | ||
| 7/24/2026 | Listing removed | $615,000$262/sqft |
Source: GAMLS #10784795 Report a problem | ||
| 6/19/2026 | Listed for sale | $615,000-3.1%$262/sqft |
Source: GAMLS #10784795 Report a problem | ||
| 6/4/2024 | Listing removed | -- |
Source:  Engel & Volkers Report a problem Engel & Volkers Report a problem | ||
| 5/9/2023 | Pending sale | $634,900+0.8%$270/sqft |
Source: Engel & Volkers #10128713 Report a problem | ||
| 5/4/2023 | Sold | $630,000-0.8%$268/sqft |
Source:  FMLS GA #7172612 Report a problem FMLS GA #7172612 Report a problem | ||
| 4/7/2023 | Pending sale | $634,900$270/sqft |
Source: GAMLS #10128713 Report a problem | ||
| 2/13/2023 | Price change | $634,900-4.5%$270/sqft |
Source: GAMLS #10128713 Report a problem | ||
| 2/6/2023 | Listed for sale | $665,000$283/sqft |
Source: GAMLS #10128713 Report a problem | ||
Public tax history
Tax history is unavailable.
Monthly payment
Est. payment
Payment breakdown
Explore the cost of this home by adjusting the details. Changes won't be saved.Climate risks
Neighborhood: North Point
Nearby schools
Schools provided by the listing agent
- Elementary: Hembree Springs
- Middle: Northwestern
- High: Milton
Source: GAMLS. This data may not be complete. We recommend contacting the local school district to confirm school assignments for this home.
Similar homes
- $594,9004 bd4 ba2.3k sqft495 Ashbury Dr, Roswell, GA 30076Active

 MLS ID #10840354, Matthew Share, Maximum One Grt. Atl. REALTORS. GAMLS
 - $599,0004 bd4 ba2.2k sqft615 Fairview Cir, Roswell, GA 30076Active
 MLS ID #10733366, Kim Wimbs, Keller Williams Realty Consultants. GAMLS
 - $584,7774 bd4 ba2.8k sqft7603 Lowery Oak Dr, Roswell, GA 30075Active
 MLS ID #10839352, Irina Averyanov, Keller Williams Realty North Atlanta. GAMLS
 - $750,0004 bd4 ba2.7k sqft9013 Woodland Trl #7, Alpharetta, GA 30009Active Under Contract
 MLS ID #10809189, Ann Marie Sharp, Sharp Vantage Realty. GAMLS
 - $600,0003 bd4 ba2.8k sqft6015 Webster Cir, Norcross, GA 30071For Sale
 MLS ID #7851257, Andrew Peters, Real Broker, LLC.. FMLS GA
 - $649,0003 bd3 ba2k sqft1011 Towneship Way, Roswell, GA 30075ActiveMLS ID #10730917, Abimbola Makanjuola, Homesmart Realty Partners. GAMLS
- $665,0003 bd4 ba2k sqft6610 Cortland Walk, Alpharetta, GA 30005ActiveMLS ID #10801379, Reid Casey II, The Rezerve. GAMLS
- $580,0003 bd4 ba2.4k sqft4230 Perimeter Park E #109, Atlanta, GA 30341ActiveMLS ID #10845946, Mary Connell, HomeSmart. GAMLS
- $799,0004 bd3 ba3k sqft12350 Clairmonte Ave, Alpharetta, GA 30009ActiveMLS ID #10820114, Sahar Tehrani, Keller Williams Realty Atlanta North. GAMLS
- $592,0003 bd2 ba1.8k sqft495 Knoll Woods Dr, Roswell, GA 30075ActiveMLS ID #10782754, Gary Sheats, WM Realty LLC. GAMLS
- $549,9003 bd4 ba2k sqft909 Dumaine Trce, Sandy Springs, GA 30328ActiveMLS ID #10807747, Ali Crook, ERA Foster & Bond. GAMLS
- $575,0004 bd4 ba2.4k sqft4111 Barry Pl #56, Atlanta, GA 30341ActiveMLS ID #10821180, Roslyn McClure, Redfin Corporation. GAMLS
- $625,0004 bd4 ba2.5k sqft4199 Townsend Ln, Atlanta, GA 30346ActiveMLS ID #10837206, Xuan Zheng, Real Broker, LLC. GAMLS
- $630,0004 bd4 ba2.5k sqft4078 Townsend Ln, Atlanta, GA 30346ActiveMLS ID #10839882, Izabella Odabi, eXp Realty. GAMLS
- $599,9504 bd3 ba2.4k sqft1257 Witham Dr, Atlanta, GA 30338ActiveMLS ID #10804828, Mary Gasparini, Drake Realty, Inc.. GAMLS
- $625,0004 bd4 ba1.8k sqft119 Pinecone Pkwy, Alpharetta, GA 30022ActiveMLS ID #10816264, Kelly Delaperriere, Redfin Corporation. GAMLS
- $647,0003 bd4 ba2.2k sqft3569 Parkside Way, Atlanta, GA 30319ActiveMLS ID #10847099, Madalyn Suits, Keller Williams Realty PeachtreeRoad. GAMLS
- $595,0004 bd4 ba2.4k sqft1391 Live Oak Ln, Atlanta, GA 30319ActiveMLS ID #10847661, Jennifer Barnas, eXp Realty. GAMLS
- $650,0004 bd3 ba2.6k sqft105 River Terrace Point, Roswell, GA 30076ActiveMLS ID #10798907, Zinah Ghazi, Bluestone Realty. GAMLS
- $575,0003 bd4 ba2.6k sqft3946 Boston Common St, Suwanee, GA 30024ActiveMLS ID #10844561, Christine Boldt, Keller Williams Realty Atl. Partners. GAMLS
