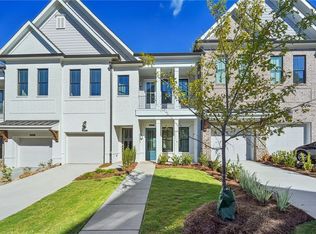
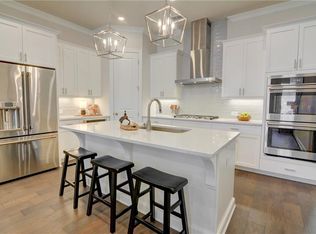
Welcome to Waterside, a gated, master-planned community situated along the shores of the Chattahoochee River in Peachtree Corners, recently voted by Fortune as one of the 50 best places to live for families. SELLER IS NOW OFFERING 6 MONTHS PAID HOA DUES WITH AN ACCEPTABLE OFFER! The incredible location sits within one mile of the shopping, dining and entertainment venues at The Forum and the new Town Center at Peachtree Corners and is in a top school district. Amenities include a resort style pool, pickleball courts, recently completed clubhouse with fitness center and catering kitchen, multiple large lawn spaces for community gatherings, large riverfront pavilion with decks and firepit overlooking the river as well as groomed walking trails along the river frontage and throughout the community. When completed, it will have a gated entrance and private roads approved for golf cart access. This amazing, better than new end unit townhome features three bedrooms and 3 1/2 baths as well as two balconies. The open main floor is spacious and flooded with natural light. High end finishes throughout are enhanced by the aftermarket blinds and custom closets. Enjoy lock and go living with lawn care included in the HOA. Don't miss your chance to enjoy the lifestyle Waterside offers.
Active
Price cut: $5K (5/1)
$720,000
4546 Watervale Way, Peachtree Corners, GA 30092
3beds
2,200sqft
:
Get pre-qualified$4,828/mo
Townhouse, Residential
Built in 2024
1,742 Square Feet Lot
$713,400 Zestimate®
$327/sqft
$300/mo HOA
What's special
High end finishes throughoutTwo balconiesPickleball courtsAftermarket blindsCustom closetsResort style pool
- 123 days |
- 128 |
- 3 |
Zillow last checked:
Listing updated:
Listed by:
TERI EHRLICH,
Keller Williams Realty Peachtree Rd. 404-419-3500
Source: FMLS GA,MLS#: 7739126
Facts & features
Interior
Bedrooms & bathrooms
- Bedrooms: 3
- Bathrooms: 4
- Full bathrooms: 3
- 1/2 bathrooms: 1
Rooms
- Room types: Living Room
Primary bedroom
- Features: Oversized Master, Sitting Room
- Level: Oversized Master, Sitting Room
Bedroom
- Features: Oversized Master, Sitting Room
Primary bathroom
- Features: Double Vanity, Separate Tub/Shower, Soaking Tub
Dining room
- Features: Open Concept
Kitchen
- Features: Cabinets Stain, Cabinets White, Eat-in Kitchen, Kitchen Island, Stone Counters, View to Family Room
Heating
- Forced Air
Cooling
- Ceiling Fan(s), Central Air, Whole House Fan
Appliances
- Included: Dishwasher, Disposal, Gas Oven, Gas Range, Microwave, Range Hood
- Laundry: Laundry Closet, Upper Level
Features
- Crown Molding, Recessed Lighting, Tray Ceiling(s), Walk-In Closet(s)
- Flooring: Ceramic Tile, Hardwood
- Windows: Double Pane Windows
- Basement: None
- Number of fireplaces: 1
- Fireplace features: Gas Log, Living Room, Stone
- Common walls with other units/homes: End Unit
Interior area
- Total structure area: 2,200
- Total interior livable area: 2,200 sqft
Video & virtual tour
Property
Parking
- Total spaces: 2
- Parking features: Attached, Garage, Garage Door Opener, Garage Faces Rear
- Attached garage spaces: 2
Accessibility
- Accessibility features: None
Features
- Levels: Three Or More
- Patio & porch: None
- Exterior features: Awning(s), Balcony, Other
- Pool features: None
- Spa features: None
- Fencing: None
- Has view: Yes
- View description: Neighborhood
- Waterfront features: None
- Body of water: None
Lot
- Size: 1,742 Square Feet
- Features: Corner Lot
Details
- Additional structures: None
- Parcel number: R6349 082
- Other equipment: None
- Horse amenities: None
Construction
Type & style
- Home type: Townhouse
- Architectural style: Townhouse
- Property subtype: Townhouse, Residential
- Attached to another structure: Yes
Materials
- Brick, Frame
- Foundation: Slab
- Roof: Composition,Shingle
Condition
- Resale
- New construction: No
- Year built: 2024
Utilities & green energy
- Electric: 110 Volts
- Sewer: Public Sewer
- Water: Public
- Utilities for property: Cable Available, Electricity Available, Natural Gas Available, Sewer Available, Water Available
Green energy
- Energy efficient items: None
- Energy generation: None
Community & HOA
Community
- Features: Catering Kitchen, Clubhouse, Fitness Center, Gated, Homeowners Assoc, Near Schools, Near Shopping, Near Trails/Greenway, Pool, Sidewalks, Tennis Court(s), Other
- Security: Security Gate, Security Guard
- Subdivision: Waterside
HOA
- Has HOA: Yes
- Services included: Insurance, Maintenance Grounds, Maintenance Structure, Swim, Termite, Tennis, Trash
- HOA fee: $300 monthly
Location
- Region: Peachtree Corners
Financial & listing details
- Price per square foot: $327/sqft
- Tax assessed value: $675,800
- Annual tax amount: $9,571
- Date on market: 3/26/2026
- Cumulative days on market: 123 days
- Ownership: Fee Simple
- Electric utility on property: Yes
- Road surface type: Paved
Estimated market value
$713,400
$678,000 - $749,000
$2,998/mo
Price history
| Date | Event | Price |
|---|---|---|
| 5/1/2026 | Price change | $720,000-0.7%$327/sqft |
Source:  GAMLS #10718039 Report a problem GAMLS #10718039 Report a problem | ||
| 3/26/2026 | Listed for sale | $725,000+2.6%$330/sqft |
Source:  FMLS GA #7739126 Report a problem FMLS GA #7739126 Report a problem | ||
| 12/17/2024 | Sold | $706,380$321/sqft |
Source: Public Record Report a problem | ||
Public tax history
| Year | Property taxes | Tax assessment |
|---|---|---|
| 2025 | $9,571 +495.6% | $270,320 +589.6% |
| 2024 | $1,607 | $39,200 |
Find assessor info on the county website
Monthly payment
Est. payment
Payment breakdown
Explore the cost of this home by adjusting the details. Changes won't be saved.Climate risks
Neighborhood: 30092
Nearby schools
GreatSchools rating
- 9/10Simpson Elementary SchoolGrades: PK-5Distance: 0.3 mi
- 6/10Pinckneyville Middle SchoolGrades: 6-8Distance: 1.2 mi
- 5/10Norcross High SchoolGrades: 9-12Distance: 2.5 mi
Schools provided by the listing agent
- Elementary: Simpson
- Middle: Pinckneyville
- High: Norcross
Source: FMLS GA. This data may not be complete. We recommend contacting the local school district to confirm school assignments for this home.
- $650,3853 bd3 ba2.2k sqft4540 Watervale Way, Peachtree Corners, GA 30092Sold
- $12,000-- bd-- ba-- sqft4411 E Jones Bridge Rd, Norcross, GA 30092Off Market
- $655,8003 bd3 ba2.2k sqft4536 Watervale Way, Peachtree Corners, GA 30092Sold
- $668,2803 bd3 ba2.2k sqft4530 Watervale Way, Peachtree Corners, GA 30092Sold
- $650,3853 bd4 ba2.1k sqft4540 Watervale Way #179, Peachtree Corners, GA 30092Sold
- $700,0003 bd4 ba2.1k sqft4466 Watervale Way #193, Peachtree Corners, GA 30092Sold
- $636,1503 bd3 ba2.2k sqft4526 Watervale Way, Peachtree Corners, GA 30092Sold
- $587,9002 bd2 ba1.6k sqft4559 Watervale Way #261, Peachtree Corners, GA 30092New Construction
A local agent can set up tours, give advice and negotiate with sellers.
Similar homes
- $699,9003 bd3 ba2.2k sqft4631 Lanarc Dr, Peachtree Corners, GA 30092Active

 MLS ID #10740420, Stacy S Mellon, BHHS Georgia Properties. GAMLS
 - $680,9003 bd2 ba2.5k sqft4527 Watervale Way #271, Peachtree Corners, GA 30092New Construction
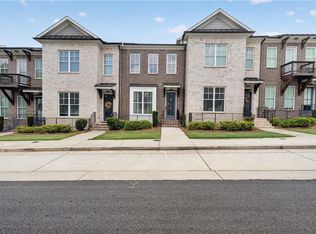
 MLS ID #7810266, Gabrielle MacPherson, The Providence Group Realty, LLC.. FMLS GA
 - $698,0003 bd3 ba2.2k sqft4651 Lanarc Dr, Peachtree Corners, GA 30092For Sale
 MLS ID #7750416, Katheryn Cowley, Keller Williams Realty Chattahoochee North, LLC. FMLS GA
 - $625,0003 bd4 ba2.2k sqft4620 Waterside Pkwy, Peachtree Corners, GA 30092For Sale
 MLS ID #7779079, Rip Pruitt, Century 21 Connect Realty. FMLS GA
 - $600,0003 bd4 ba2.4k sqft4570 Waterside Pkwy, Peachtree Corners, GA 30092ActiveMLS ID #10807116, Youngmi Koo, Foundation Partners Realty LLC. GAMLS
- $680,0003 bd2 ba2.5k sqft4537 Watervale Way #268, Peachtree Corners, GA 30092New ConstructionFMLS GA
- $680,0003 bd2 ba2.5k sqft5087 Shirley Oaks Dr #301, Peachtree Corners, GA 30092New ConstructionFMLS GA
- $559,9003 bd2 ba2k sqft4933 Sudbrook Way #230, Peachtree Corners, GA 30092New ConstructionFMLS GA
- $587,9002 bd2 ba1.6k sqft4559 Watervale Way #261, Peachtree Corners, GA 30092New ConstructionFMLS GA
- $577,9002 bd2 ba1.8k sqft4539 Watervale Way #267, Peachtree Corners, GA 30092New ConstructionFMLS GA
- $577,9002 bd2 ba1.8k sqft4519 Watervale Way #273, Peachtree Corners, GA 30092New ConstructionFMLS GA
- $730,5504 bd4 ba2.4k sqft901 Shire Elm St #22, Johns Creek, GA 30022New ConstructionFMLS GA
- $999,9004 bd4 ba3k sqft5695 Broad River Vw #444, Peachtree Corners, GA 30092New ConstructionFMLS GA
- $1,032,8504 bd4 ba3k sqft5693 Broad River Vw #443, Peachtree Corners, GA 30092New ConstructionFMLS GA
- $724,9004 bd4 ba2.7k sqft2080 Parkside Ln, Roswell, GA 30076ActiveMLS ID #10717636, Haley Dozier, Keller Williams Realty. GAMLS
- $714,3204 bd4 ba2.4k sqft510 Whatton Rd #5, Johns Creek, GA 30022New ConstructionFMLS GA
- $699,3204 bd4 ba2.4k sqft508 Whatton Rd #4, Johns Creek, GA 30022New ConstructionFMLS GA
- $699,5504 bd4 ba2.4k sqft905 Shire Elm St #24, Johns Creek, GA 30022New ConstructionFMLS GA
- $605,0003 bd4 ba2.3k sqft2030 Forte Ln Unit 31, Alpharetta, GA 30009ActiveMLS ID #10812191, Stephanie P Beckwith, Redfin Corporation. GAMLS
- $645,0004 bd4 ba2.5k sqft2075 Parkside Ln #8, Roswell, GA 30076For SaleMLS ID #7783505, MORIYA JACKSON, Atlanta Fine Homes Sotheby's International. FMLS GA
