Skip main navigation
Active
  • Price cut: $15K (6/26)
    $645,000

    2075 Parkside Ln #8, Roswell, GA 30076

    4beds
    2,566sqft
    : 
    Loading
    Get pre-qualified
    Townhouse, Residential
    Built in 2022
    -- sqft lot
    $641,200 Zestimate®
    $251/sqft
    $295/mo HOA

    What's special

    Three private outdoor spacesWide birch hardwood floorsSerene wooded viewsOpen-concept layoutSun-drenched living spacesLuxurious finishes throughoutWelcoming front porch
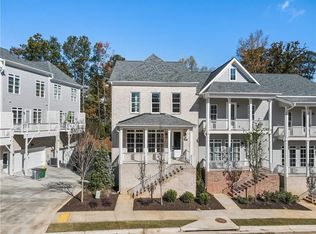
    Rarely does a townhome offer the scale and livability of a single-family home. This beautifully appointed residence features a sought-after wide floorplan, sun-drenched living spaces , 10- foot ceilings on the main and upper levels, wide birch hardwood floors, and luxurious finishes throughout. The open-concept layout seamlessly connects the fireside living room, dining area, chef's kitchen, and casual sitting area, all overlooking serene wooded views. The stunningly appointed kitchen offers quartz countertops, soft-close cabinetry, gas cooktop, stainless steel appliances, two walk-in pantries, and an oversized waterfall island with breakfast bar seating. Enjoy exceptional indoor-outdoor living with three private outdoor spaces, including a welcoming front porch, a spacious covered deck off the kitchen, ideal for entertaining, grilling, or simply relaxing, and a private covered deck off the primary suite. The upper level features a luxurious primary retreat with a large custom walk-in closet and spa-inspired bath complete with dual quartz vanities and an oversized seamless glass shower with built-in bench. Two additional bedrooms are served by a well-appointed bath with dual sinks, quartz countertops, and a tub/shower combination. A generously sized laundry room with built-ins and a utility sink adds further convenience to the upper level. The finished terrace level offers versatility with a fourth bedroom or flex room featuring two closets, ideal for a home office, gym, media room, or guest suite, along with a full bathroom finished with quartz countertops and a tub/shower combination Additional upgrades setting us apart: Elevator shaft on the main and upper levels currently customized as additional closet space — adding exceptional storage and flexibility for future elevator installation Custom closet systems; Automatic Designer window shades throughout the home with blackout shades in the primary suite; Privacy film on select patio doors; Surge protection; Garage pre-wiring for an electric vehicle charger. Ideally located directly across from East Roswell Park, offering an incredible lifestyle with tennis courts, sports fields, scenic walking and biking trails, picnic areas, a dog park, and the new East Roswell Library. Just minutes from Roswell, Alpharetta, and Avalon, this location combines convenience, recreation, dining, shopping, and entertainment in one outstanding setting. Incorrect square footage in Tax Records. The terrace-level room is virtually staged. Come visit today and see why 2075 Parkside Lane will be your next home!
    36 days
    |
    346
    |
    15
    |

    Zillow last checked:

    Listing updated:

    Listed by:

    MORIYA JACKSON,

    Atlanta Fine Homes Sotheby's International 404-451-2003

    Source: FMLS GA,MLS#: 7783505MLS Logo

    Loading...

      Facts & features

      Interior

      Bedrooms & bathrooms
      • Bedrooms: 4
      • Bathrooms: 4
      • Full bathrooms: 3
      • 1/2 bathrooms: 1
      Rooms
      • Room types: Bonus Room, Family Room, Living Room, Office
      Primary bedroom
      • Features: Other
      • Level: Other
      Bedroom
      • Features: Other
      Primary bathroom
      • Features: Double Vanity, Shower Only
      Dining room
      • Features: Open Concept
      Kitchen
      • Features: Breakfast Bar, Cabinets Stain, Eat-in Kitchen, Keeping Room, Kitchen Island, Pantry Walk-In, Stone Counters, View to Family Room
      Heating
      • Central, Natural Gas
      Cooling
      • Ceiling Fan(s), Electric
      Appliances
      • Included: Dishwasher, Disposal, Double Oven, Dryer, Gas Range, Microwave, Range Hood, Refrigerator, Tankless Water Heater, Washer
      • Laundry: Laundry Room, Upper Level
      Features
      • Bookcases, Double Vanity, Entrance Foyer, High Ceilings 9 ft Lower, High Ceilings 10 ft Main, High Ceilings 10 ft Upper, High Speed Internet, Walk-In Closet(s)
      • Flooring: Carpet, Ceramic Tile, Hardwood
      • Windows: Double Pane Windows, Insulated Windows
      • Basement: Driveway Access,Finished,Finished Bath,Full,Interior Entry
      • Number of fireplaces: 1
      • Fireplace features: Family Room, Living Room
      • Common walls with other units/homes: 2+ Common Walls,No One Above,No One Below
      Interior area
      • Total structure area: 2,566
      • Total interior livable area: 2,566 sqft
      • Finished area above ground: 2,566
      Video & virtual tour

      Property

      Parking
      • Total spaces: 2
      • Parking features: Drive Under Main Level, Garage, Garage Faces Rear, Level Driveway
      • Attached garage spaces: 2
      • Has uncovered spaces: Yes
      Accessibility
      • Accessibility features: None
      Features
      • Levels: Three Or More
      • Patio & porch: Covered, Front Porch, Patio
      • Exterior features: Balcony, Gas Grill
      • Pool features: None
      • Spa features: None
      • Fencing: None
      • Has view: Yes
      • View description: Trees/Woods
      • Waterfront features: None
      • Body of water: None
      Lot
      • Features: Other
      Details
      • Additional structures: None
      • Parcel number: 12 279007290989
      • Other equipment: None
      • Horse amenities: None

      Construction

      Type & style
      • Home type: Townhouse
      • Architectural style: Traditional
      • Property subtype: Townhouse, Residential
      • Attached to another structure: Yes
      Materials
      • Brick 4 Sides, Cement Siding
      • Foundation: Slab
      • Roof: Other
      Condition
      • Resale
      • New construction: No
      • Year built: 2022

      Utilities & green energy

      • Electric: Other
      • Sewer: Public Sewer
      • Water: Public
      • Utilities for property: Cable Available, Electricity Available, Natural Gas Available
      Green energy
      • Energy efficient items: None
      • Energy generation: None

      Community & HOA

      Community
      • Features: Homeowners Assoc, Near Shopping, Near Trails/Greenway, Park, Sidewalks, Street Lights
      • Security: Carbon Monoxide Detector(s), Fire Alarm, Security System Owned, Smoke Detector(s)
      • Subdivision: Parkside
      HOA
      • Has HOA: Yes
      • Services included: Insurance, Maintenance Grounds, Maintenance Structure, Termite
      • HOA fee: $295 monthly
      Location
      • Region: Roswell

      Financial & listing details

      • Price per square foot: $251/sqft
      • Annual tax amount: $5,644
      • Date on market: 6/5/2026
      • Cumulative days on market: 51 days
      • Listing terms: Cash,Conventional
      • Ownership: Fee Simple
      • Electric utility on property: Yes
      • Road surface type: Other

        Estimated market value

        $641,200

        $609,000 - $673,000

        $3,953/mo

        Price history

        DateEventPrice
        6/26/2026Price change$645,000-2.3%$251/sqft
        Source: FMLS GA #7783505 Report a problem
        6/5/2026Listed for sale$660,000-3.6%$257/sqft
        Source: FMLS GA #7783505 Report a problem
        6/5/2026Listing removed$685,000$267/sqft
        Source: FMLS GA #7775031 Report a problem
        5/22/2026Listed for sale$685,000$267/sqft
        Source: FMLS GA #7775031 Report a problem

        Public tax history

        Tax history is unavailable.

        Monthly payment

        Est. payment

        Payment breakdown

        Explore the cost of this home by adjusting the details. Changes won't be saved.
        All calculations are estimates and provided by Zillow, Inc. for informational purposes only. Actual amounts may vary.
        HOA fees may include property taxes on listings classified as Co-Ops. Contact the listing agent and/or owner for fee details.
        Mortgage interest rates are dependent on a number of factors, including credit score, down payment, and repayment length. Interest rate data provided by Zillow Group Marketplace, Inc. as of 1/1/1970 from various mortgage lenders with which we have lead or other similar arrangements; the Estimated Payment is an average of those rates.
        See how much you could borrow to make a competitive offer.

        Climate risks

        Neighborhood: 30076

        Getting around

        57 / 100
        Somewhat Walkable
        0 / 100
        No Nearby Transit
        33 / 100
        Somewhat Bikeable

        Nearby schools

        GreatSchools rating
        Schools provided by the listing agent
        • Elementary: River Eves
        • Middle: Holcomb Bridge
        • High: Centennial

        Source: FMLS GA. This data may not be complete. We recommend contacting the local school district to confirm school assignments for this home.

        A local agent can set up tours, give advice and negotiate with sellers.

        Browse local experts

        Similar homes