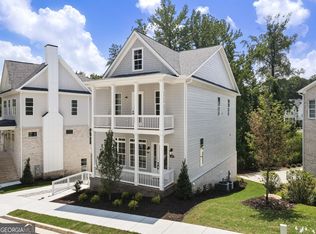
Incredible opportunity to own this spacious and sun-drenched townhome built at Parkside Roswell with immediate occupancy and Seller/Preferred Lender incentives. This new construction community in Roswell is located just across from East Roswell Park and close to shopping, restaurants and schools. The community offers a total of 45 homes including townhouses and single-family homes to be built with lush landscaping throughout. This interior townhome is beautifully appointed, offering open spaces with 10 ft ceilings on the main level and upstairs, lots of natural light, a private and wooded backdrop from your outdoor living spaces and beautiful, engineered hardwood flooring. The kitchen is amazing with expansive island with seating, quartz waterfall legs, lots of counter and cabinet space, and with views of the breakfast area and living room with fireplace. This three level home offers covered outdoor space off the kitchen area and primary bedroom. This 3-bedroom floorplan also features a lower-level finished flex space and ample storage. Featuring designer curated packages created by Crosby Design Group, each of the homes in this community offer their own design and inspiration with the convenience to recreation, dining, shopping, and entertainment nearby in Roswell, Avalon and downtown Alpharetta. This property qualifies for a First Time Home Buyer Grant up to $4000 and a $2500 Broker bonus. Contact us today to schedule your on-site visit and get more information.
Closed
$722,400
2090 Parkside Ln, Roswell, GA 30076
3beds
2,759sqft
Townhouse
Built in 2022
2,178 Square Feet Lot
$711,600 Zestimate®
$262/sqft
$3,941 Estimated rent
Home value
$711,600
$676,000 - $747,000
$3,941/mo
Zestimate® history
Owner options
List your home for rent
$3,941/mo
Rent Zestimate®
Find your next renter with Zillow Rental Manager. Plus, with online applications, you can quickly screen prospective tenants – for free.
$3,941/mo
Rent Zestimate®
Refinance and save
$4,543/mo
Est. payment
Refinancing to a lower rate could help reduce your monthly payments and save thousands over the life of the loan.
$4,543/mo
Est. payment
Explore your selling options
Work with a Zillow partner agent
Leverage their expertise and Zillow's premium Showcase listings to get your home seen by more buyers.
Get startedList with your own agent
Get your home in front of millions of buyers by listing it on Zillow.
Learn how to do itSell it yourself
Take full control of how buyers see your home on Zillow by listing For Sale by Owner (FSBO).
List your homeWhat's special
Lots of natural lightClose to shoppingOpen spacesOutdoor living spacesCovered outdoor spaceLots of counterEngineered hardwood flooring
Zillow last checked:
Listing updated:
Listed by:
Jennifer Bienstock 678-266-2073,
Ansley RE|Christie's Int'l RE
Bought with:
Renatta Goduto, 392152
Harry Norman Realtors
Source: GAMLS,MLS#: 10247816
Facts & features
Interior
Bedrooms & bathrooms
- Bedrooms: 3
- Bathrooms: 4
- Full bathrooms: 3
- 1/2 bathrooms: 1
Rooms
- Room types: Bonus Room, Family Room, Laundry, Media Room
Dining room
- Features: Seats 12+
Kitchen
- Features: Breakfast Area, Kitchen Island, Pantry, Solid Surface Counters
Heating
- Central, Natural Gas
Cooling
- Central Air
Appliances
- Included: Dishwasher, Disposal, Microwave
- Laundry: Upper Level
Features
- Double Vanity, High Ceilings, Walk-In Closet(s)
- Flooring: Carpet, Hardwood
- Basement: Bath Finished,Finished,Interior Entry
- Attic: Pull Down Stairs
- Number of fireplaces: 1
- Fireplace features: Family Room, Gas Log, Gas Starter
- Common walls with other units/homes: 2+ Common Walls,No One Above,No One Below
Interior area
- Total structure area: 2,759
- Total interior livable area: 2,759 sqft
- Finished area above ground: 2,759
- Finished area below ground: 0
Property
Parking
- Parking features: Attached, Garage, Side/Rear Entrance
- Has attached garage: Yes
Features
- Levels: Three Or More
- Stories: 3
- Patio & porch: Deck, Patio, Porch
- Exterior features: Balcony
- Body of water: None
Lot
- Size: 2,178 Square Feet
- Features: Zero Lot Line
Details
- Parcel number: 12 279007291144
Construction
Type & style
- Home type: Townhouse
- Architectural style: Other
- Property subtype: Townhouse
- Attached to another structure: Yes
Materials
- Other
- Foundation: Slab
- Roof: Composition
Condition
- New Construction
- New construction: Yes
- Year built: 2022
Details
- Warranty included: Yes
Utilities & green energy
- Sewer: Public Sewer
- Water: Public
- Utilities for property: Cable Available, Electricity Available, Natural Gas Available, Phone Available, Sewer Connected, Water Available
Community & HOA
Community
- Features: None
- Security: Smoke Detector(s)
- Subdivision: Parkside
HOA
- Has HOA: Yes
- Services included: Maintenance Structure, Maintenance Grounds
Location
- Region: Roswell
Financial & listing details
- Price per square foot: $262/sqft
- Tax assessed value: $716,700
- Annual tax amount: $6,940
- Date on market: 2/1/2024
- Cumulative days on market: 17 days
- Listing agreement: Exclusive Right To Sell
- Listing terms: Cash,Conventional,FHA
- Electric utility on property: Yes
Price history
| Date | Event | Price |
|---|---|---|
| 3/28/2024 | Sold | $722,400-0.3%$262/sqft |
Source:  GAMLS #10247816 Report a problem GAMLS #10247816 Report a problem | ||
| 2/20/2024 | Pending sale | $724,900$263/sqft |
Source: GAMLS #10247816 Report a problem | ||
| 2/1/2024 | Listed for sale | $724,900$263/sqft |
Source: GAMLS #10247816 Report a problem | ||
Public tax history
| Year | Property taxes | Tax assessment |
|---|---|---|
| 2025 | $6,940 -4.1% | $286,680 +3.4% |
| 2024 | $7,239 +86.9% | $277,160 +87.4% |
| 2023 | $3,873 | $147,880 +136.5% |
| 2022 | -- | $62,520 |
Find assessor info on the county website
Neighborhood: 30076
Nearby homes
- $237,9003 bd2 ba2.8k sqft9140 Fouts Rd, Roswell, GA 30076Off Market
- $205,900-- bd-- ba-- sqft9140 Fouts Rd, Roswell, GA 30076Off Market
- $725,0003 bd4 ba2.7k sqft2070 Parkside Lane, Roswell, GA 30076Sold

- $885,0004 bd4 ba3k sqft3010 Kara Ct, Roswell, GA 30076Sold
- $86,200-- bd-- ba-- sqft1110 Adam Cir, Roswell, GA 30076Off Market
- $585,1004 bd3 ba1.9k sqft2075 Parkside Ln, Roswell, GA 30076Off Market
- $645,0004 bd4 ba2.5k sqft2075 Parkside Ln #8, Roswell, GA 30076Sold
- $86,700-- bd-- ba-- sqft1100 Adam Cir, Roswell, GA 30076Off Market
Nearby schools
GreatSchools rating
- 8/10River Eves Elementary SchoolGrades: PK-5Distance: 1.2 mi
- 6/10Holcomb Bridge Middle SchoolGrades: 6-8Distance: 0.8 mi
- 7/10Centennial High SchoolGrades: 9-12Distance: 0.4 mi
Schools provided by the listing agent
- Elementary: River Eves
- Middle: Holcomb Bridge
- High: Centennial
Source: GAMLS. This data may not be complete. We recommend contacting the local school district to confirm school assignments for this home.
Get a cash offer in 3 minutes
Find out how much your home could sell for in as little as 3 minutes with a no-obligation cash offer.
Estimated market value
$711,600
Get a cash offer in 3 minutes
Find out how much your home could sell for in as little as 3 minutes with a no-obligation cash offer.
Estimated market value
$711,600
- Georgia
- Fulton County
- Roswell
- 30076
- 2090 Parkside Ln
