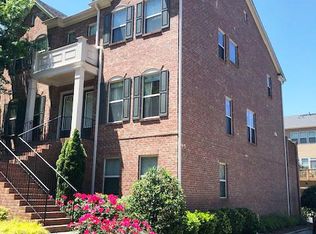
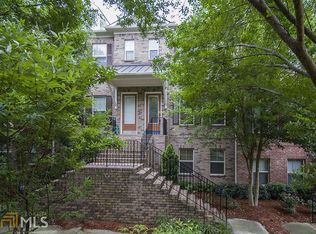
Bristol at Briarcliff is a gated community with a pool that is in convenient proximity to shopping, restaurants, CHOA, Emory Hospital and University, the CDC, Brookhaven, Buckhead, Decatur, Virginia-Highlands, and a quick run to I85 for commute. The main level of this luxurious 3BR 3.5BA townhome has 10-foot ceilings, gleaming hardwoods, and an open concept kitchen-living area. The kitchen features granite countertops, stainless steel appliances, a large island with plenty of workspace and storage, and a walk-in pantry. Upstairs you'll find a spacious primary suite with tray ceiling, large walk-in closet with custom built-ins, double vanity, soaking tub and separate shower. The second upstairs bedroom also has its own private bath and walk-in closet. The terrace level gives you even more flexibility with a third bedroom and full bath-great for guests, home office, roommate, or separate living space-and direct access to the two-car garage. Excellent location, great floor plan, and plenty of space.
Active
$572,000
1653 Sabastian Pt NE, Atlanta, GA 30329
3beds
2,816sqft
Townhouse
Built in 2010
-- sqft lot
$564,100 Zestimate®
$203/sqft
$280/mo HOA
What's special
Gleaming hardwoodsStainless steel appliancesWalk-in pantrySeparate showerGranite countertopsSoaking tubDouble vanity
- 65 days
- 168
- 7
Zillow last checked:
Listing updated:
Listed by:
Roger D Watson 770-841-2374,
HomeSmart
Source: GAMLS,MLS#: 10826678
Facts & features
Interior
Bedrooms & bathrooms
- Bedrooms: 3
- Bathrooms: 4
- Full bathrooms: 3
- 1/2 bathrooms: 1
Rooms
- Room types: Family Room, Foyer, Laundry
Kitchen
- Features: Breakfast Bar, Kitchen Island, Pantry, Solid Surface Counters
Heating
- Central, Forced Air, Natural Gas
Cooling
- Ceiling Fan(s), Central Air
Appliances
- Included: Dishwasher, Gas Water Heater, Microwave, Refrigerator
- Laundry: In Hall
Features
- Double Vanity, Roommate Plan, Walk-In Closet(s)
- Flooring: Carpet, Hardwood
- Windows: Double Pane Windows
- Basement: Bath Finished,Exterior Entry,Finished,Full,Interior Entry
- Has fireplace: No
- Common walls with other units/homes: 1 Common Wall
Interior area
- Total structure area: 2,816
- Total interior livable area: 2,816 sqft
- Finished area above ground: 2,200
- Finished area below ground: 616
Property
Parking
- Total spaces: 2
- Parking features: Garage
- Has garage: Yes
Features
- Levels: Three Or More
- Stories: 3
- Patio & porch: Deck, Patio
- Exterior features: Balcony
- Waterfront features: No Dock Or Boathouse
- Body of water: None
Lot
- Features: Other
Details
- Parcel number: 18 157 12 100
Construction
Type & style
- Home type: Townhouse
- Architectural style: Brick Front
- Property subtype: Townhouse
- Attached to another structure: Yes
Materials
- Concrete
- Foundation: Slab
- Roof: Composition
Condition
- Resale
- New construction: No
- Year built: 2010
Details
- Warranty included: Yes
Utilities & green energy
- Electric: 220 Volts
- Sewer: Public Sewer
- Water: Public
- Utilities for property: Cable Available, Electricity Available, Natural Gas Available, Phone Available, Sewer Available, Underground Utilities, Water Available
Community & HOA
Community
- Features: Park, Pool, Sidewalks, Near Public Transport, Walk To Schools, Near Shopping
- Security: Gated Community
- Subdivision: Bristol at Briarcliff
HOA
- Has HOA: Yes
- Services included: Insurance, Maintenance Structure, Maintenance Grounds, Pest Control, Private Roads, Reserve Fund
- HOA fee: $3,360 annually
Location
- Region: Atlanta
Financial & listing details
- Price per square foot: $203/sqft
- Tax assessed value: $347,700
- Annual tax amount: $9,983
- Date on market: 8/14/2026
- Cumulative days on market: 65 days
- Listing agreement: Exclusive Right To Sell
- Listing terms: Cash,Conventional,FHA
- Electric utility on property: Yes
Estimated market value
$564,100
$536,000 - $592,000
$4,105/mo
Price history
| Date | Event | Price |
|---|---|---|
| 8/14/2026 | Listed for sale | $572,000+6.5%$203/sqft |
Source:  FMLS GA #7821868 Report a problem FMLS GA #7821868 Report a problem | ||
| 9/25/2024 | Sold | $537,000-2.4%$191/sqft |
Source:  GAMLS #10302352 Report a problem GAMLS #10302352 Report a problem | ||
| 9/22/2024 | Pending sale | $550,000$195/sqft |
Source: GAMLS #10302352 Report a problem | ||
| 9/13/2024 | Price change | $550,000-4.3%$195/sqft |
Source: GAMLS #10302352 Report a problem | ||
| 8/8/2024 | Price change | $575,000-1.7%$204/sqft |
Source: GAMLS #10302352 Report a problem | ||
| 7/3/2024 | Price change | $585,000-1.6%$208/sqft |
Source: GAMLS #10302352 Report a problem | ||
| 7/1/2024 | Price change | $594,6000%$211/sqft |
Source: GAMLS #10302352 Report a problem | ||
| 6/24/2024 | Price change | $594,7000%$211/sqft |
Source: GAMLS #10302352 Report a problem | ||
| 6/17/2024 | Price change | $594,8000%$211/sqft |
Source: GAMLS #10302352 Report a problem | ||
| 6/10/2024 | Price change | $594,9000%$211/sqft |
Source: GAMLS #10302352 Report a problem | ||
| 5/20/2024 | Listed for sale | $595,000+48.9%$211/sqft |
Source: GAMLS #10302352 Report a problem | ||
| 2/27/2017 | Sold | $399,500$142/sqft |
Source:  FMLS GA #5771555 Report a problem FMLS GA #5771555 Report a problem | ||
| 1/12/2017 | Pending sale | $399,500$142/sqft |
Source: Keller Williams - Atlanta - North Fulton #5771555 Report a problem | ||
| 11/9/2016 | Listed for sale | $399,500+19.3%$142/sqft |
Source: KELLER WILLIAMS NORTH FULTON #8095591 Report a problem | ||
| 12/25/2015 | Listing removed | $2,750$1/sqft |
Source: KELLER WILLIAMS NORTH FULTON #07528374 Report a problem | ||
| 9/26/2015 | Listed for rent | $2,750$1/sqft |
Source: KELLER WILLIAMS NORTH FULTON #07528374 Report a problem | ||
| 9/24/2013 | Sold | $335,000$119/sqft |
Source: Agent Provided Report a problem | ||
Public tax history
| Year | Property taxes | Tax assessment |
|---|---|---|
| 2015 | $4,212 | $139,080 +5.5% |
| 2014 | $4,212 +40.7% | $131,800 +13.3% |
| 2013 | $2,993 -3.9% | $116,280 -2.4% |
| 2012 | $3,113 | $119,200 +251.4% |
| 2011 | -- | $33,920 |
Find assessor info on the county website
Monthly payment
Est. payment
Payment breakdown
Explore the cost of this home by adjusting the details. Changes won't be saved.Climate risks
Neighborhood: North Druid Hills
Nearby schools
Schools provided by the listing agent
- Elementary: Briar Vista
- Middle: Druid Hills
- High: Druid Hills
Source: GAMLS. This data may not be complete. We recommend contacting the local school district to confirm school assignments for this home.
Similar homes
- $550,0003 bd4 ba2.6k sqft721 Boynton Ln, Decatur, GA 30030Active

 MLS ID #10871689, Ginny E Vanoostrom, Algin Realty, Inc.. GAMLS
 - $580,0003 bd4 ba2.7k sqft2154 Prestwick Ct #31, Atlanta, GA 30319Active
 MLS ID #10776865, Teresa Welch, Keller Williams Realty Atl. Partners. GAMLS
 - $595,0004 bd4 ba2.4k sqft1391 Live Oak Ln, Atlanta, GA 30319Active
 MLS ID #10847661, Jennifer Barnas, eXp Realty. GAMLS
 - $580,0003 bd4 ba2.4k sqft4230 Perimeter Park E #109, Atlanta, GA 30341Active
 MLS ID #10845946, Mary Connell, HomeSmart. GAMLS
 - $575,0004 bd4 ba2.4k sqft4111 Barry Pl #56, Atlanta, GA 30341ActiveMLS ID #10821180, Roslyn McClure, Redfin Corporation. GAMLS
- $484,5003 bd4 ba1.8k sqft2274 Limehurst Dr NE, Atlanta, GA 30319ActiveMLS ID #10857251, Fidie Ramli, ERA Foster & Bond. GAMLS
- $549,9003 bd4 ba2k sqft909 Dumaine Trce, Sandy Springs, GA 30328ActiveMLS ID #10807747, Ali Crook, ERA Foster & Bond. GAMLS
- $599,9993 bd4 ba2.1k sqft385 15th St NW Unit 6, Atlanta, GA 30363ActiveMLS ID #10703877, Rob Hall, Coldwell Banker Realty. GAMLS
- $625,0003 bd4 ba2.6k sqft9005 Woodland Trl, Alpharetta, GA 30009ActiveMLS ID #10874030, Katie Gardner, Keller Williams Realty North Atlanta. GAMLS
- $530,0004 bd4 ba2.7k sqft4134 Charlotte Way, Chamblee, GA 30341ActiveMLS ID #10843364, Russell Allen, Keller Williams Realty. GAMLS
- $625,0004 bd4 ba2.5k sqft4199 Townsend Ln, Atlanta, GA 30346ActiveMLS ID #10837206, Xuan Zheng, Real Broker, LLC. GAMLS
- $630,0004 bd4 ba2.5k sqft4078 Townsend Ln, Atlanta, GA 30346ActiveMLS ID #10839882, Izabella Odabi, eXp Realty. GAMLS
- $474,9003 bd4 ba2.1k sqft857 Constellation Dr, Decatur, GA 30033ActiveMLS ID #10849532, Timothy Cox, Keller Williams Realty. GAMLS
- $520,0003 bd4 ba2.2k sqft7430 Highland Blf, Sandy Springs, GA 30328ActiveMLS ID #10856090, Rhianna Shemper, Coldwell Banker Realty. GAMLS
- $585,0003 bd4 ba2.3k sqft2474 Figaro Dr, Atlanta, GA 30339ActiveMLS ID #10805546, Willie Arnold, Norluxe Realty. GAMLS
- $739,0004 bd4 ba2.6k sqft1452 Sylvan Cir, Atlanta, GA 30319ActiveMLS ID #10778204, Kristen DiCarlo, Keller Williams Realty. GAMLS
- $625,0003 bd4 ba2.4k sqft118 Parkside West Ct, Norcross, GA 30071ActiveMLS ID #10869066, Teri A Ehrlich, Keller Williams Realty PeachtreeRoad. GAMLS
- $605,0004 bd4 ba2.8k sqft1901 Weston Ln, Tucker, GA 30084Active Under ContractMLS ID #10818436, Justin Anderson, Real Broker, LLC. GAMLS
- $599,9005 bd4 ba2.5k sqft2032 Stanfield Ave NW, Atlanta, GA 30318ActiveMLS ID #10856579, Robert Timmons, Keller Williams Realty PeachtreeRoad. GAMLS
- $589,0004 bd4 ba2.5k sqft486 Stagecoach Bnd, Smyrna, GA 30080ActiveMLS ID #10829475, Katrina Wall, Keller Williams Atlanta Perimeter. GAMLS
