MOTIVATED SELLER!!!!!! NEW AND IMPROVED PRICE!!! MOVE-IN-READY!!! UP TO $14,000 IN BUYER INCENTIVES AVAILABLE! Luxury Meets Historic Charm! Situated in the highly sought-after Terraces at Depot Park, this stunning 4-bedroom, 3.5-bath 3-story townhome offers the ultimate community lifestyle. Just steps from the Kennesaw Amphitheater, local boutiques, and popular eateries, you'll have a front-row seat to city festivals and farmers markets. The open-concept main level features a gourmet kitchen with a massive island, solid surface countertops, and a view to the fireside family room, beautiful hardwood floors with 9 foot ceilings. Two car garage with covered driveway. Retreat to the spacious primary suite with trey ceilings and a double vanity bath. With a finished lower-level bedroom and full bath perfect for guests or a home office, this home truly has it all. Enjoy evenings on your private deck in the heart of downtown Kennesaw! Brand new CARPET! Fresh new PAINT! Brand new ROOF! Keep your cash in your pocket! This beautiful home comes with incredible financial flexibility with an acceptable offer: Up to $4,000 Additional Lender Incentive available if using our preferred lender. Use these funds to significantly lower your monthly payment with a 2-1 interest rate buydown or reduce your out-of-pocket cash at closing. (Lender incentive subject to buyer credit qualification and loan program approval.
Active
Price cut: $10K (8/18)
$449,000
2754 Fullers Aly, Kennesaw, GA 30144
4beds
2,156sqft
Townhouse
Built in 2018
784 Square Feet Lot
$446,600 Zestimate®
$208/sqft
$185/mo HOA
What's special
Spacious primary suiteMassive islandBrand new roofSolid surface countertopsBeautiful hardwood floorsGourmet kitchenOpen-concept main level
- 40 days
- 485
- 30
Zillow last checked:
Listing updated:
Listed by:
Amber Shannon 770-356-5510,
22one Realty Co
Source: GAMLS,MLS#: 10815504
Facts & features
Interior
Bedrooms & bathrooms
- Bedrooms: 4
- Bathrooms: 4
- Full bathrooms: 3
- 1/2 bathrooms: 1
Rooms
- Room types: Family Room, Foyer, Laundry, Other
Kitchen
- Features: Breakfast Area, Breakfast Bar, Kitchen Island, Pantry
Heating
- Central, Forced Air, Natural Gas
Cooling
- Ceiling Fan(s), Central Air
Appliances
- Included: Dishwasher, Disposal, Microwave
- Laundry: Other
Features
- High Ceilings, In-Law Floorplan
- Flooring: Carpet, Hardwood, Tile
- Windows: Double Pane Windows
- Basement: Bath Finished,Daylight,Finished,Full
- Attic: Pull Down Stairs
- Number of fireplaces: 1
- Fireplace features: Factory Built, Family Room
- Common walls with other units/homes: 2+ Common Walls
Interior area
- Total structure area: 2,156
- Total interior livable area: 2,156 sqft
- Finished area above ground: 2,156
- Finished area below ground: 0
Property
Parking
- Total spaces: 2
- Parking features: Garage, Garage Door Opener
- Has garage: Yes
Features
- Levels: Three Or More
- Stories: 3
- Patio & porch: Deck
- Waterfront features: No Dock Or Boathouse
- Body of water: None
Lot
- Size: 784 Square Feet
- Features: Level
Details
- Parcel number: 20013803230
Construction
Type & style
- Home type: Townhouse
- Architectural style: Brick Front,Traditional
- Property subtype: Townhouse
- Attached to another structure: Yes
Materials
- Concrete
- Roof: Composition
Condition
- Resale
- New construction: No
- Year built: 2018
Utilities & green energy
- Sewer: Public Sewer
- Water: Public
- Utilities for property: Cable Available, Electricity Available, Natural Gas Available, Phone Available, Sewer Available, Underground Utilities, Water Available
Green energy
- Energy efficient items: Thermostat
- Water conservation: Low-Flow Fixtures
Community & HOA
Community
- Features: Sidewalks, Street Lights, Near Shopping
- Security: Carbon Monoxide Detector(s), Smoke Detector(s)
- Subdivision: Terraces at Depot Park
HOA
- Has HOA: Yes
- Services included: Maintenance Grounds
- HOA fee: $2,220 annually
Location
- Region: Kennesaw
Financial & listing details
- Price per square foot: $208/sqft
- Tax assessed value: $466,820
- Annual tax amount: $5,626
- Date on market: 7/30/2026
- Cumulative days on market: 40 days
- Listing agreement: Exclusive Right To Sell
- Listing terms: Cash,Conventional,FHA,VA Loan
- Electric utility on property: Yes
Estimated market value
$446,600
$424,000 - $469,000
$3,147/mo
Price history
| Date | Event | Price |
|---|---|---|
| 8/18/2026 | Price change | $449,000-2.2%$208/sqft |
Source:  GAMLS #10815504 Report a problem GAMLS #10815504 Report a problem | ||
| 7/30/2026 | Listed for sale | $459,000-3.4%$213/sqft |
Source:  FMLS GA #7812985 Report a problem FMLS GA #7812985 Report a problem | ||
| 7/28/2026 | Listing removed | $475,000$220/sqft |
Source: GAMLS #10721791 Report a problem | ||
| 6/29/2026 | Price change | $475,000-2.1%$220/sqft |
Source: GAMLS #10721791 Report a problem | ||
| 4/16/2026 | Listed for sale | $485,000+58.9%$225/sqft |
Source: GAMLS #10721791 Report a problem | ||
| 7/31/2019 | Sold | $305,200$142/sqft |
Source: Public Record Report a problem | ||
Public tax history
| Year | Property taxes | Tax assessment |
|---|---|---|
| 2024 | $5,630 +10.5% | $186,728 +10.5% |
| 2023 | $5,095 +37.5% | $168,972 +38.4% |
| 2022 | $3,705 | $122,080 |
| 2021 | $3,705 | $122,080 |
| 2020 | $3,705 -1.1% | $122,080 -1.1% |
| 2019 | $3,747 +461.1% | $123,448 +461.1% |
| 2018 | $668 | $22,000 |
Find assessor info on the county website
Monthly payment
Est. payment
Payment breakdown
Explore the cost of this home by adjusting the details. Changes won't be saved.Climate risks
Neighborhood: 30144
Nearby schools
Schools provided by the listing agent
- Elementary: Big Shanty
- Middle: Palmer
- High: North Cobb
Source: GAMLS. This data may not be complete. We recommend contacting the local school district to confirm school assignments for this home.
Similar homes
- $435,0004 bd3 ba2.4k sqft4170 Havenwood Ct NW, Kennesaw, GA 30144Active
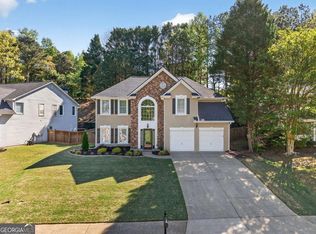
 MLS ID #10821097, The Key Group, Keller Williams Realty North Atlanta. GAMLS
 - $527,4004 bd3 ba2.7k sqft4229 Sheffield Ct NW, Kennesaw, GA 30144Active
 MLS ID #10806479, Stacy H Corley, Atlanta Communities. GAMLS
 - $539,0004 bd4 ba2.7k sqft3202 Harmony Hill Trce, Kennesaw, GA 30144Active
 MLS ID #10799808, Patches Dabbs, Atlanta Communities. GAMLS
 - $385,0003 bd4 ba2.1k sqft1180 Ridenour Blvd NW #5, Kennesaw, GA 30152Active
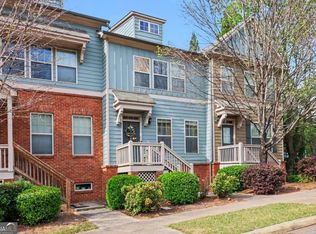 MLS ID #10727500, Carey Manders, Redfin Corporation. GAMLS
 - $455,0004 bd3 ba2.9k sqft2456 Arcadia Dr NW, Acworth, GA 30101ActiveMLS ID #10818911, Ivan Savant, Compass. GAMLS
- $309,9003 bd4 ba1.7k sqft2928 George Busbee Pkwy NW Unit 318, Kennesaw, GA 30144ActiveMLS ID #10812575, Andreina Canache, America Realty Group. GAMLS
- $445,0003 bd3 ba1.7k sqft17 Lilyfield Ln, Acworth, GA 30101ActiveMLS ID #10841192, Karen Hodges, Dwelli. GAMLS
- $439,9004 bd4 ba2.1k sqft504 Hampton Xing, Woodstock, GA 30188ActiveMLS ID #10815534, Paul N Sauer, Keller Williams Realty Partners. GAMLS
- $470,0004 bd4 ba2.5k sqft708 Mulberry Walk, Woodstock, GA 30188ActiveMLS ID #10821858, Meagan Farrow, Keller Williams Realty. GAMLS
- $419,5003 bd3 ba2.2k sqft2110 November Ct NW, Woodstock, GA 30102ActiveMLS ID #10797998, Donna Broadus, Broadus Realty Group, LLC. GAMLS
- $484,9005 bd3 ba2.5k sqft6034 Silver Lace Ln NW, Acworth, GA 30101ActiveMLS ID #10820856, Justine Derby, Real Broker, LLC. GAMLS
- $444,9994 bd3 ba2.4k sqft137 Unicoi Way, Dallas, GA 30132ActiveMLS ID #10818830, Denise Nunley, Keller Williams Northwest. GAMLS
- $425,0004 bd3 ba2.3k sqft2127 Apple Orchard Way, Austell, GA 30168ActiveMLS ID #10838069, The Keely Collective, Century 21 Results. GAMLS
- $399,0003 bd3 ba1.8k sqft1318 Vayda Ct, Marietta, GA 30066ActiveMLS ID #10695116, Stephanie B Houchin, Compass. GAMLS
- $460,0004 bd3 ba2.5k sqft223 Rebel Rdg, Dallas, GA 30132ActiveMLS ID #10825362, Christopher L Williams, HomeSmart. GAMLS
- $449,9005 bd4 ba2.4k sqft15 Isabella Ct NE, Cartersville, GA 30121ActiveMLS ID #10814001, Jenny K Smith, Keller Williams Northwest. GAMLS
- $490,0003 bd3 ba2.3k sqft3162 Vickery Dr NE, Marietta, GA 30066ActiveMLS ID #10823895, Jeff Costen, eXp Realty. GAMLS
- $463,5004 bd4 ba2.9k sqft669 Fairway Dr, Acworth, GA 30101ActiveMLS ID #10789805, Andrea Reed, Atlanta Communities. GAMLS
- $449,9003 bd4 ba2.5k sqft4934 Payson Way SE Unit 23, Atlanta, GA 30339Active Under ContractMLS ID #10793727, Maryam Schwegman, Ansley RE | Christie's Int'l RE. GAMLS
- $424,9004 bd3 ba2.5k sqft89 Alder Lndg N, Dallas, GA 30132ActiveMLS ID #10815425, Mark Spain, Mark Spain Real Estate. GAMLS
