Don't miss this incredible opportunity to live in sought after River Green. Fantastic townhome--walk to elementary school, parks and pools. New HVAC. New roof and new kitchen appliances: refrigerator has ice and water dispenser. Great open floor plan on main with eat in kitchen open to family room with fireplace. Large master bedroom upstairs has private balcony and an attached bath with his and hers vanities and separate tub and shower. Large upstairs laundry room. Two secondary bedrooms and additional full bath. Neighborhood offers fantastic amenities: swim (two pool complexes), tennis, multiple parks, playgrounds, athletic field, stocked lake with small dock, walking trails to the Etowah River, clubhouses and more. Schedule a showing today!
Active
Price cut: $6K (9/3)
$289,000
207 River Green Ave, Canton, GA 30114
3beds
1,596sqft
Townhouse
Built in 2005
1,481 Square Feet Lot
$287,900 Zestimate®
$181/sqft
$175/mo HOA
What's special
Private balconyNew roofLarge master bedroom upstairsNew hvacSeparate tub and showerNew kitchen appliancesLarge upstairs laundry room
- 119 days
- 565
- 28
Zillow last checked:
Listing updated:
Listed by:
Jennifer Hughes 404-388-0628,
Atlanta Communities
Source: GAMLS,MLS#: 10776224
Facts & features
Interior
Bedrooms & bathrooms
- Bedrooms: 3
- Bathrooms: 3
- Full bathrooms: 2
- 1/2 bathrooms: 1
Rooms
- Room types: Laundry, Other
Kitchen
- Features: Breakfast Area, Breakfast Room, Pantry
Heating
- Central
Cooling
- Ceiling Fan(s), Central Air
Appliances
- Included: Dishwasher, Disposal
- Laundry: Upper Level
Features
- High Ceilings
- Flooring: Carpet, Tile, Vinyl
- Windows: Double Pane Windows
- Basement: None
- Number of fireplaces: 1
- Fireplace features: Family Room
- Common walls with other units/homes: 2+ Common Walls
Interior area
- Total structure area: 1,596
- Total interior livable area: 1,596 sqft
- Finished area above ground: 1,596
- Finished area below ground: 0
Property
Parking
- Total spaces: 1
- Parking features: Assigned, Garage, Kitchen Level, Side/Rear Entrance
- Has garage: Yes
Features
- Levels: Two
- Stories: 2
- Patio & porch: Patio
- Body of water: None
Lot
- Size: 1,481 Square Feet
- Features: Level
Details
- Parcel number: 14N12F 004
Construction
Type & style
- Home type: Townhouse
- Architectural style: Craftsman,Traditional
- Property subtype: Townhouse
- Attached to another structure: Yes
Materials
- Concrete
- Foundation: Slab
- Roof: Composition
Condition
- Resale
- New construction: No
- Year built: 2005
Utilities & green energy
- Sewer: Public Sewer
- Water: Public
- Utilities for property: Cable Available, Electricity Available, Natural Gas Available, Phone Available, Sewer Available, Underground Utilities, Water Available
Community & HOA
Community
- Features: Clubhouse, Fitness Center, Lake, Playground, Pool, Sidewalks, Street Lights, Swim Team, Tennis Court(s), Walk To Schools
- Security: Smoke Detector(s)
- Subdivision: River Green
HOA
- Has HOA: Yes
- Services included: Reserve Fund, Swimming, Tennis
- HOA fee: $2,100 annually
Location
- Region: Canton
Financial & listing details
- Price per square foot: $181/sqft
- Tax assessed value: $290,920
- Annual tax amount: $3,017
- Date on market: 6/1/2026
- Cumulative days on market: 119 days
- Listing agreement: Exclusive Right To Sell
- Electric utility on property: Yes
Estimated market value
$287,900
$274,000 - $302,000
$2,059/mo
Price history
| Date | Event | Price |
|---|---|---|
| 9/3/2026 | Price change | $289,000-2%$181/sqft |
Source:  FMLS GA #7779926 Report a problem FMLS GA #7779926 Report a problem | ||
| 7/30/2026 | Price change | $295,000-1.7%$185/sqft |
Source:  GAMLS #10776224 Report a problem GAMLS #10776224 Report a problem | ||
| 6/13/2026 | Price change | $299,999-1.6%$188/sqft |
Source: GAMLS #10776224 Report a problem | ||
| 6/1/2026 | Listed for sale | $305,000$191/sqft |
Source: FMLS GA #7779926 Report a problem | ||
| 6/1/2026 | Listing removed | $305,000$191/sqft |
Source: GAMLS #10728501 Report a problem | ||
| 5/15/2026 | Price change | $305,000-1.1%$191/sqft |
Source: GAMLS #10728501 Report a problem | ||
| 4/9/2026 | Listed for sale | $308,300$193/sqft |
Source: FMLS GA #7748855 Report a problem | ||
| 4/1/2026 | Listing removed | $308,300$193/sqft |
Source: GAMLS #10669882 Report a problem | ||
| 3/7/2026 | Price change | $308,300-0.2%$193/sqft |
Source: GAMLS #10669882 Report a problem | ||
| 1/11/2026 | Listed for sale | $309,000+78.6%$194/sqft |
Source: GAMLS #10669882 Report a problem | ||
| 2/4/2020 | Sold | $173,000-2.8%$108/sqft |
Source:  GAMLS #8709913 Report a problem GAMLS #8709913 Report a problem | ||
| 12/29/2019 | Pending sale | $178,000$112/sqft |
Source: Atlanta Communities #8709913 Report a problem | ||
| 12/22/2019 | Listed for sale | $178,000+28.1%$112/sqft |
Source: Atlanta Communities #8709913 Report a problem | ||
| 10/5/2005 | Sold | $139,000$87/sqft |
Source: Public Record Report a problem | ||
Public tax history
| Year | Property taxes | Tax assessment |
|---|---|---|
| 2025 | $3,017 -1.5% | $116,368 -1% |
| 2024 | $3,063 +2.2% | $117,532 +2.5% |
| 2023 | $2,995 +26.4% | $114,696 +29.8% |
| 2022 | $2,371 +16.4% | $88,340 +27.7% |
| 2021 | $2,036 +5.6% | $69,184 +3.3% |
| 2020 | $1,928 +8.7% | $66,988 +10% |
| 2019 | $1,773 +11.2% | $60,880 -54.9% |
| 2018 | $1,594 +18.2% | $135,000 +18.1% |
| 2017 | $1,348 +24.3% | $114,300 +2.1% |
| 2016 | $1,085 +1.7% | $111,900 +2.5% |
| 2015 | $1,067 -13.8% | $109,200 +7.8% |
| 2014 | $1,238 +36.4% | $101,300 +10.3% |
| 2013 | $908 -1.2% | $91,800 -0.9% |
| 2012 | $919 -4.1% | $92,600 -5.6% |
| 2011 | $958 -11.8% | $98,100 +117.2% |
| 2010 | $1,086 -14.3% | $45,160 -18.1% |
| 2009 | $1,267 +17.4% | $55,120 -2.2% |
| 2008 | $1,079 -0.9% | $56,360 -0.7% |
| 2007 | $1,090 +3.6% | $56,760 +3.9% |
| 2006 | $1,051 +170% | $54,640 +241.5% |
| 2005 | $389 | $16,000 |
Find assessor info on the county website
Monthly payment
Est. payment
Payment breakdown
Explore the cost of this home by adjusting the details. Changes won't be saved.Climate risks
Neighborhood: 30114
Nearby schools
Schools provided by the listing agent
- Elementary: Knox
- Middle: Teasley
- High: Cherokee
Source: GAMLS. This data may not be complete. We recommend contacting the local school district to confirm school assignments for this home.


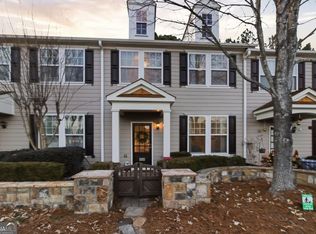
Similar homes
- $306,0002 bd2 ba1.3k sqft126 Oakview Psge, Canton, GA 30114Active
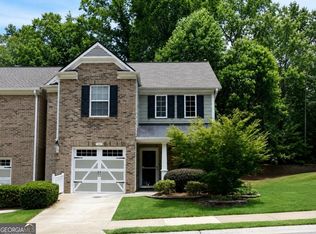
 MLS ID #10811761, Renee Tiller, Atlanta Communities. GAMLS
 - $350,0004 bd3 ba2k sqft203 Quince Rd, Canton, GA 30114Active
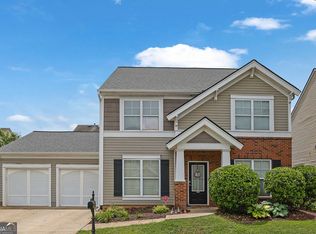 MLS ID #10775571, Mark Spain, Mark Spain Real Estate. GAMLS
 - $362,0003 bd3 ba1.2k sqft218 W Marietta St, Canton, GA 30114Active
 MLS ID #10802878, Melanie Cates, Virtual Properties Realty.com. GAMLS
 - $264,9002 bd2 ba1.2k sqft248 Riverstone Pl, Canton, GA 30114Active
 MLS ID #10756043, Shelly M Davis, 1 Look Real Estate. GAMLS
 - $295,0002 bd3 ba1.3k sqft530 Fox Creek Xing, Woodstock, GA 30188ActiveMLS ID #10804380, Jacqueline Gallo, Relocal Home Real Est Services. GAMLS
- $385,0003 bd3 ba1.8k sqft523 Gardenview Rd, Canton, GA 30114Active Under ContractMLS ID #10797265, Maria Sims, Keller Williams Rlty. Partners. GAMLS
- $299,0003 bd3 ba1.5k sqft127 Linton Dr, Acworth, GA 30102ActiveMLS ID #10784901, Lori L Hilton, Keller Williams Realty. GAMLS
- $270,0002 bd2 ba1.1k sqft546 Fox Creek Xing, Woodstock, GA 30188ActiveMLS ID #10843077, Lauren Kermani, Keller Williams Realty North Atlanta. GAMLS
- $425,0003 bd2 ba1.5k sqft306 Pinehurst Way, Canton, GA 30114ActiveMLS ID #10819886, Erin L Romeo, RE/MAX Town & Country. GAMLS
- $419,0004 bd3 ba2k sqft1201 Red Bud Ln, Canton, GA 30114ActiveMLS ID #10813441, Maria Shkolnik, Virtual Properties Realty.com. GAMLS
- $330,0003 bd3 ba1.7k sqft120 Sunset Ln, Woodstock, GA 30189For Sale
 MLS ID #7809967, Laura Birr, Morris Real Estate Investments. FMLS GA
 - $295,5003 bd3 ba1.5k sqft3402 Town Square Dr NW #3, Kennesaw, GA 30144ActiveMLS ID #10826071, Wendy Kline, Method Real Estate Advisors. GAMLS
- $419,0004 bd3 ba2.2k sqft411 Sugar Maple Ct, Canton, GA 30114ActiveMLS ID #10817321, Real Estate Group, Compass. GAMLS
- $298,9003 bd3 ba1.8k sqft608 Myers Gate Rd, Ball Ground, GA 30107For SaleMLS ID #7788106, Cherie Martin, Virtual Properties Realty.com. FMLS GA
- $289,0002 bd3 ba1.6k sqft2280 Nottley Dr, Marietta, GA 30066ActiveMLS ID #10807659, Mark Spain, Mark Spain Real Estate. GAMLS
- $305,0003 bd3 ba1.5k sqft3924 Cyrus Crest Cir NW, Kennesaw, GA 30152ActiveMLS ID #10812122, Susan West, Keller Williams Realty. GAMLS
- $265,0004 bd3 ba1.7k sqft48 Hampton Dr, Cartersville, GA 30121For SaleMLS ID #7754716, JODI REISTER, HomeSmart. FMLS GA
- $309,9003 bd4 ba1.7k sqft2928 George Busbee Pkwy NW Unit 318, Kennesaw, GA 30144ActiveMLS ID #10812575, Andreina Canache, America Realty Group. GAMLS
- $325,0003 bd4 ba2k sqft251 Derby Ct, Acworth, GA 30102ActiveMLS ID #10831043, Tony Narcisse, HomeSmart. GAMLS
- $305,0003 bd4 ba1.5k sqft632 Plaza Park Walk SE #632, Kennesaw, GA 30144ActiveMLS ID #10726016, Misti Bailey, BHHS Georgia Properties. GAMLS
