Every buyer appreciates a home that has been exceptionally well maintained-and this one truly delivers! Lovingly cared for by its original owner, this super-clean, light-filled end-unit offers a welcoming open layout and plenty of space to live, relax, and entertain. The spacious kitchen flows seamlessly into the main living areas, creating an inviting atmosphere that feels like home from the moment you walk in. Upstairs, the oversized primary suite features a beautiful tray ceiling and a private ensuite bath a walk-in shower, large soaking tub, oversized vanity and a walk-in closet. Step outside to the back patio and enjoy your morning coffee, unwind after a long day, or fire up the grill for weekend BBQs. The one-car garage provides convenient parking plus valuable additional storage. Major updates include a new roof in 2025 and an HVAC system approximately 3 years young, giving you added peace of mind. Enjoy truly low-maintenance living with monthly HOA fees that include exterior maintenance, professional landscaping for both the front and back yards, trash pickup, and termite monitoring. Ideally located just minutes from I-575 and close to Downtown Woodstock, Downtown Acworth, Kennesaw, Lake Acworth, Lake Allatoona, and Kennesaw State University, this home offers both convenience and an easy lifestyle. Rental restrictions are limited to no short-term rentals and a minimum 6-month lease. Come see why this exceptionally well-maintained home is such an easy place to call home!
Active
$297,000
313 Oak Leaf Pl, Acworth, GA 30102
3beds
--sqft
Townhouse
Built in 2005
5,227 Square Feet Lot
$293,600 Zestimate®
$--/sqft
$176/mo HOA
What's special
Super-clean light-filled end-unitExceptionally well maintainedWelcoming open layoutWalk-in closetPrivate ensuite bathOversized vanityWalk-in shower
- 5 days
- 194
- 16
Zillow last checked:
Listing updated:
Listed by:
Brittany B Loan 404-997-2891,
Keller Williams Realty Partners
Source: GAMLS,MLS#: 10833171
Facts & features
Interior
Bedrooms & bathrooms
- Bedrooms: 3
- Bathrooms: 3
- Full bathrooms: 2
- 1/2 bathrooms: 1
Rooms
- Room types: Other
Kitchen
- Features: Breakfast Area, Pantry
Heating
- Forced Air, Heat Pump
Cooling
- Ceiling Fan(s), Central Air
Appliances
- Included: Dishwasher, Disposal, Electric Water Heater, Microwave
- Laundry: In Hall, Laundry Closet, Upper Level
Features
- Flooring: Carpet, Vinyl
- Windows: Double Pane Windows
- Basement: None
- Attic: Pull Down Stairs
- Has fireplace: No
- Common walls with other units/homes: 1 Common Wall,End Unit
Interior area
- Total structure area: 0
- Finished area above ground: 0
- Finished area below ground: 0
Property
Parking
- Total spaces: 1
- Parking features: Garage
- Has garage: Yes
Features
- Levels: Two
- Stories: 2
- Patio & porch: Patio
- Exterior features: Other
- Body of water: None
Lot
- Size: 5,227 Square Feet
- Features: Level
Details
- Parcel number: 21N12J 108
Construction
Type & style
- Home type: Townhouse
- Architectural style: Traditional
- Property subtype: Townhouse
- Attached to another structure: Yes
Materials
- Stone, Vinyl Siding
- Foundation: Slab
- Roof: Composition
Condition
- Resale
- New construction: No
- Year built: 2005
Utilities & green energy
- Sewer: Public Sewer
- Water: Public
- Utilities for property: Electricity Available, High Speed Internet, Natural Gas Available, Sewer Available, Water Available
Community & HOA
Community
- Features: Playground, Pool, Sidewalks, Street Lights
- Security: Smoke Detector(s)
- Subdivision: Ridge Mill
HOA
- Has HOA: Yes
- Services included: Maintenance Structure, Maintenance Grounds, Pest Control, Swimming, Trash
- HOA fee: $2,112 annually
Location
- Region: Acworth
Financial & listing details
- Tax assessed value: $277,550
- Annual tax amount: $534
- Date on market: 8/26/2026
- Listing agreement: Exclusive Right To Sell
- Listing terms: Cash,Conventional
- Electric utility on property: Yes
Estimated market value
$293,600
$279,000 - $308,000
$1,930/mo
Price history
| Date | Event | Price |
|---|---|---|
| 8/26/2026 | Listed for sale | $297,000+112.9% |
Source:  FMLS GA #7827398 Report a problem FMLS GA #7827398 Report a problem | ||
| 2/10/2006 | Sold | $139,500 |
Source: Public Record Report a problem | ||
Public tax history
| Year | Property taxes | Tax assessment |
|---|---|---|
| 2025 | $534 -0.2% | $111,020 +0.1% |
| 2024 | $536 -3.2% | $110,908 -1% |
| 2023 | $553 +18.2% | $111,996 +29.6% |
| 2022 | $468 +2.4% | $86,444 +19.4% |
| 2021 | $457 +6.4% | $72,412 +12.1% |
| 2020 | $430 +4% | $64,580 +7.3% |
| 2019 | $413 +6% | $60,200 -53.8% |
| 2018 | $390 +0.8% | $130,400 +6.9% |
| 2017 | $386 +0.7% | $122,000 +8.2% |
| 2016 | $384 | $112,800 +10.2% |
| 2015 | $384 -53.6% | $102,400 +34.9% |
| 2014 | $827 +6.1% | $75,900 +7.4% |
| 2013 | $779 -1.2% | $70,700 -0.8% |
| 2012 | $789 -30.5% | $71,300 -30.6% |
| 2011 | $1,135 -0.4% | $102,700 +142.7% |
| 2010 | $1,139 -8.6% | $42,320 -13.1% |
| 2009 | $1,247 +14% | $48,720 -6% |
| 2008 | $1,094 -1% | $51,840 -0.7% |
| 2007 | $1,104 -25.4% | $52,200 -6.5% |
| 2006 | $1,480 +293.8% | $55,840 +298.9% |
| 2005 | $376 | $14,000 |
Find assessor info on the county website
Monthly payment
Est. payment
Payment breakdown
Explore the cost of this home by adjusting the details. Changes won't be saved.Climate risks
Neighborhood: 30102
Nearby schools
Schools provided by the listing agent
- Elementary: Oak Grove
- Middle: Booth
- High: Etowah
Source: GAMLS. This data may not be complete. We recommend contacting the local school district to confirm school assignments for this home.

Similar homes
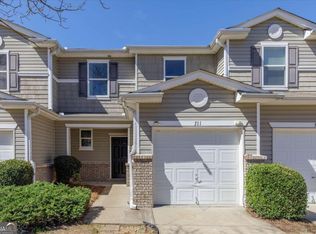
- $295,0003 bd3 ba1.5k sqft536 Oakside Pl, Acworth, GA 30102Active
 MLS ID #10805688, Oliver S Sumrall, Atlanta Communities. GAMLS
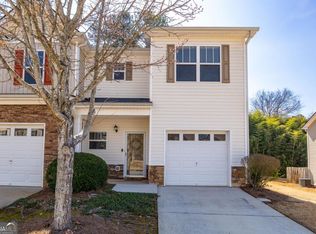
 - $299,9003 bd2 ba-- sqft5062 Kathryn Glen Dr, Acworth, GA 30101Active
 MLS ID #10834337, Christine Harvey, Orchard Brokerage, LLC. GAMLS
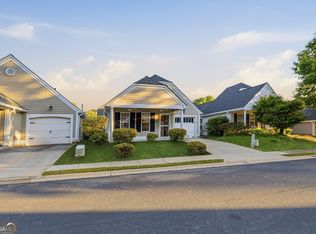
 - $270,0003 bd3 ba1.5k sqft155 Linton Dr, Acworth, GA 30102Active
 MLS ID #10791583, Aminatee Kalle, Coldwell Banker Realty. GAMLS
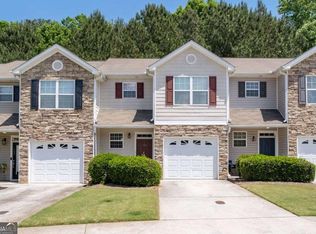
 - $319,9003 bd3 ba1.5k sqft2266 Baker Station Dr, Acworth, GA 30101Active
 MLS ID #10830785, Sandy Lamberth, Harry Norman Realtors. GAMLS
 - $295,0002 bd2 ba-- sqft2505 Thorngate Dr, Acworth, GA 30101ActiveMLS ID #10816049, Amanda Warren, Real Broker, LLC. GAMLS
- $359,9004 bd3 ba1.6k sqft4643 Noah Overlook W, Acworth, GA 30101ActiveMLS ID #10835550, Naiverh C Castelao, Virtual Properties Realty.com. GAMLS
- $325,0003 bd3 ba1.8k sqft4118 Mars Bay Building 27, Acworth, GA 30101ActiveMLS ID #10812206, The Premier Group, Keller Williams Realty Partners. GAMLS
- $315,0003 bd3 ba1.7k sqft175 Sunset Ln, Woodstock, GA 30189ActiveMLS ID #10817742, The Premier Group, Keller Williams Realty Partners. GAMLS
- $299,9003 bd2 ba-- sqft1047 Kennesborough Rd NW, Kennesaw, GA 30144ActiveMLS ID #10824358, Teena Regan, 22one Realty Co. GAMLS
- $364,9003 bd2 ba1.8k sqft2435 Centennial Hill Way NW, Acworth, GA 30102For Sale
 MLS ID #7784836, Zack Bobo, ERA Sunrise Realty. FMLS GA
 - $314,0003 bd3 ba-- sqft2566 Willow Grove Rd NW, Acworth, GA 30101ActiveMLS ID #10763756, Cynthia Heyward, Chapman Hall Realtors Atlanta North. GAMLS
- $320,0003 bd2 ba1.2k sqft1036 Pepper Cir NW, Acworth, GA 30101ActiveMLS ID #10811307, Patrice Sumpter, BHHS Georgia Properties. GAMLS
- $322,0002 bd2 ba1.4k sqft5011 Kathryn Glen Dr, Acworth, GA 30101ActiveMLS ID #10807002, Norma S McGuigan, HomeSmart. GAMLS
- $299,9003 bd3 ba1.6k sqft2091 Lakeshore Overlook Dr NW, Kennesaw, GA 30152ActiveMLS ID #10771085, Toya Oneal, Keller Williams Realty Partners. GAMLS
- $425,0004 bd3 ba2.6k sqft1045 Queensbury Run, Acworth, GA 30102ActiveMLS ID #10811127, Daniel Dey, Compass. GAMLS
- $350,0003 bd3 ba2.1k sqft3513 Robin Ln, Acworth, GA 30101ActiveMLS ID #10819290, Sherine S Loudermilk, Century 21 Connect Realty. GAMLS
- $280,0002 bd3 ba1.3k sqft434 Colonial Walk, Woodstock, GA 30189Active Under ContractMLS ID #10741951, Sean Weiss, Keller Williams Realty Partners. GAMLS
- $309,9003 bd4 ba1.7k sqft2928 George Busbee Pkwy NW Unit 318, Kennesaw, GA 30144ActiveMLS ID #10812575, Andreina Canache, America Realty Group. GAMLS
- $425,0004 bd2 ba-- sqft2140 Soft Pine Ln NW, Acworth, GA 30102ActiveMLS ID #10807288, Liliya Kapilevich, Keller Williams Realty Atlanta North. GAMLS
- $350,0003 bd3 ba-- sqft268 Kigian Trl, Woodstock, GA 30188ActiveMLS ID #10824756, Vicki S Jones, Anchor Real Estate Advisors. GAMLS
