Welcome to this beautifully maintained home in Legacy Park, one of Kennesaw's most sought-after master-planned communities, where connection, convenience, and an exceptional lifestyle come together. This inviting home offers a stepless entry, level driveway, ample parking, and a fenced backyard with a covered gazebo-perfect for relaxing, entertaining, or enjoying a quiet afternoon with a good book. Inside, the open-concept floor plan is filled with natural light and thoughtfully designed for today's lifestyle. The main level features new LVP flooring, spacious living areas, and a seamless flow for everyday living and entertaining. The refreshed kitchen includes refinished cabinetry, stainless steel appliances, and a tile backsplash, creating a bright and welcoming space for cooking and gathering. The spacious primary suite features abundant natural light, a trey ceiling, double vanities, and his & hers walk in closets. Additional improvements include a new water heater, a roof approximately eight years old, an active termite bond, whole-house surge protection, and new lvp flooring throughout the main level. Legacy Park offers an unparalleled resort-style lifestyle with a 117-acre Town Park, 7-acre Town Green, miles of scenic trails, sidewalks, and bike paths, four swimming pools, a splash pad, fitness center, indoor and outdoor gyms, 10 tennis courts, four pickleball courts, basketball courts, sand volleyball, an amphitheater, baseball field, lake, picnic grove with pavilion, clubhouse/community center, and an 18-hole disc golf course. Legacy Park offers something for everyone!!! Conveniently located just minutes from Downtown Kennesaw, Downtown Acworth, shopping, dining, everyday conveniences, and Swift-Cantrell Park. Don't miss this awesome opportunity!!
Active
$385,000
4458 High Gate Dr NW, Acworth, GA 30101
3beds
1,816sqft
Single Family Residence
Built in 2001
6,969 Square Feet Lot
$379,200 Zestimate®
$212/sqft
$6/mo HOA
What's special
Ample parkingStainless steel appliancesStepless entryTile backsplashLevel drivewayDouble vanitiesTrey ceiling
- 23 days
- 430
- 26
Zillow last checked:
Listing updated:
Listed by:
Karen M Lance 770-401-4256,
Atlanta Communities
Source: GAMLS,MLS#: 10849948
Facts & features
Interior
Bedrooms & bathrooms
- Bedrooms: 3
- Bathrooms: 3
- Full bathrooms: 2
- 1/2 bathrooms: 1
Rooms
- Room types: Family Room, Foyer, Laundry
Kitchen
- Features: Breakfast Bar, Pantry
Heating
- Central, Natural Gas
Cooling
- Ceiling Fan(s), Central Air
Appliances
- Included: Dishwasher, Dryer, Gas Water Heater, Refrigerator, Washer
- Laundry: Upper Level
Features
- Double Vanity, Walk-In Closet(s)
- Flooring: Vinyl
- Windows: Double Pane Windows
- Basement: None
- Number of fireplaces: 1
- Fireplace features: Family Room, Gas Starter
- Common walls with other units/homes: No Common Walls
Interior area
- Total structure area: 1,816
- Total interior livable area: 1,816 sqft
- Finished area above ground: 1,816
- Finished area below ground: 0
Video & virtual tour
Property
Parking
- Total spaces: 2
- Parking features: Attached, Garage, Kitchen Level
- Has attached garage: Yes
Features
- Levels: Two
- Stories: 2
- Patio & porch: Deck, Patio
- Fencing: Back Yard,Fenced,Privacy,Wood
- Body of water: None
Lot
- Size: 6,969 Square Feet
- Features: Level, Private
Details
- Parcel number: 20005105760
Construction
Type & style
- Home type: SingleFamily
- Architectural style: Traditional
- Property subtype: Single Family Residence
Materials
- Stone, Vinyl Siding
- Foundation: Slab
- Roof: Composition
Condition
- Resale
- New construction: No
- Year built: 2001
Utilities & green energy
- Sewer: Public Sewer
- Water: Public
- Utilities for property: Electricity Available, Natural Gas Available, Sewer Available, Underground Utilities, Water Available
Community & HOA
Community
- Features: Clubhouse, Fitness Center, Park, Playground, Pool, Sidewalks, Tennis Court(s), Near Public Transport, Walk To Schools, Near Shopping
- Security: Smoke Detector(s)
- Subdivision: Northgate at Legacy Park
HOA
- Has HOA: Yes
- Services included: Reserve Fund, Swimming, Tennis
- HOA fee: $77 annually
Location
- Region: Acworth
Financial & listing details
- Price per square foot: $212/sqft
- Tax assessed value: $369,470
- Annual tax amount: $4,453
- Date on market: 9/19/2026
- Cumulative days on market: 23 days
- Listing agreement: Exclusive Right To Sell
- Electric utility on property: Yes
Estimated market value
$379,200
$360,000 - $398,000
$2,185/mo
Price history
| Date | Event | Price |
|---|---|---|
| 9/20/2026 | Listed for sale | $385,000$212/sqft |
Source:  FMLS GA #7840770 Report a problem FMLS GA #7840770 Report a problem | ||
| 8/29/2026 | Listing removed | $385,000$212/sqft |
Source:  GAMLS #10803663 Report a problem GAMLS #10803663 Report a problem | ||
| 7/23/2026 | Price change | $385,000-3.7%$212/sqft |
Source: FMLS GA #7800953 Report a problem | ||
| 7/10/2026 | Listed for sale | $399,900$220/sqft |
Source: FMLS GA #7800953 Report a problem | ||
| 7/10/2026 | Listing removed | $399,900$220/sqft |
Source: GAMLS #10764315 Report a problem | ||
| 6/17/2026 | Price change | $399,900-1.3%$220/sqft |
Source: FMLS GA #7761762 Report a problem | ||
| 6/9/2026 | Price change | $405,000-1.1%$223/sqft |
Source: FMLS GA #7761762 Report a problem | ||
| 6/5/2026 | Price change | $409,500-0.1%$225/sqft |
Source: GAMLS #10764315 Report a problem | ||
| 5/14/2026 | Listed for sale | $410,000+86.4%$226/sqft |
Source: FMLS GA #7761762 Report a problem | ||
| 10/26/2018 | Sold | $220,000-2.2%$121/sqft |
Source:  GAMLS #8443212 Report a problem GAMLS #8443212 Report a problem | ||
| 9/28/2018 | Pending sale | $225,000$124/sqft |
Source: Home Bay #8443212 Report a problem | ||
| 9/17/2018 | Listed for sale | $225,000$124/sqft |
Source: Home Bay #8443212 Report a problem | ||
| 9/5/2018 | Pending sale | $225,000$124/sqft |
Source: Home Bay #8443212 Report a problem | ||
| 8/28/2018 | Listed for sale | $225,000+60.7%$124/sqft |
Source: Home Bay #8443212 Report a problem | ||
| 3/4/2010 | Sold | $140,000-9.7%$77/sqft |
Source: Public Record Report a problem | ||
| 1/16/2010 | Price change | $155,000-6.1%$85/sqft |
Source: Total Choice Realty, Inc. #3984473 Report a problem | ||
| 11/11/2009 | Listed for sale | $165,000+11.1%$91/sqft |
Source: Total Choice Realty, Inc. #3984473 Report a problem | ||
| 10/8/2003 | Sold | $148,500+3.3%$82/sqft |
Source: Public Record Report a problem | ||
| 1/19/2001 | Sold | $143,700$79/sqft |
Source: Public Record Report a problem | ||
Public tax history
| Year | Property taxes | Tax assessment |
|---|---|---|
| 2024 | $4,456 +8.5% | $147,788 +8.5% |
| 2023 | $4,108 +15.9% | $136,248 +16.7% |
| 2022 | $3,543 +23.9% | $116,744 +23.9% |
| 2021 | $2,860 +4.1% | $94,232 +4.1% |
| 2020 | $2,748 +3.8% | $90,556 +3.8% |
| 2019 | $2,647 +37.5% | $87,208 +37.5% |
| 2018 | $1,925 -23.8% | $63,416 |
| 2017 | $2,527 +319.5% | $63,416 +19.8% |
| 2016 | $602 -61.4% | $52,936 |
| 2015 | $1,559 +13.1% | $52,936 +14.1% |
| 2014 | $1,378 -0.8% | $46,392 |
| 2013 | $1,390 -0.8% | $46,392 |
| 2012 | $1,402 -5.4% | $46,392 -5.3% |
| 2011 | $1,482 +5.3% | $48,980 |
| 2010 | $1,408 -22.6% | $48,980 -22.6% |
| 2009 | $1,819 -3.4% | $63,268 |
| 2006 | $1,882 -9.6% | $63,268 +15.8% |
| 2005 | $2,083 +4.1% | $54,648 |
| 2004 | $2,001 +37.2% | $54,648 |
| 2003 | $1,458 -0.1% | $54,648 |
| 2002 | $1,459 +0.9% | $54,648 +8.2% |
| 2001 | $1,446 | $50,496 |
Find assessor info on the county website
Monthly payment
Est. payment
Payment breakdown
Explore the cost of this home by adjusting the details. Changes won't be saved.Climate risks
Neighborhood: 30101
Nearby schools
Schools provided by the listing agent
- Elementary: Acworth
- Middle: Barber
- High: North Cobb
Source: GAMLS. This data may not be complete. We recommend contacting the local school district to confirm school assignments for this home.


Similar homes
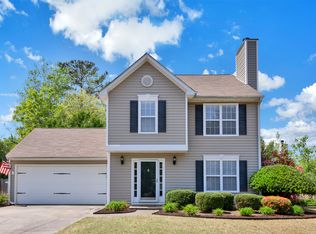
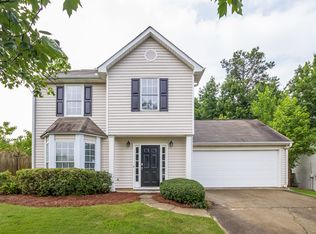
- $378,0004 bd2 ba1.8k sqft2705 Abbotts Glen Pl NW, Acworth, GA 30101Active
 MLS ID #10857344, Nicole Ricker, Atlanta Communities. GAMLS
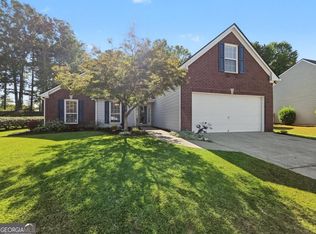
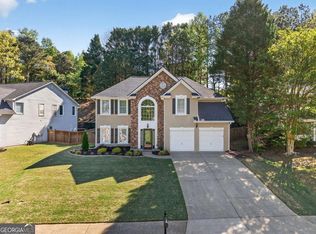
 - $427,5004 bd3 ba2.4k sqft4170 Havenwood Ct NW, Kennesaw, GA 30144Active
 MLS ID #10821097, The Key Group, Keller Williams Realty North Atlanta. GAMLS
 - $409,9994 bd3 ba1.6k sqft2208 Dresden Grn NW, Kennesaw, GA 30144Active
 MLS ID #10848413, Andrew Reding, Engel & Völkers Atlanta. GAMLS
 - $375,0004 bd3 ba1.7k sqft2164 Dresden Grn NW, Kennesaw, GA 30144Active
 MLS ID #10805446, Mary Wynkoop, Coldwell Banker Realty. GAMLS
 - $370,0004 bd2 ba1.7k sqft4771 Pinefield Dr NW, Acworth, GA 30102ActiveMLS ID #10829816, Melissa Nettesheim, Keller Williams Realty Atl. Partners. GAMLS
- $314,9003 bd3 ba1.5k sqft2266 Baker Station Dr, Acworth, GA 30101ActiveMLS ID #10830785, Sandy Lamberth, Harry Norman Realtors. GAMLS
- $445,0003 bd3 ba1.7k sqft17 Lilyfield Ln, Acworth, GA 30101ActiveMLS ID #10841192, Karen Hodges, Dwelli. GAMLS
- $394,9003 bd3 ba1.9k sqft5881 Pavillion Dr, Powder Springs, GA 30127ActiveMLS ID #10866896, Lindsey Haas, Keller Williams Realty. GAMLS
- $430,0003 bd3 ba2.3k sqft3324 Hampreston Way NW, Kennesaw, GA 30144ActiveMLS ID #10827856, Jim Fountain, Elated Real Estate. GAMLS
- $349,9004 bd2 ba2.1k sqft3733 Memorial Pkwy NW, Kennesaw, GA 30152ActiveMLS ID #10829858, Common Ground Home Team, Keller Williams Realty. GAMLS
- $484,9005 bd3 ba2.5k sqft6034 Silver Lace Ln NW, Acworth, GA 30101ActiveMLS ID #10820856, Justine Derby, Real Broker, LLC. GAMLS
- $469,9003 bd3 ba1.7k sqft2545 Jewell Dr, Marietta, GA 30066ActiveMLS ID #10869862, Lindsey Haas, Keller Williams Realty. GAMLS
- $469,0004 bd3 ba2.3k sqft2784 Summer Ridge Ln NW, Kennesaw, GA 30152ActiveMLS ID #10848073, Mooney Group, Inc., The Rezerve. GAMLS
- $279,9003 bd3 ba1.7k sqft115 Aztec Way SE, Acworth, GA 30102Active Under ContractMLS ID #10844397, Mike Price, eXp Realty. GAMLS
- $360,0003 bd3 ba1.9k sqft2418 Greenside Ct, Austell, GA 30106Active Under ContractMLS ID #10844132, Tom Atkinson, Knapp Realty. GAMLS
- $525,0004 bd4 ba2.3k sqft4002 Baywatch Cv NW, Acworth, GA 30101ActiveMLS ID #10763124, Lindsey Haas, Keller Williams Realty. GAMLS
- $340,0004 bd2 ba1.8k sqft400 Camilla Cir SW, Mableton, GA 30126For Sale
 MLS ID #7852824, Tracy Mazyck, Compass. FMLS GA
 - $469,0003 bd3 ba1.6k sqft2376 Battle Forest Dr SW, Marietta, GA 30064ActiveMLS ID #10858164, Katherine Holland, Coldwell Banker Realty. GAMLS
- $365,0003 bd3 ba1.9k sqft1514 Dolcetto Trce NW, Kennesaw, GA 30152ActiveMLS ID #10842009, Spenser Thomas, Coldwell Banker Realty. GAMLS
