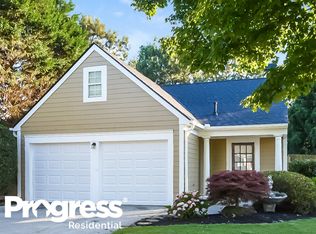
Welcome to 109 Ivygreen Chase, nestled in the desirable Cottages section of Bridgemill in Canton! This inviting 2-bedroom, 2-bath ranch offers the perfect combination of comfort, convenience, and low-maintenance living. Step inside to discover a thoughtfully designed floor plan that makes everyday living and entertaining easy. The spacious living areas create a welcoming atmosphere, while the convenient single-level layout offers the ease of having everything you need on one floor. Enjoy your own private outdoor retreat with a fenced backyard, perfect for relaxing, gardening, or enjoying time outdoors. A one-car garage adds convenience and additional storage. Located within the sought-after Bridgemill community, this home offers easy access to shopping, dining, recreation, and everyday conveniences. Bridgemill amenities: golf course, tennis courts, 2-acre swimming pool, fitness center, park, and on-site restaurant. Highly rated schools and close proximity to Lake Allatoona, shopping, dining, and walking/bike trails.
Active
$390,000
109 Ivygreen Chase, Canton, GA 30114
2beds
1,271sqft
Single Family Residence
Built in 2000
8,712 Square Feet Lot
$385,300 Zestimate®
$307/sqft
$18/mo HOA
What's special
Convenient single-level layoutThoughtfully designed floor plan
- 6 days
- 197
- 6
Zillow last checked:
Listing updated:
Listed by:
Candace A Dufrene 678-414-1121,
Atlanta Communities
Source: GAMLS,MLS#: 10885950
Facts & features
Interior
Bedrooms & bathrooms
- Bedrooms: 2
- Bathrooms: 2
- Full bathrooms: 2
- Main level bathrooms: 2
- Main level bedrooms: 2
Rooms
- Room types: Laundry
Kitchen
- Features: Breakfast Area
Heating
- Central
Cooling
- Ceiling Fan(s), Central Air
Appliances
- Included: Dishwasher
- Laundry: Laundry Closet
Features
- Master On Main Level, Roommate Plan, Split Bedroom Plan
- Flooring: Hardwood, Tile
- Windows: Double Pane Windows
- Basement: None
- Attic: Pull Down Stairs
- Number of fireplaces: 1
- Fireplace features: Gas Log, Gas Starter
- Common walls with other units/homes: No Common Walls
Interior area
- Total structure area: 1,271
- Total interior livable area: 1,271 sqft
- Finished area above ground: 1,271
- Finished area below ground: 0
Property
Parking
- Total spaces: 2
- Parking features: Attached, Garage, Garage Door Opener
- Has attached garage: Yes
Features
- Levels: One
- Stories: 1
- Fencing: Back Yard,Fenced,Privacy
- Body of water: None
Lot
- Size: 8,712 Square Feet
- Features: Level, Private
Details
- Parcel number: 15N02C 139
Construction
Type & style
- Home type: SingleFamily
- Architectural style: Ranch
- Property subtype: Single Family Residence
Materials
- Concrete
- Foundation: Slab
- Roof: Composition
Condition
- Resale
- New construction: No
- Year built: 2000
Utilities & green energy
- Electric: 220 Volts
- Sewer: Public Sewer
- Water: Public
- Utilities for property: Cable Available, Electricity Available, Sewer Available, Underground Utilities, Water Available
Community & HOA
Community
- Features: Clubhouse, Fitness Center, Golf, Marina
- Security: Smoke Detector(s)
- Subdivision: Bridgemill
HOA
- Has HOA: Yes
- Services included: None
- HOA fee: $220 annually
Location
- Region: Canton
Financial & listing details
- Price per square foot: $307/sqft
- Tax assessed value: $352,380
- Annual tax amount: $934
- Date on market: 11/5/2026
- Cumulative days on market: 6 days
- Listing agreement: Exclusive Right To Sell
- Listing terms: Cash,Conventional,FHA,VA Loan
- Electric utility on property: Yes
Estimated market value
$385,300
$366,000 - $405,000
$1,935/mo
Price history
| Date | Event | Price |
|---|---|---|
| 11/5/2026 | Listed for sale | $390,000$307/sqft |
Source:  FMLS GA #7864773 Report a problem | ||
| 8/11/2026 | Listing removed | $390,000$307/sqft |
Source:  GAMLS #10814483 Report a problem | ||
| 8/2/2026 | Price change | $390,000-2.3%$307/sqft |
Source: GAMLS #10814483 Report a problem | ||
| 7/29/2026 | Listed for sale | $399,000+15.7%$314/sqft |
Source: FMLS GA #7811985 Report a problem | ||
| 7/13/2022 | Sold | $345,000+6.2%$271/sqft |
Source: FMLS GA #7058028 Report a problem | ||
| 6/4/2022 | Pending sale | $325,000$256/sqft |
Source: GAMLS #20045932 Report a problem | ||
| 6/1/2022 | Listed for sale | $325,000+177.4%$256/sqft |
Source: FMLS GA #7058028 Report a problem | ||
| 4/29/2005 | Sold | $117,155-21.9%$92/sqft |
Source: Public Record Report a problem | ||
| 10/17/2002 | Sold | $150,000+14.1%$118/sqft |
Source: Public Record Report a problem | ||
| 9/18/2001 | Sold | $131,500+14%$103/sqft |
Source: Public Record Report a problem | ||
| 1/10/2001 | Sold | $115,400$91/sqft |
Source: Public Record Report a problem | ||
Public tax history
| Year | Property taxes | Tax assessment |
|---|---|---|
| 2025 | $934 0% | $140,952 +2.6% |
| 2024 | $935 +0.7% | $137,444 +3.5% |
| 2023 | $929 +54.8% | $132,776 +30% |
| 2022 | $600 +1.3% | $102,160 +18.3% |
| 2021 | $592 +1.5% | $86,376 +3.6% |
| 2020 | $583 +8.5% | $83,392 +17.1% |
| 2019 | $537 +3.6% | $71,240 -55.3% |
| 2018 | $519 +0.6% | $159,400 +6.9% |
| 2017 | $516 +2.6% | $149,100 +8.5% |
| 2016 | $503 | $137,400 +3.5% |
| 2015 | $503 +6.1% | $132,800 +5.7% |
| 2014 | $474 +14% | $125,600 +14% |
| 2013 | $416 +5.5% | $110,200 +6.2% |
| 2012 | $394 -10.2% | $103,800 -16.4% |
| 2011 | $439 +3.4% | $124,200 +136.7% |
| 2010 | $425 +5.1% | $52,480 -2.1% |
| 2009 | $404 +19.6% | $53,600 -5.7% |
| 2008 | $338 -1.3% | $56,840 -0.8% |
| 2007 | $342 -2.7% | $57,280 +4.6% |
| 2006 | $352 -76% | $54,760 +0.3% |
| 2005 | $1,465 | $54,600 -56.9% |
| 2004 | -- | $126,700 +1.6% |
| 2003 | -- | $124,700 +148% |
| 2002 | $1,386 +7.7% | $50,280 +9.8% |
| 2001 | $1,287 | $45,800 +3.8% |
| 2000 | -- | $44,120 |
Find assessor info on the county website
Monthly payment
Est. payment
Payment breakdown
Explore the cost of this home by adjusting the details. Changes won't be saved.Climate risks
Neighborhood: 30114
Nearby schools
Schools provided by the listing agent
- Elementary: Sixes
- Middle: Freedom
- High: Woodstock
Source: GAMLS. This data may not be complete. We recommend contacting the local school district to confirm school assignments for this home.
Similar homes
- $364,9003 bd3 ba1.8k sqft313 Westminster Dr, Canton, GA 30114Active

 MLS ID #10792456, Common Ground Home Team, Keller Williams Realty. GAMLS
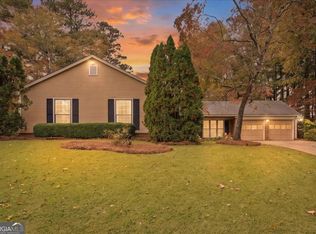
- $419,9003 bd2 ba1.7k sqft1295 Tinderbox Ln NW, Kennesaw, GA 30144Active
 MLS ID #10886314, Matt Riedemann, Atlanta Communities. GAMLS
- $379,0003 bd2 ba1.6k sqft4990 Turtle Rock Dr, Marietta, GA 30066Active
 MLS ID #10885604, Madalyn Suits, Keller Williams Realty PeachtreeRoad. GAMLS
- $449,9002 bd2 ba1.5k sqft238 Balsam Dr, Canton, GA 30114Active
 MLS ID #10838430, Danielle Burgess, Harry Norman, REALTORS. GAMLS
- $385,0003 bd3 ba1.6k sqft222 Valley Brook Dr, Woodstock, GA 30188ActiveMLS ID #10836976, Wendy Verdon, RE/MAX Town & Country Jasper. GAMLS
- $389,9003 bd2 ba1.6k sqft205 Woodglen Dr, Woodstock, GA 30188ActiveMLS ID #10868728, Zaida Portes, Atlanta Communities. GAMLS
- $399,9003 bd2 ba1.3k sqft5506 Vaughn Rd, Woodstock, GA 30188ActiveMLS ID #10872640, Michele Beal, Atlanta Communities. GAMLS
- $395,0003 bd2 ba1.3k sqft146 Pinebrook Dr, Waleska, GA 30183ActiveMLS ID #10844961, Lisa Steele, Lake Homes Realty LLC. GAMLS
- $375,0003 bd3 ba1.4k sqft1311 Timuquana Trl, Woodstock, GA 30188ActiveMLS ID #10875387, Sarah Oldham, Dwelli. GAMLS
- $425,0003 bd3 ba1.7k sqft636 Dahoma Trl, Woodstock, GA 30188ActiveMLS ID #10885638, Kelly Allen, Keller Williams Realty Atlanta North. GAMLS
- $289,0003 bd3 ba1.5k sqft207 River Green Ave, Canton, GA 30114ActiveMLS ID #10882451, Jennifer Hughes, Atlanta Communities. GAMLS
- $415,0003 bd2 ba1.7k sqft323 W Ln, Woodstock, GA 30188ActiveMLS ID #10844877, Jennifer Tolley, 1 Look Real Estate. GAMLS
- $380,0003 bd2 ba1.2k sqft7005 Sumit Creek Dr NW, Kennesaw, GA 30152ActiveMLS ID #10875105, Janice Overbeck, Keller Williams Realty Atlanta North. GAMLS
- $375,0003 bd2 ba1.4k sqft177 Pinebrook Dr, Waleska, GA 30183ActiveMLS ID #10842723, Lisa Steele, Lake Homes Realty LLC. GAMLS
- $430,0003 bd2 ba1.7k sqft930 Dry Pond Ln, Canton, GA 30114ActiveMLS ID #10774604, Zack Bobo, ERA Sunrise Realty. GAMLS
- $389,9003 bd2 ba1.7k sqft4155 McEver Park Dr, Acworth, GA 30101ActiveMLS ID #10855536, Angela Turner, Hester Group, REALTORS. GAMLS
- $365,0002 bd3 ba1.4k sqft217 Lakewood Dr, Waleska, GA 30183ActiveMLS ID #10881040, Stephanie P Beckwith, Redfin Corporation. GAMLS
- $370,0004 bd2 ba1.7k sqft4771 Pinefield Dr NW, Acworth, GA 30102Active Under ContractMLS ID #10829816, Melissa Nettesheim, Keller Williams Realty Atl. Partners. GAMLS
- $310,0003 bd2 ba1.3k sqft2430 Trenton Dr, Canton, GA 30115ActiveMLS ID #10869596, Kristen Chizmadia, Atlanta Communities. GAMLS
- $360,0003 bd2 ba1.6k sqft129 Greatwood Dr, White, GA 30184ActiveMLS ID #10835647, Dorothy Wilson, Relate Realty. GAMLS
