Discover the perfect blend of comfort, style, and unbeatable convenience at 156 Blakemore St, Smyrna, GA 30080. Nestled in a fantastic location, this charming home places you within walking distance of the exciting downtown Smyrna redevelopment project, set to transform the area in the coming years. Imagine stepping out your door to vibrant new shops, dining, and community spaces right around the corner-truly the ideal spot for modern living. Step inside to experience luxury at every turn. The large chef's kitchen dazzles with warm, inviting tones that create a welcoming heart for your home, perfect for crafting gourmet meals and hosting unforgettable gatherings. Throughout, rich wood flooring adds elegance and warmth, elevating every room with timeless appeal. Relax and unwind in the main living room, where gentle breezes from the front balcony invite a truly rich living experience. Whether savoring your morning coffee or evening sunset views, this serene outdoor connection brings nature's tranquility right to your doorstep. Don't miss this rare opportunity to own a slice of Smyrna's bright future. Schedule your private tour today and make 156 Blakemore St your new address in luxury and lifestyle.
Active
$475,000
156 Blakemore Dr SE, Smyrna, GA 30080
3beds
2,053sqft
:
Get pre-qualified$3,401/mo
Single Family Residence
Built in 2015
1,306 Square Feet Lot
$471,100 Zestimate®
$231/sqft
$195/mo HOA
What's special
Front balconyRich wood flooringSerene outdoor connectionWarm inviting tones
- 65 days |
- 201 |
- 18 |
Zillow last checked:
Listing updated:
Listed by:
Cole Gardiner 404-388-9518,
Atlanta Communities
Source: GAMLS,MLS#: 10779647
Facts & features
Interior
Bedrooms & bathrooms
- Bedrooms: 3
- Bathrooms: 4
- Full bathrooms: 3
- 1/2 bathrooms: 1
Rooms
- Room types: Office
Dining room
- Features: Separate Room
Kitchen
- Features: Kitchen Island, Pantry
Heating
- Central
Cooling
- Ceiling Fan(s), Central Air
Appliances
- Included: Dishwasher, Disposal, Microwave, Refrigerator
- Laundry: Common Area, Laundry Closet
Features
- Double Vanity, Roommate Plan, Tray Ceiling(s), Walk-In Closet(s)
- Flooring: Carpet, Hardwood, Tile
- Windows: Window Treatments
- Basement: None
- Has fireplace: No
- Common walls with other units/homes: No Common Walls
Interior area
- Total structure area: 2,053
- Total interior livable area: 2,053 sqft
- Finished area above ground: 2,053
- Finished area below ground: 0
Property
Parking
- Total spaces: 2
- Parking features: Attached, Basement, Garage, Garage Door Opener
- Has attached garage: Yes
Features
- Levels: Three Or More
- Stories: 3
- Patio & porch: Patio
- Fencing: Back Yard
- Has view: Yes
- View description: City
- Body of water: None
Lot
- Size: 1,306 Square Feet
- Features: Other
Details
- Parcel number: 17049000090
Construction
Type & style
- Home type: SingleFamily
- Architectural style: Craftsman
- Property subtype: Single Family Residence
Materials
- Stone
- Foundation: Slab
- Roof: Composition
Condition
- Resale
- New construction: No
- Year built: 2015
Utilities & green energy
- Sewer: Public Sewer
- Water: Public
- Utilities for property: Cable Available, Electricity Available, High Speed Internet, Natural Gas Available, Phone Available, Sewer Available, Underground Utilities, Water Available
Green energy
- Green verification: Certified Earthcraft
- Energy efficient items: Appliances, Insulation
Community & HOA
Community
- Features: Gated, Pool, Sidewalks, Street Lights, Walk To Schools, Near Shopping
- Security: Carbon Monoxide Detector(s), Fire Sprinkler System, Gated Community, Smoke Detector(s)
- Subdivision: Village Of Belmont
HOA
- Has HOA: Yes
- Services included: Maintenance Grounds, Pest Control, Reserve Fund, Swimming, Trash
- HOA fee: $2,340 annually
Location
- Region: Smyrna
Financial & listing details
- Price per square foot: $231/sqft
- Tax assessed value: $572,950
- Annual tax amount: $1,366
- Date on market: 6/4/2026
- Cumulative days on market: 65 days
- Listing agreement: Exclusive Right To Sell
- Listing terms: Cash,Conventional
- Electric utility on property: Yes
Estimated market value
$471,100
$448,000 - $495,000
$3,224/mo
Price history
| Date | Event | Price |
|---|---|---|
| 6/4/2026 | Listed for sale | $475,000+34.6%$231/sqft |
Source:  FMLS GA #7781840 Report a problem FMLS GA #7781840 Report a problem | ||
| 10/9/2020 | Sold | $353,000-3.3%$172/sqft |
Source:  FMLS GA #6714134 Report a problem FMLS GA #6714134 Report a problem | ||
| 9/19/2020 | Pending sale | $365,000$178/sqft |
Source: Keller Williams Realty Cityside #6714134 Report a problem | ||
| 8/23/2020 | Price change | $365,000-1.3%$178/sqft |
Source: Keller Williams Realty Cityside #6714134 Report a problem | ||
| 8/14/2020 | Listed for sale | $369,900$180/sqft |
Source: Keller Williams Realty Cityside #6714134 Report a problem | ||
| 7/14/2020 | Pending sale | $369,900$180/sqft |
Source: Keller Williams Realty Cityside #6714134 Report a problem | ||
| 6/21/2020 | Price change | $369,900-2.6%$180/sqft |
Source: Keller Williams Realty Cityside #6714134 Report a problem | ||
| 4/24/2020 | Listed for sale | $379,900+28.6%$185/sqft |
Source: Keller Williams Realty Cityside #6714134 Report a problem | ||
| 9/30/2015 | Sold | $295,497$144/sqft |
Source: Public Record Report a problem | ||
Public tax history
| Year | Property taxes | Tax assessment |
|---|---|---|
| 2024 | $1,366 +12.5% | $229,180 +21.2% |
| 2023 | $1,214 -74.1% | $189,112 +10.3% |
| 2022 | $4,692 +20.9% | $171,500 +21.5% |
| 2021 | $3,882 +6.3% | $141,200 -8.1% |
| 2020 | $3,651 | $153,720 |
| 2019 | $3,651 +8.8% | $153,720 +11.2% |
| 2018 | $3,356 | $138,204 +4.3% |
| 2017 | $3,356 +20.2% | $132,444 +12.1% |
| 2016 | $2,792 | $118,176 |
Find assessor info on the county website
Monthly payment
Est. payment
Payment breakdown
Explore the cost of this home by adjusting the details. Changes won't be saved.Climate risks
Neighborhood: 30080
Nearby schools
GreatSchools rating
- 6/10Smyrna ElementaryGrades: PK-5Distance: 0.1 mi
- 6/10Campbell Middle SchoolGrades: 6-8Distance: 1.7 mi
- 6/10Campbell High SchoolGrades: 9-12Distance: 0.4 mi
Schools provided by the listing agent
- Elementary: Smyrna
- Middle: Campbell
- High: Campbell
Source: GAMLS. This data may not be complete. We recommend contacting the local school district to confirm school assignments for this home.
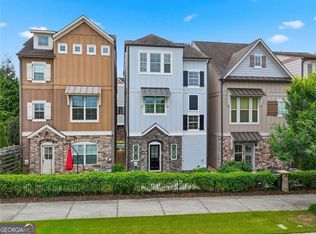
- $460,0003 bd4 ba2.4k sqft164 Blakemore Dr SE, Smyrna, GA 30080For Sale
- $444,2003 bd3 ba1.8k sqft112 Blakemore Dr SE #A, Smyrna, GA 30080Off Market

- $482,9002 bd3 ba1.5k sqft152 Blakemore Dr SE, Smyrna, GA 30080Off Market
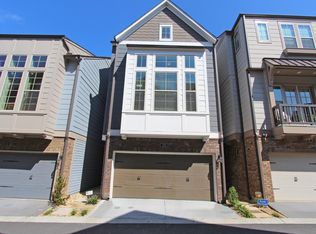
- $467,8003 bd3 ba1.8k sqft148 Blakemore Dr SE, Smyrna, GA 30080Off Market
- $459,3003 bd3 ba2k sqft3005 Devoncroft St, Smyrna, GA 30080Off Market
- $486,4003 bd3 ba2k sqft168 Blakemore Dr SE, Smyrna, GA 30080Off Market
- $643,0004 bd4 ba2.4k sqft244 Dellwood Dr SE, Smyrna, GA 30080Off Market
- $470,0003 bd4 ba-- sqft144 Blakemore Dr SE, Smyrna, GA 30080For Sale
A local agent can set up tours, give advice and negotiate with sellers.
Similar homes
- $495,0003 bd4 ba1.7k sqft1056 Moorewood Ln, Smyrna, GA 30080Active

 MLS ID #10776244, Ericka Mitchell, Compass. GAMLS
 - $500,0003 bd4 ba2.2k sqft1345 Hawthorne Ave SE, Smyrna, GA 30080Active
 MLS ID #10809856, Marquia Watts, Keller Williams Realty Consultants. GAMLS
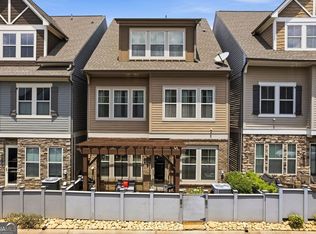
 - $577,0004 bd4 ba2.4k sqft436 Cranleigh Rdg SE, Smyrna, GA 30080Active
 MLS ID #10769827, Cole Gardiner, Atlanta Communities. GAMLS
 - $499,9003 bd3 ba2.3k sqft1004 Rohner Way, Smyrna, GA 30080Active
 MLS ID #10814558, Shaheedah Hill, Maximum One Grt. Atl. REALTORS. GAMLS
 - $499,0003 bd4 ba2.2k sqft2517 Painted Buckeye Chase SE, Smyrna, GA 30080ActiveMLS ID #10815596, Hunt Home Team, Keller Williams Realty PeachtreeRoad. GAMLS
- $535,0003 bd4 ba2.4k sqft2289 Emerald Sky Dr, Smyrna, GA 30080ActiveMLS ID #10789372, Janice Overbeck, Keller Williams Realty Atlanta North. GAMLS
- $395,0003 bd3 ba2k sqft5058 Whiteoak St SE, Smyrna, GA 30080ActiveMLS ID #10820674, Jenneisha Parker, Hester Group, REALTORS. GAMLS
- $489,9004 bd4 ba2.4k sqft3849 Chattahoochee Summit Dr SE #3849, Atlanta, GA 30339ActiveMLS ID #10819340, Carolyn Fern, BHHS Georgia Properties. GAMLS
- $450,0003 bd3 ba2k sqft513 Coral St SW, Marietta, GA 30064ActiveMLS ID #10818209, Wendy R Bunch, RE/MAX Pure. GAMLS
- $490,0004 bd3 ba2.2k sqft5751 Vinings Place Ct SE, Mableton, GA 30126ActiveMLS ID #10793255, Alison Thomas, Atlanta Communities. GAMLS
- $414,9993 bd4 ba1.9k sqft209 Aventine Ln, Smyrna, GA 30082ActiveMLS ID #10773008, Heather Young, BHHS Georgia Properties. GAMLS
- $400,0003 bd3 ba2.2k sqft2353 Maplewood Ct SE #25, Atlanta, GA 30339ActiveMLS ID #10810318, Nakia Garrett, Keller Williams West Atlanta. GAMLS
- $435,0003 bd3 ba2.2k sqft954 Wandering Vine Dr SE, Mableton, GA 30126ActiveMLS ID #10770915, Stephen Clark, Harry Norman Realtors. GAMLS
- $410,0004 bd3 ba2.5k sqft1009 Crest Ridge Pl SW, Marietta, GA 30060ActiveMLS ID #10815923, Chasity R Tillman, PEND Realty, LLC. GAMLS
- $514,9003 bd3 ba2.8k sqft2133 Bayford Ct SW, Marietta, GA 30064ActiveMLS ID #10806547, Luke Ramsey, Harry Norman Realtors. GAMLS
- $485,0004 bd4 ba2.6k sqft3900 Old Atlanta Station Dr SE, Atlanta, GA 30339ActiveMLS ID #10728948, Susan J Powell, Compass. GAMLS
- $525,0003 bd4 ba2.7k sqft173 Marietta Walk Trce, Marietta, GA 30064ActiveMLS ID #10814766, Mitchell Clifford, Harry Norman Realtors. GAMLS
- $439,0003 bd3 ba1.7k sqft1935 Briar Pond Way, Marietta, GA 30066ActiveMLS ID #10812172, Laura Rains, Atlanta Communities. GAMLS
- $475,0003 bd4 ba2.5k sqft1062 Lena St NW, Atlanta, GA 30314ActiveMLS ID #10807997, Leigh Black, Relive Realty. GAMLS
- $499,9993 bd4 ba2.4k sqft2128 Old Georgian Ter NW, Atlanta, GA 30318ActiveMLS ID #10814966, Rachel Brochstein, Ansley RE | Christie's Int'l RE. GAMLS
