Charming Smyrna gem located at 144 Blakemore Drive SE - a move-in ready gem on a quiet, tree-lined street. This beautifully maintained home features bright, open living spaces, an updated kitchen with stainless steel appliances, hardwood floors, and a versatile finished base floor room perfect for a home office, media room, or spare bedroom. Enjoy a private, fenced backyard with a patio ideal for entertaining and mature landscaping that provides year-round curb appeal. Located minutes from downtown Smyrna, parks, dining, and easy access to I-285 and I-75. Within walking distance of Smyrna Elementary and Campbell High schools. This is the perfect blend of suburban tranquility and city convenience. Schedule your showing today - don't miss the opportunity to make this lovely home yours.
Active
$470,000
144 Blakemore Dr SE, Smyrna, GA 30080
3beds
--sqft
:
Get pre-qualified$3,328/mo
Single Family Residence
Built in 2015
1,306 Square Feet Lot
$467,500 Zestimate®
$--/sqft
$190/mo HOA
What's special
Hardwood floorsBright open living spacesQuiet tree-lined street
- 134 days |
- 178 |
- 4 |
Zillow last checked:
Listing updated:
Listed by:
Debra Neil-Blount 4049395408,
Wynd Realty Georgia
Source: GAMLS,MLS#: 10719184
Facts & features
Interior
Bedrooms & bathrooms
- Bedrooms: 3
- Bathrooms: 4
- Full bathrooms: 3
- 1/2 bathrooms: 1
Rooms
- Room types: Other
Kitchen
- Features: Kitchen Island
Heating
- Central
Cooling
- Ceiling Fan(s), Central Air
Appliances
- Included: Dishwasher, Disposal
- Laundry: In Hall
Features
- Other
- Flooring: Hardwood, Tile
- Basement: None
- Has fireplace: No
- Common walls with other units/homes: No Common Walls
Interior area
- Total structure area: 0
- Finished area above ground: 0
- Finished area below ground: 0
Property
Parking
- Total spaces: 2
- Parking features: Garage, Garage Door Opener
- Has garage: Yes
Features
- Levels: Two
- Stories: 2
- Exterior features: Other
- Fencing: Back Yard
- Waterfront features: No Dock Or Boathouse
- Body of water: None
Lot
- Size: 1,306 Square Feet
- Features: Other
Details
- Parcel number: 17049000060
- On leased land: Yes
Construction
Type & style
- Home type: SingleFamily
- Architectural style: Craftsman
- Property subtype: Single Family Residence
Materials
- Stone
- Foundation: Slab
- Roof: Composition
Condition
- Resale
- New construction: No
- Year built: 2015
Utilities & green energy
- Sewer: Public Sewer
- Water: Public
- Utilities for property: Cable Available, Electricity Available
Community & HOA
Community
- Features: Gated, Swim Team
- Security: Carbon Monoxide Detector(s), Gated Community
- Subdivision: Village of Belmont
HOA
- Has HOA: Yes
- Services included: Maintenance Grounds, Pest Control, Swimming
- HOA fee: $2,280 annually
Location
- Region: Smyrna
Financial & listing details
- Tax assessed value: $550,610
- Annual tax amount: $4,859
- Date on market: 3/27/2026
- Cumulative days on market: 134 days
- Listing agreement: Exclusive Right To Sell
- Listing terms: Cash,Conventional
- Electric utility on property: Yes
Estimated market value
$467,500
$444,000 - $491,000
$3,226/mo
Price history
| Date | Event | Price |
|---|---|---|
| 4/20/2026 | Price change | $470,000-5.1% |
Source:  GAMLS #10719184 Report a problem GAMLS #10719184 Report a problem | ||
| 4/14/2026 | Price change | $495,000-4.4% |
Source: GAMLS #10719184 Report a problem | ||
| 3/27/2026 | Listed for sale | $518,000+61.8% |
Source:  FMLS GA #7741253 Report a problem FMLS GA #7741253 Report a problem | ||
| 12/29/2015 | Sold | $320,125 |
Source:  GAMLS #7535953 Report a problem GAMLS #7535953 Report a problem | ||
Public tax history
| Year | Property taxes | Tax assessment |
|---|---|---|
| 2024 | $4,859 +28.5% | $220,244 +16.7% |
| 2023 | $3,780 -4.3% | $188,712 +11% |
| 2022 | $3,951 +8.2% | $169,976 +11% |
| 2021 | $3,652 | $153,120 |
| 2020 | $3,652 | $153,120 |
| 2019 | $3,652 +8.8% | $153,120 +11.3% |
| 2018 | $3,357 | $137,628 +3.9% |
| 2017 | $3,357 +8.8% | $132,496 +10.8% |
| 2016 | $3,085 | $119,604 |
Find assessor info on the county website
Monthly payment
Est. payment
Payment breakdown
Explore the cost of this home by adjusting the details. Changes won't be saved.Climate risks
Neighborhood: 30080
Nearby schools
GreatSchools rating
- 6/10Smyrna ElementaryGrades: PK-5Distance: 0.1 mi
- 6/10Campbell Middle SchoolGrades: 6-8Distance: 1.7 mi
- 6/10Campbell High SchoolGrades: 9-12Distance: 0.3 mi
Schools provided by the listing agent
- Elementary: Smyrna
- Middle: Campbell
- High: Campbell
Source: GAMLS. This data may not be complete. We recommend contacting the local school district to confirm school assignments for this home.
- $467,8003 bd3 ba1.8k sqft148 Blakemore Dr SE, Smyrna, GA 30080Off Market
- $482,9002 bd3 ba1.5k sqft152 Blakemore Dr SE, Smyrna, GA 30080Off Market
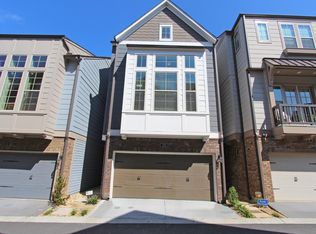
- $703,8003 bd4 ba2.3k sqft136 Blakemore Dr SE, Smyrna, GA 30080Off Market

- $444,2003 bd3 ba1.8k sqft112 Blakemore Dr SE #A, Smyrna, GA 30080Off Market

- $475,0003 bd4 ba2k sqft156 Blakemore Dr SE, Smyrna, GA 30080For Sale
- $630,6004 bd4 ba2.4k sqft236 Dellwood Dr SE, Smyrna, GA 30080Off Market
- $498,8003 bd4 ba1.8k sqft132 Blakemore Dr SE, Smyrna, GA 30080Off Market
- $609,5004 bd4 ba2.4k sqft232 Dellwood Dr SE, Smyrna, GA 30080Off Market
A local agent can set up tours, give advice and negotiate with sellers.
Similar homes
- $422,9003 bd4 ba2k sqft1622 Mosaic Way, Smyrna, GA 30080Active

 MLS ID #10777159, Detra Benjamin, HomeSmart. GAMLS
 - $489,9003 bd4 ba1.9k sqft1212 Stone Castle Cir SE, Smyrna, GA 30080Active
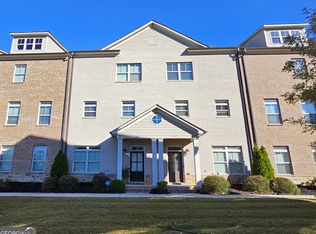 MLS ID #10639488, Barbara Morris, A T Morris Realty Group, Inc.. GAMLS
 - $514,9004 bd2 ba1.8k sqft1554 Cooper Lake Rd SE, Smyrna, GA 30082Active
 MLS ID #10636060, David Coiro, Chapman Hall Realtors. GAMLS
 - $450,0004 bd3 ba2.4k sqft5928 Cobblestone Creek Cir, Mableton, GA 30126Active
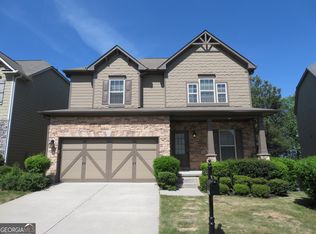 MLS ID #10761698, John Sherwood, Worthmoore Realty. GAMLS
 - $479,9004 bd3 ba2.4k sqft2150 Overland Way, Powder Springs, GA 30127ActiveMLS ID #10818462, Terry Clark, Maximum One Realty Greater Atlanta. GAMLS
- $499,0005 bd3 ba2.5k sqft405 Caxton Ct SW, Atlanta, GA 30331ActiveMLS ID #10819385, Kemi Inegbedion, JKOM Realty. GAMLS
- $452,5005 bd3 ba3.6k sqft825 Belmar Pass #7, Fairburn, GA 30213ActiveMLS ID #10820127, Timothy Gleaton, Keller Williams Realty Atl. Partners. GAMLS
- $475,0355 bd4 ba3.2k sqft1213 Kingsbury Ln, Powder Springs, GA 30127ActiveMLS ID #10785106, Susan S Edwards, Triumph Realty of Georgia LLC. GAMLS
- $485,0005 bd3 ba2.6k sqft2779 Bob Cox Rd NW, Marietta, GA 30064ActiveMLS ID #10793833, Christina Parker, Trelora Realty, Inc.. GAMLS
- $314,9992 bd2 ba1.3k sqft1301 Countryside Pl SE, Smyrna, GA 30080ActiveMLS ID #10808586, Dwight H Smith, Chapman Hall Realtors. GAMLS
- $559,0003 bd2 ba2.6k sqft3341 Carolina Wren Trl SW, Marietta, GA 30060ActiveMLS ID #10720546, Susanne Flynn, Flynn Realty. GAMLS
- $459,9993 bd3 ba2.5k sqft2348 Holden Way NW, Kennesaw, GA 30144ActiveMLS ID #10811408, Regina Crothers, BHGRE Metro Brokers. GAMLS
- $425,0004 bd3 ba2.5k sqft6016 Hendrix Ln, Mableton, GA 30126ActiveMLS ID #10768028, Catherine Guyette, Virtual Properties Realty.com. GAMLS
- $392,0003 bd3 ba-- sqft2554 Red Barn Rd SW, Marietta, GA 30064ActiveMLS ID #10764866, Carmen Thierry, Maximum One Grt. Atl. REALTORS. GAMLS
- $499,9005 bd4 ba4.8k sqft106 Woodview Ct, Woodstock, GA 30188ActiveMLS ID #10782995, Quinton Phillips, Realty of America. GAMLS
- $365,0003 bd3 ba1.8k sqft1812 Dunrobin Dr SE #35, Smyrna, GA 30082ActiveMLS ID #10809717, Daphne R Howell, Maximum One Executive Realtors. GAMLS
- $374,9993 bd3 ba1.8k sqft6605 Brooklyn Ct SE, Mableton, GA 30126ActiveMLS ID #10813664, Angel Nowlin, Coldwell Banker Realty. GAMLS
- $449,9003 bd3 ba1.9k sqft2652 Tilson Rd, Decatur, GA 30032ActiveMLS ID #10712719, Mark Spain, Mark Spain Real Estate. GAMLS
- $405,0006 bd4 ba4k sqft5020 Bishops Row, Austell, GA 30106ActiveMLS ID #10755521, Steven T Koleno, Beycome Brokerage Realty LLC. GAMLS
- $449,0004 bd3 ba2.9k sqft468 Bryson Lake Cir, Douglasville, GA 30134ActiveMLS ID #10640551, Joel Kellem, Real Broker, LLC. GAMLS
