Welcome to this spacious traditional home nestled in the sought-after Arbor View community of Woodstock. Designed with flexibility and functionality in mind, this beautifully maintained residence offers generous living spaces ideal for multigenerational living, entertaining, or working from home. The main level features a bright kitchen overlooking the family room, ample cabinet space, and access to outdoor living areas perfect for gatherings. One of the home's standout features is the full basement complete with an additional kitchen, offering incredible potential for extended family, guests, recreation space, or future customization. Additionally, one of the bedrooms includes its own private kitchenette, creating a unique retreat ideal for guests, in-laws, or independent living arrangements. The oversized primary suite provides a relaxing escape, complemented by well-appointed secondary bedrooms and versatile spaces to fit your lifestyle. Conveniently located near shopping, dining, top-rated Cherokee County schools, and I-575, this home combines space, convenience, and endless possibilities. Don't miss your opportunity to own this exceptional Woodstock property.
Active
Price cut: $65.1K (8/2)
$499,900
106 Woodview Ct, Woodstock, GA 30188
5beds
4,846sqft
:
Get pre-qualified$3,255/mo
Single Family Residence
Built in 2003
0.38 Acres Lot
$495,400 Zestimate®
$103/sqft
$63/mo HOA
What's special
Beautifully maintained residenceGenerous living spacesAmple cabinet spaceWell-appointed secondary bedroomsSpacious traditional home
- 58 days |
- 692 |
- 39 |
Zillow last checked:
Listing updated:
Listed by:
Quinton Phillips 757-319-5103,
Realty of America
Source: GAMLS,MLS#: 10782995
Facts & features
Interior
Bedrooms & bathrooms
- Bedrooms: 5
- Bathrooms: 4
- Full bathrooms: 4
- Main level bathrooms: 1
- Main level bedrooms: 1
Rooms
- Room types: Bonus Room
Heating
- Central
Cooling
- Central Air
Appliances
- Included: Other
- Laundry: Common Area
Features
- High Ceilings, Other
- Flooring: Carpet, Hardwood
- Basement: Finished,Full,Interior Entry
- Has fireplace: No
- Common walls with other units/homes: No Common Walls
Interior area
- Total structure area: 4,846
- Total interior livable area: 4,846 sqft
- Finished area above ground: 3,178
- Finished area below ground: 1,668
Property
Parking
- Total spaces: 2
- Parking features: Garage
- Has garage: Yes
Features
- Levels: Three Or More
- Stories: 3
- Patio & porch: Deck
- Exterior features: Other
- Fencing: Back Yard
- Body of water: None
Lot
- Size: 0.38 Acres
- Features: Cul-De-Sac
Details
- Parcel number: 15N22H 207
- Special conditions: As Is,No Disclosure
Construction
Type & style
- Home type: SingleFamily
- Architectural style: Brick Front,Craftsman,Traditional
- Property subtype: Single Family Residence
Materials
- Vinyl Siding
- Roof: Composition
Condition
- Resale
- New construction: No
- Year built: 2003
Utilities & green energy
- Sewer: Public Sewer
- Water: Public
- Utilities for property: Cable Available, Electricity Available
Community & HOA
Community
- Features: Pool, Tennis Court(s)
- Security: Smoke Detector(s)
- Subdivision: Arbor View
HOA
- Has HOA: Yes
- Services included: Other
- HOA fee: $750 annually
Location
- Region: Woodstock
Financial & listing details
- Price per square foot: $103/sqft
- Tax assessed value: $624,870
- Annual tax amount: $5,844
- Date on market: 6/11/2026
- Cumulative days on market: 58 days
- Listing agreement: Exclusive Right To Sell
- Electric utility on property: Yes
Estimated market value
$495,400
$471,000 - $520,000
$4,592/mo
Price history
| Date | Event | Price |
|---|---|---|
| 8/2/2026 | Price change | $499,900-11.5%$103/sqft |
Source:  GAMLS #10782995 Report a problem GAMLS #10782995 Report a problem | ||
| 7/14/2026 | Price change | $565,000-3.4%$117/sqft |
Source: GAMLS #10782995 Report a problem | ||
| 6/11/2026 | Listed for sale | $585,000+91.8%$121/sqft |
Source: GAMLS #10782995 Report a problem | ||
| 8/29/2014 | Sold | $305,000-1.3%$63/sqft |
Source:  FMLS GA #5310971 Report a problem FMLS GA #5310971 Report a problem | ||
| 7/17/2014 | Pending sale | $309,000$64/sqft |
Source: Keller Williams Realty Partners #5310971 Report a problem | ||
| 6/28/2014 | Listed for sale | $309,000+19.6%$64/sqft |
Source: Keller Williams Realty Partners #5310971 Report a problem | ||
| 7/7/2003 | Sold | $258,400$53/sqft |
Source: Public Record Report a problem | ||
Public tax history
| Year | Property taxes | Tax assessment |
|---|---|---|
| 2025 | $5,844 +1.3% | $249,948 +1.7% |
| 2024 | $5,771 +11.4% | $245,800 +13.4% |
| 2023 | $5,180 +9.8% | $216,840 +11.1% |
| 2022 | $4,719 +6.2% | $195,160 +17.3% |
| 2021 | $4,442 +7% | $166,360 +8.3% |
| 2020 | $4,152 +4.2% | $153,680 +4.9% |
| 2019 | $3,985 +5.7% | $146,480 -57% |
| 2018 | $3,769 +3.7% | $340,800 +5.3% |
| 2017 | $3,636 +0.3% | $323,500 +3.9% |
| 2016 | $3,625 | $311,300 +5.2% |
| 2015 | $3,625 +12.2% | $296,000 +7.9% |
| 2014 | $3,232 +6.6% | $274,300 +8.4% |
| 2013 | $3,032 +4.7% | $253,100 +5.1% |
| 2012 | $2,896 -6.4% | $240,900 -8.9% |
| 2011 | $3,092 +2% | $264,400 +147.8% |
| 2010 | $3,031 +1.6% | $106,720 -4.1% |
| 2009 | $2,983 -0.9% | $111,280 -3% |
| 2008 | $3,008 -1% | $114,720 -0.9% |
| 2007 | $3,038 -0.9% | $115,720 |
| 2006 | $3,066 -0.8% | $115,720 +0.5% |
| 2005 | $3,091 | $115,160 -59.9% |
| 2004 | -- | $287,000 +510.6% |
| 2003 | -- | $47,000 |
Find assessor info on the county website
Monthly payment
Est. payment
Payment breakdown
Explore the cost of this home by adjusting the details. Changes won't be saved.Climate risks
Neighborhood: 30188
Nearby schools
GreatSchools rating
- 6/10Johnston Elementary SchoolGrades: PK-5Distance: 0.9 mi
- 8/10Mill Creek Middle SchoolGrades: 6-8Distance: 1.8 mi
- 8/10River Ridge High SchoolGrades: 9-12Distance: 1.9 mi
Schools provided by the listing agent
- Elementary: Johnston
- Middle: Mill Creek
- High: River Ridge
Source: GAMLS. This data may not be complete. We recommend contacting the local school district to confirm school assignments for this home.
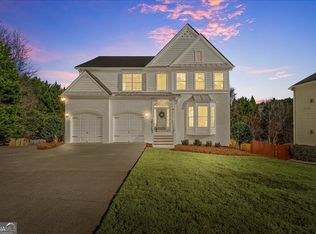
- $643,5005 bd3 ba3.8k sqft108 Woodview Ct, Woodstock, GA 30188Sold
- $653,7005 bd3 ba4.2k sqft104 Woodview Ct, Woodstock, GA 30188Off Market
- $563,7005 bd3 ba2.7k sqft102 Woodview Ct, Woodstock, GA 30188Off Market
- $656,6005 bd5 ba5k sqft111 Woodview Ct, Woodstock, GA 30188Off Market

- $535,7004 bd3 ba2.9k sqft113 Woodview Ct, Woodstock, GA 30188Off Market
- $544,3004 bd3 ba2.8k sqft110 Woodview Ct, Woodstock, GA 30188Off Market
- $643,6003 bd2 ba5.1k sqft109 Woodview Ct, Woodstock, GA 30188Off Market
- $567,0005 bd3 ba3.1k sqft205 Woodview Ln, Woodstock, GA 30188Off Market
A local agent can set up tours, give advice and negotiate with sellers.
Similar homes
- $564,7006 bd3 ba3.9k sqft105 Arbor View Ct, Woodstock, GA 30188Active
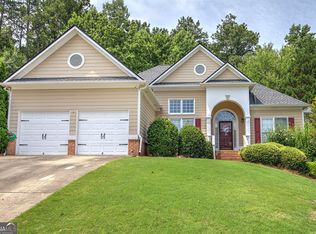
 MLS ID #10791019, Christina Martin, Dwelli. GAMLS
 - $619,0005 bd5 ba3.8k sqft203 Glenhaven Way, Woodstock, GA 30188Active
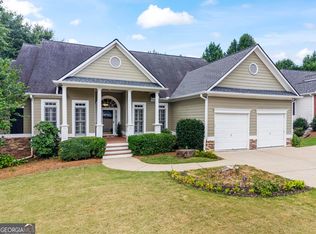 MLS ID #10810565, Kirsten Ford, 1 Look Real Estate. GAMLS
 - $600,0004 bd3 ba3.7k sqft144 Newcastle Walk, Woodstock, GA 30188Active
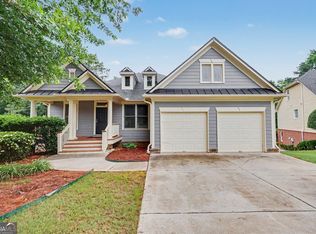 MLS ID #10774866, Erica Schneider, Atlanta Communities. GAMLS
 - $450,0005 bd4 ba3k sqft717 Jamie Way NE, Woodstock, GA 30188Active
 MLS ID #10782788, Morgan Allen, Harry Norman, REALTORS. GAMLS
 - $469,0004 bd3 ba2.5k sqft106 Eagle Ridge Dr, Canton, GA 30114Active Under ContractMLS ID #10760039, Shelbie K Lorkowski, Southern Classic Realtors. GAMLS
- $474,9004 bd3 ba2.4k sqft423 Crestmont Ln, Canton, GA 30114ActiveMLS ID #10808096, Rob Goodman, LPT Realty. GAMLS
- $569,0005 bd3 ba3.8k sqft103 Brooke Park Dr, Canton, GA 30115ActiveMLS ID #10785885, Mellisa Fether, GA Classic Realty. GAMLS
- $688,0006 bd4 ba4k sqft526 Rokeby Dr, Woodstock, GA 30188ActiveMLS ID #10770405, Kelli Finney, Real Broker, LLC. GAMLS
- $449,9003 bd3 ba2.7k sqft1243 Palm Ridge Trce, Canton, GA 30115ActiveMLS ID #10705260, Gordana Ramic, Virtual Properties Realty.com. GAMLS
- $490,0004 bd3 ba2.5k sqft507 Appalachian Pl, Canton, GA 30114ActiveMLS ID #10815545, Karen L Lee, BHHS Georgia Properties. GAMLS
- $465,0003 bd4 ba3.5k sqft150 Mountain Vista Blvd, Canton, GA 30115ActiveMLS ID #10774401, Leslie Spennato, BHHS Georgia Properties. GAMLS
- $500,0006 bd4 ba3.4k sqft2102 Kendall Close NW, Acworth, GA 30102ActiveMLS ID #10791088, Gregory Goad, Real Broker, LLC. GAMLS
- $589,0005 bd3 ba2.9k sqft2351 Netherstone Dr NE, Marietta, GA 30066ActiveMLS ID #10759366, Lauren Zgutowicz, Compass. GAMLS
- $485,0005 bd4 ba2.7k sqft2305 Brafton Ct NW, Powder Springs, GA 30101ActiveMLS ID #10780219, Shenea Winston, RE/MAX Town & Country. GAMLS
- $465,0004 bd4 ba3k sqft4341 Laurian Dr NW, Kennesaw, GA 30144ActiveMLS ID #10784206, Lawrence Jackson, Atlanta Communities. GAMLS
- $545,0004 bd3 ba2.7k sqft2116 Caneridge Dr SW, Marietta, GA 30064ActiveMLS ID #10819675, Luis Carlos Sanchez Montenegro, Virtual Properties Realty.com. GAMLS
- $559,0004 bd4 ba3.4k sqft251 Parc Dr, Canton, GA 30114ActiveMLS ID #10737953, Connie Wolff, Coldwell Banker Realty. GAMLS
- $625,0004 bd4 ba3.6k sqft302 Mill Rdg, Canton, GA 30114Active Under ContractMLS ID #10806564, Maria Sims, Keller Williams Rlty. Partners. GAMLS
- $469,0005 bd3 ba2.9k sqft505 Wicklow Pl, Acworth, GA 30102ActiveMLS ID #10731831, Bala Panchapakesan, Atlanta Communities. GAMLS
- $419,9005 bd4 ba4.5k sqft930 Lake Arrowhead Dr, Waleska, GA 30183ActiveMLS ID #10791069, Brenton Newton, HomeSmart. GAMLS
