Skip main navigation
Pending
  • $490,000

    507 Appalachian Pl, Canton, GA 30114

    4beds
    2,541sqft
    : 
    $3,166/mo
    Get pre-qualified
    Single Family Residence
    Built in 2019
    0.32 Acres Lot
    $487,800 Zestimate®
    $193/sqft
    $74/mo HOA

    What's special

    Beautiful tiled fireplaceElectrified storage shedStainless steel appliancesCovered patioStunning chevron tile backsplashWhite stone countertopsVersatile main-level hobby room
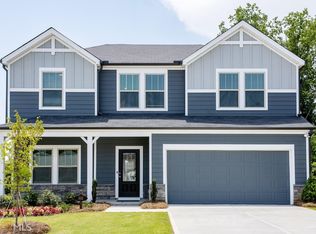
    Welcome to this beautifully maintained 4-bedroom, 3-bath home ideally situated at the entrance of a quiet cul-de-sac, offering both convenience and privacy. With a spacious loft/theater room and a versatile main-level hobby room that could easily become a fifth bedroom by adding a closet, this home offers exceptional flexibility to fit your lifestyle. Step inside to find gorgeous hardwood floors throughout the foyer, kitchen, dining area, and family room. The bedrooms feature plush carpeting, while the bathrooms are finished with stylish tile flooring. The front bedroom is currently used as a den but functions perfectly as a true fourth bedroom on the main level. The open-concept living space is designed for both everyday living and entertaining. The chef's kitchen boasts dark-stained cabinetry, white stone countertops, a stunning chevron tile backsplash, stainless steel appliances, and an oversized island with seating for four. The kitchen flows seamlessly into the dining area and spacious family room, where you'll enjoy abundant natural light and a beautiful tiled fireplace. The private owner's suite is thoughtfully separated from the other main-level bedrooms and features a trey ceiling, large windows, and a luxurious ensuite bath complete with a double vanity, stone countertop, a tiled walk-in shower with glass enclosure, and an oversized walk-in closet. Upstairs, you'll discover a generous loft currently serving as a theater room, along with the fourth bedroom, a full bath, an additional walk-in closet, and convenient floored attic storage. Outside, the level backyard is an entertainer's dream, featuring a covered patio, pergola, and an electrified storage shed, with plenty of room for play, gardening, or relaxing. Additional highlights include a spacious two-car garage and access to outstanding community amenities, including a resort-style pool, baseball field, multiple tennis/pickel ball courts, a playground, and basketsball court. This move-in-ready home offers the perfect combination of space, flexibility, and exceptional neighborhood amenities. Don't miss your opportunity-schedule your showing today before it's gone!
    26 days
    |
    743
    |
    35
    |

    Zillow last checked:

    Listing updated:

    Listed by:

    Karen L Lee theleeteam@bhhsgeorgia.com,

    BHHS Georgia Properties

    Source: GAMLS,MLS#: 10815545MLS Logo

      Facts & features

      Interior

      Bedrooms & bathrooms
      • Bedrooms: 4
      • Bathrooms: 3
      • Full bathrooms: 3
      • Main level bathrooms: 2
      • Main level bedrooms: 3
      Rooms
      • Room types: Loft, Bonus Room, Media Room
      Dining room
      • Features: Separate Room
      Kitchen
      • Features: Kitchen Island, Solid Surface Counters, Walk-in Pantry, Breakfast Bar
      Heating
      • Natural Gas
      Cooling
      • Central Air
      Appliances
      • Included: Dishwasher, Disposal, Dryer, Gas Water Heater, Microwave, Oven/Range (Combo), Refrigerator, Stainless Steel Appliance(s), Washer
      • Laundry: Laundry Closet, In Hall
      Features
      • Double Vanity, Tray Ceiling(s), Walk-In Closet(s), High Ceilings, Master On Main Level, Split Bedroom Plan, Tile Bath
      • Flooring: Hardwood, Carpet, Tile
      • Windows: Double Pane Windows
      • Basement: None
      • Attic: Pull Down Stairs
      • Number of fireplaces: 1
      • Fireplace features: Family Room, Factory Built, Gas Starter, Gas Log
      • Common walls with other units/homes: No Common Walls
      Interior area
      • Total structure area: 2,541
      • Total interior livable area: 2,541 sqft
      • Finished area above ground: 2,541
      • Finished area below ground: 0

      Property

      Parking
      • Total spaces: 2
      • Parking features: Garage
      • Has garage: Yes
      Accessibility
      • Accessibility features: Other
      Features
      • Levels: Two
      • Stories: 2
      • Patio & porch: Patio, Porch
      • Exterior features: Other
      • Has view: Yes
      • View description: Seasonal View
      • Body of water: None
      Lot
      • Size: 0.32 Acres
      • Features: Cul-De-Sac, Level, Private
      • Residential vegetation: Partially Wooded
      Details
      • Additional structures: Shed(s), Gazebo
      • Parcel number: 14N20A 400

      Construction

      Type & style
      • Home type: SingleFamily
      • Architectural style: Ranch,Craftsman,Traditional
      • Property subtype: Single Family Residence
      Materials
      • Concrete
      • Foundation: Slab
      • Roof: Composition
      Condition
      • Resale,Updated/Remodeled
      • New construction: No
      • Year built: 2019

      Utilities & green energy

      • Electric: 220 Volts
      • Sewer: Public Sewer
      • Water: Public
      • Utilities for property: Cable Available, Electricity Available, Natural Gas Available, Phone Available, Sewer Available, Underground Utilities, Water Available

      Community & HOA

      Community
      • Features: Playground, Pool, Sidewalks, Street Lights, Tennis Court(s)
      • Security: Smoke Detector(s)
      • Subdivision: TOWNE MILL
      HOA
      • Has HOA: Yes
      • Services included: Management Fee, Reserve Fund, Swimming, Tennis
      • HOA fee: $890 annually
      Location
      • Region: Canton

      Financial & listing details

      • Price per square foot: $193/sqft
      • Tax assessed value: $475,300
      • Annual tax amount: $1,048
      • Date on market: 7/30/2026
      • Cumulative days on market: 27 days
      • Listing agreement: Exclusive Right To Sell
      • Listing terms: Cash,Conventional,FHA,VA Loan
      • Electric utility on property: Yes

        Estimated market value

        $487,800

        $463,000 - $512,000

        $2,643/mo

        Price history

        DateEventPrice
        8/10/2026Pending sale$490,000$193/sqft
        Source: GAMLS #10815545 Report a problem
        7/30/2026Listed for sale$490,000+58.1%$193/sqft
        Source: GAMLS #10815545 Report a problem
        7/29/2019Sold$310,000$122/sqft
        Source: FMLS GA #6559647 Report a problem

        Public tax history

        YearProperty taxesTax assessment
        2025$1,035 -1%$190,120 +3.8%
        2024$1,046 -1.6%$183,160 -1.9%
        2023$1,063 +14.5%$186,640 +14.3%
        2022$928 +14.4%$163,240 +19.6%
        2021$811 +9.2%$136,520 +10.3%
        2020$743 +1.3%$123,800 +415.8%
        2019$733 $24,000
        Find assessor info on the county website

        Monthly payment

        Est. payment

        Payment breakdown

        Explore the cost of this home by adjusting the details. Changes won't be saved.
        All calculations are estimates and provided by Zillow, Inc. for informational purposes only. Actual amounts may vary.
        HOA fees may include property taxes on listings classified as Co-Ops. Contact the listing agent and/or owner for fee details.
        See how much you could borrow to make a competitive offer.

        Climate risks

        Neighborhood: 30114

        Getting around

        0 / 100
        Car-Dependent
        13 / 100
        Somewhat Bikeable

        Nearby schools

        GreatSchools rating
        Schools provided by the listing agent
        • Elementary: Hasty
        • Middle: Teasley
        • High: Cherokee

        Source: GAMLS. This data may not be complete. We recommend contacting the local school district to confirm school assignments for this home.

        A local agent can set up tours, give advice and negotiate with sellers.

        Browse local experts

        Similar homes