Welcome Home! 505 Appalachian Place, a premium, energy-efficient Meritage "Brooklyn" floor plan offering an exceptional 2,435 square feet beautifully designed, move-in-ready living space. Positioned in one of Canton's most highly acclaimed and desirable subdivisions. This 4-bedroom, 2.5-bathroom, Plus LOFT masterpiece perfectly balances sophisticated modern design with ultimate living functionality. Nestled in a Cul de Sac, with an extended driveway, the moment you step past the welcoming front porch, a bright, expansive foyer flows seamlessly into a versatile flex room-ideal for a formal dining area, private home office, formal living room, game room or elegant play space. The heart of the home opens up into a massive, sun-drenched family room that effortlessly transitions into the gourmet kitchen and dining pavilion. A chef's delight, the beautifully maintained kitchen features premium stainless steel appliances that convey entirely with the property, sleek cabinetry, a massive walk-in pantry, and a separate owner's entry mudroom leading to the spacious 2-car garage. Step out back onto your spacious and private leveled backyard oasis to enjoy peaceful evening cookouts in a serene setting. Ascend to the 2nd floor to find a massive loft that serves as the perfect second living room, media hub, or teen lounge. The palatial primary suite acts as a true private sanctuary, boasting a spa-like ensuite bath with a deep soaking tub, a separate standalone glass shower, double vanities, and an enormous, custom walk-in closet. Three additional generously sized secondary bedrooms feature excellent closet space, sharing a pristine, full secondary bath. A dedicated, separate second-floor laundry room makes chore day an absolute breeze. This home comes completely packed with high-end, out-of-pocket owner investments designed to save you thousands on day one. ALSO-Comes with SELLER Paid 1 year Home Warranty, Upgraded modern light fixtures, premium ceiling fans, garage door opener system, custom window blinds, Stainless Steel Appliances; refrigerator, range, microwave, and dishwasher. Enjoy Towne Mill's stellar community amenities, including; Community Water Park, Pickleball, Tennis, Basketball Courts as well as Baseball Diamond, Playground & Fishing Lake, Top-rated Cherokee County schools, and immediate proximity to everything Canton has to offer. Don't miss the chance to own the finest upgraded layout on the block! Schedule your private tour Today.
Active
Price cut: $10K (10/7)
$479,999
505 Appalachian Pl, Canton, GA 30114
4beds
--sqft
Single Family Residence
Built in 2019
0.27 Acres Lot
$474,800 Zestimate®
$--/sqft
$74/mo HOA
What's special
Massive loftWelcoming front porchBright expansive foyerMassive sun-drenched family roomMassive walk-in pantryGarage door opener systemCustom window blinds
- 19 days
- 325
- 20
Zillow last checked:
Listing updated:
Listed by:
Trina L Richardson 404-940-7071,
HomeSmart
Source: GAMLS,MLS#: 10853751
Facts & features
Interior
Bedrooms & bathrooms
- Bedrooms: 4
- Bathrooms: 3
- Full bathrooms: 2
- 1/2 bathrooms: 1
Rooms
- Room types: Bonus Room, Family Room, Foyer, Laundry, Loft
Kitchen
- Features: Breakfast Area, Breakfast Bar, Kitchen Island, Walk-in Pantry
Heating
- Forced Air, Zoned
Cooling
- Central Air, Zoned
Appliances
- Included: Dishwasher, Disposal, Microwave, Refrigerator
- Laundry: Upper Level
Features
- Double Vanity, High Ceilings, Split Bedroom Plan, Walk-In Closet(s)
- Flooring: Carpet, Hardwood, Tile
- Windows: Double Pane Windows
- Basement: None
- Number of fireplaces: 1
- Fireplace features: Factory Built, Gas Starter
- Common walls with other units/homes: No Common Walls
Interior area
- Total structure area: 0
- Finished area above ground: 0
- Finished area below ground: 0
Property
Parking
- Total spaces: 2
- Parking features: Garage, Garage Door Opener, Kitchen Level
- Has garage: Yes
Features
- Levels: Two
- Stories: 2
- Patio & porch: Patio
- Body of water: None
Lot
- Size: 0.27 Acres
- Features: Cul-De-Sac, Level, Private
- Residential vegetation: Wooded
Details
- Parcel number: 14N20A 401
- Special conditions: Covenants/Restrictions
Construction
Type & style
- Home type: SingleFamily
- Architectural style: Traditional
- Property subtype: Single Family Residence
Materials
- Concrete
- Foundation: Slab
- Roof: Composition
Condition
- Resale
- New construction: No
- Year built: 2019
Details
- Warranty included: Yes
Utilities & green energy
- Sewer: Public Sewer
- Water: Public
- Utilities for property: Cable Available, Electricity Available, High Speed Internet, Natural Gas Available, Phone Available, Sewer Available, Underground Utilities, Water Available
Community & HOA
Community
- Features: Lake, Playground, Pool, Sidewalks, Street Lights, Tennis Court(s)
- Security: Smoke Detector(s)
- Subdivision: Towne Mill
HOA
- Has HOA: Yes
- Services included: Other, Swimming, Tennis
- HOA fee: $890 annually
Location
- Region: Canton
Financial & listing details
- Tax assessed value: $451,400
- Annual tax amount: $5,166
- Date on market: 9/25/2026
- Cumulative days on market: 20 days
- Listing agreement: Exclusive Right To Sell
- Listing terms: 1031 Exchange,Cash,Conventional,VA Loan
- Electric utility on property: Yes
Estimated market value
$474,800
$451,000 - $499,000
$2,720/mo
Price history
| Date | Event | Price |
|---|---|---|
| 10/7/2026 | Price change | $479,999-2% |
Source:  GAMLS #10853751 Report a problem GAMLS #10853751 Report a problem | ||
| 9/26/2026 | Listed for sale | $489,999+70.7% |
Source:  FMLS GA #7844926 Report a problem FMLS GA #7844926 Report a problem | ||
| 8/14/2019 | Sold | $287,115 |
Source:  FMLS GA #6583284 Report a problem FMLS GA #6583284 Report a problem | ||
Public tax history
| Year | Property taxes | Tax assessment |
|---|---|---|
| 2025 | $5,166 +3.2% | $180,560 +3.7% |
| 2024 | $5,008 -1.4% | $174,040 -1.7% |
| 2023 | $5,081 +14.6% | $177,040 +14.6% |
| 2022 | $4,433 +12.7% | $154,480 +19.8% |
| 2021 | $3,933 +12.1% | $128,960 +10.1% |
| 2020 | $3,509 +378.7% | $117,080 +387.8% |
| 2019 | $733 | $24,000 |
Find assessor info on the county website
Monthly payment
Est. payment
Payment breakdown
Explore the cost of this home by adjusting the details. Changes won't be saved.Climate risks
Neighborhood: 30114
Nearby schools
Schools provided by the listing agent
- Elementary: Hasty
- Middle: Teasley
- High: Cherokee
Source: GAMLS. This data may not be complete. We recommend contacting the local school district to confirm school assignments for this home.

Similar homes
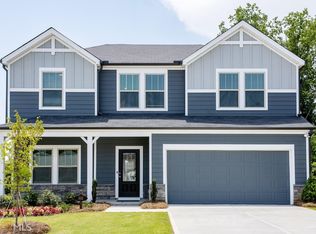
- $479,7004 bd3 ba2k sqft631 Valdosta Dr, Canton, GA 30114Active

 MLS ID #10767933, Carmelina DeSousa, Keller Williams Realty First Atlanta. GAMLS
 - $450,0004 bd3 ba2.4k sqft661 Valdosta Dr, Canton, GA 30114Active
 MLS ID #10791142, Scott Tanger, Coldwell Banker Realty. GAMLS
 - $515,0005 bd3 ba2.7k sqft626 Valdosta Dr, Canton, GA 30114Active
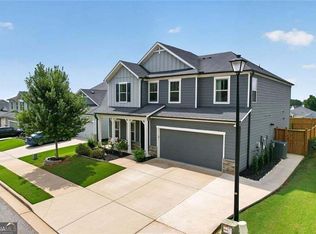 MLS ID #10856279, Meagan Saxon, Atlanta Communities. GAMLS
 - $439,9003 bd2 ba1.8k sqft409 Murphy Ave, Canton, GA 30114Active
 MLS ID #10872948, Allycia Dreyer, BHHS Georgia Properties. GAMLS
 - $449,9004 bd3 ba2k sqft253 Jefferson Ave, Canton, GA 30114Active Under ContractMLS ID #10802342, Steve Manenti, Keller Williams Realty Consultants. GAMLS
- $488,5004 bd3 ba2.6k sqft151 Rolling Hills Pl, Canton, GA 30114ActiveMLS ID #10817137, Wendy Verdon, RE/MAX Town & Country Jasper. GAMLS
- $469,0004 bd3 ba3k sqft110 Valdosta Ave, Canton, GA 30114Active Under ContractMLS ID #10786526, Derek Stam, Compass. GAMLS
- $524,9004 bd3 ba2.8k sqft173 Rolling Hills Pl, Canton, GA 30114ActiveMLS ID #10849148, Sandy Watkins, Coldwell Banker Realty. GAMLS
- $470,0004 bd3 ba2.9k sqft514 Sunset St, Canton, GA 30114ActiveMLS ID #10849598, Meg Elizabeth Collins, Century 21 Integra. GAMLS
- $449,9003 bd2 ba1.9k sqft510 Appalachian Pl, Canton, GA 30114ActiveMLS ID #10825198, Mindy Oldknow, HomeSmart. GAMLS
- $509,9004 bd3 ba2.8k sqft121 Rolling Hills Pl, Canton, GA 30114ActiveMLS ID #10826177, Maria Sims, Keller Williams Rlty. Partners. GAMLS
- $509,9994 bd3 ba2.4k sqft202 Jefferson Ave, Canton, GA 30114ActiveMLS ID #10835203, Maria Sims, Keller Williams Rlty. Partners. GAMLS
- $459,0004 bd3 ba2.3k sqft200 Fate Conn Rd, Canton, GA 30114ActiveMLS ID #10834012, Mark Spain, Mark Spain Real Estate. GAMLS
- $546,0004 bd3 ba2.2k sqft1336 Fate Conn Rd, Canton, GA 30114ActiveMLS ID #10835539, Tanya Pickens, Opendoor Brokerage. GAMLS
- $527,5004 bd3 ba-- sqft536 Blue Mountain Rise, Canton, GA 30114ActiveMLS ID #10870111, Noelle Foster, Stewart Brokers. GAMLS
- $467,7003 bd2 ba-- sqft422 Murphy Ave, Canton, GA 30114ActiveMLS ID #10771565, Nubia A Stewart, Keller Williams Realty Atl. Partners. GAMLS
- $429,9004 bd3 ba2.3k sqft612 Ocean Ave, Canton, GA 30114ActiveMLS ID #10794513, Christy Massey, Atlanta Communities. GAMLS
- $450,0005 bd4 ba2.8k sqft924 Sublime Trl, Canton, GA 30114ActiveMLS ID #10801912, Cheryl Meredith, Atlanta Communities. GAMLS
- $435,0004 bd3 ba2.2k sqft517 Edgemore Rd, Canton, GA 30114ActiveMLS ID #10852196, Meme Gerena, Keller Williams Community Partners. GAMLS
- $429,9003 bd2 ba2.4k sqft198 Evergreen Rd, Canton, GA 30114ActiveMLS ID #10849323, Brenda McLean, AARE. GAMLS
