Master on Main! Like-new 4-bedroom, 3-full-bath home built in 2021 and occupied for less than a year. Situated on a cul-de-sac, this home features a brick front with dormers, a large fenced yard, and HOA-maintained landscaping. The main level offers a welcoming foyer with two additional bedrooms and a full bath, along with a convenient closet area that could serve as a coat nook. The open kitchen features a large granite island, dark-stained cabinetry, gas cooktop, microwave, stainless steel refrigerator, and walk-in pantry. The kitchen opens to the eat-in area and great room with a gas fireplace and access to the screened-in porch. The owner's suite offers two large closets and an ensuite bath with a long double-sink quartz vanity and a zero-entry shower. A spacious laundry room adds convenience. Upstairs, you'll find a large bonus/living area, fourth bedroom, full bath, and linen closet, providing flexible space for guests, an office, or additional living needs. The community offers well-spaced homes and resort style amenities, including a pool complex with a water slide and splash pad area, tennis and pickleball courts, basketball court, playground, wiffle ball field, and a soccer/multi-purpose field. All this and beautiful mountain views and convenient to Downtown Canton, restaurants, shopping, parks and just a short drive to the North Georgia Mountains!
Active
$524,900
173 Rolling Hills Pl, Canton, GA 30114
4beds
2,803sqft
Single Family Residence
Built in 2021
0.41 Acres Lot
$521,800 Zestimate®
$187/sqft
$160/mo HOA
What's special
Large fenced yardLarge granite islandWalk-in pantryZero-entry showerDark-stained cabinetryBrick front with dormersEat-in area
- 27 days
- 473
- 41
Zillow last checked:
Listing updated:
Listed by:
Sandy Watkins 770-617-0951,
Coldwell Banker Realty
Source: GAMLS,MLS#: 10849148
Facts & features
Interior
Bedrooms & bathrooms
- Bedrooms: 4
- Bathrooms: 3
- Full bathrooms: 3
- Main level bathrooms: 2
- Main level bedrooms: 3
Rooms
- Room types: Bonus Room, Great Room
Heating
- Forced Air
Cooling
- Ceiling Fan(s), Central Air
Appliances
- Included: Dishwasher, Disposal, Gas Water Heater, Microwave, Refrigerator
- Laundry: Other
Features
- Double Vanity, High Ceilings, Walk-In Closet(s)
- Flooring: Carpet, Other
- Basement: None
- Number of fireplaces: 1
- Fireplace features: Gas Log
Interior area
- Total structure area: 2,803
- Total interior livable area: 2,803 sqft
- Finished area above ground: 2,803
- Finished area below ground: 0
Property
Parking
- Total spaces: 2
- Parking features: Attached, Garage, Garage Door Opener, Kitchen Level
- Has attached garage: Yes
Features
- Levels: Two
- Stories: 2
- Patio & porch: Patio, Screened
- Fencing: Back Yard,Fenced,Wood
Lot
- Size: 0.41 Acres
- Features: Cul-De-Sac, Level
Details
- Parcel number: 14N20B 104
Construction
Type & style
- Home type: SingleFamily
- Architectural style: Traditional
- Property subtype: Single Family Residence
Materials
- Other
- Roof: Composition
Condition
- Resale
- New construction: No
- Year built: 2021
Utilities & green energy
- Sewer: Public Sewer
- Water: Public
- Utilities for property: Cable Available, Electricity Available, Natural Gas Available, Phone Available, Sewer Available, Underground Utilities, Water Available
Community & HOA
Community
- Features: Playground, Pool, Sidewalks, Street Lights, Tennis Court(s), Walk To Schools, Near Shopping
- Security: Smoke Detector(s)
- Subdivision: Summit at Towne Mill
HOA
- Has HOA: Yes
- Services included: Maintenance Grounds, Swimming, Tennis
- HOA fee: $1,920 annually
Location
- Region: Canton
Financial & listing details
- Price per square foot: $187/sqft
- Tax assessed value: $489,600
- Annual tax amount: $1,302
- Date on market: 9/18/2026
- Cumulative days on market: 22 days
- Listing agreement: Exclusive Right To Sell
- Electric utility on property: Yes
Estimated market value
$521,800
$496,000 - $548,000
$2,707/mo
Price history
| Date | Event | Price |
|---|---|---|
| 10/1/2026 | Listed for sale | $524,900$187/sqft |
Source:  GAMLS #10849148 Report a problem GAMLS #10849148 Report a problem | ||
| 9/30/2026 | Pending sale | $524,900$187/sqft |
Source: GAMLS #10849148 Report a problem | ||
| 9/18/2026 | Listed for sale | $524,900+29.3%$187/sqft |
Source:  FMLS GA #7838791 Report a problem FMLS GA #7838791 Report a problem | ||
| 7/15/2021 | Sold | $406,055$145/sqft |
Source: Public Record Report a problem | ||
Public tax history
| Year | Property taxes | Tax assessment |
|---|---|---|
| 2025 | $1,302 -1.1% | $195,840 |
| 2024 | $1,317 -1.6% | $195,840 |
| 2023 | $1,338 +19.9% | $195,840 +20.3% |
| 2022 | $1,116 +40.8% | $162,760 +526% |
| 2021 | $793 +29.8% | $26,000 +30% |
| 2020 | $611 | $20,000 |
Find assessor info on the county website
Monthly payment
Est. payment
Payment breakdown
Explore the cost of this home by adjusting the details. Changes won't be saved.Climate risks
Neighborhood: 30114
Nearby schools
Schools provided by the listing agent
- Elementary: Hasty
- Middle: Teasley
- High: Cherokee
Source: GAMLS. This data may not be complete. We recommend contacting the local school district to confirm school assignments for this home.
Similar homes
- $488,5004 bd3 ba2.6k sqft151 Rolling Hills Pl, Canton, GA 30114Active
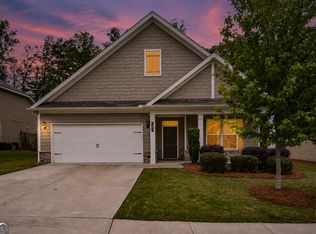
 MLS ID #10817137, Wendy Verdon, RE/MAX Town & Country Jasper. GAMLS
 - $509,9004 bd3 ba2.8k sqft121 Rolling Hills Pl, Canton, GA 30114Active
 MLS ID #10826177, Maria Sims, Keller Williams Rlty. Partners. GAMLS
 - $546,0004 bd3 ba2.2k sqft1336 Fate Conn Rd, Canton, GA 30114Active
 MLS ID #10835539, Tanya Pickens, Opendoor Brokerage. GAMLS
 - $515,0005 bd3 ba2.7k sqft626 Valdosta Dr, Canton, GA 30114Active
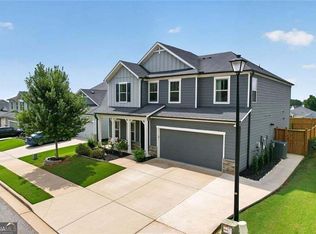 MLS ID #10856279, Meagan Saxon, Atlanta Communities. GAMLS
 - $509,9994 bd3 ba2.4k sqft202 Jefferson Ave, Canton, GA 30114ActiveMLS ID #10835203, Maria Sims, Keller Williams Rlty. Partners. GAMLS
- $470,0004 bd3 ba2.9k sqft514 Sunset St, Canton, GA 30114ActiveMLS ID #10849598, Meg Elizabeth Collins, Century 21 Integra. GAMLS
- $439,9003 bd2 ba1.8k sqft409 Murphy Ave, Canton, GA 30114ActiveMLS ID #10872948, Allycia Dreyer, BHHS Georgia Properties. GAMLS
- $459,0004 bd3 ba2.3k sqft200 Fate Conn Rd, Canton, GA 30114ActiveMLS ID #10834012, Mark Spain, Mark Spain Real Estate. GAMLS
- $450,0004 bd3 ba2.4k sqft661 Valdosta Dr, Canton, GA 30114ActiveMLS ID #10791142, Scott Tanger, Coldwell Banker Realty. GAMLS
- $635,0004 bd3 ba3k sqft304 Mountain Laurel Walk, Canton, GA 30114ActiveMLS ID #10870651, Jessica Robidou, Atlanta Communities. GAMLS
- $675,0003 bd3 ba3.4k sqft1655 Fate Conn Rd, Canton, GA 30114ActiveMLS ID #10868819, Evan Stalcup, Atlanta Communities. GAMLS
- $479,7004 bd3 ba2k sqft631 Valdosta Dr, Canton, GA 30114ActiveMLS ID #10767933, Carmelina DeSousa, Keller Williams Realty First Atlanta. GAMLS
- $469,0004 bd3 ba3k sqft110 Valdosta Ave, Canton, GA 30114Active Under ContractMLS ID #10786526, Derek Stam, Compass. GAMLS
- $565,9004 bd3 ba3.2k sqft102 Chestnut Hill Dr, Canton, GA 30114ActiveMLS ID #10843991, William Borden, High Caliber Realty. GAMLS
- $449,9004 bd3 ba2k sqft253 Jefferson Ave, Canton, GA 30114Active Under ContractMLS ID #10802342, Steve Manenti, Keller Williams Realty Consultants. GAMLS
- $524,9002 bd2 ba1.8k sqft214 Hickory Bluffs Pkwy, Canton, GA 30114ActiveMLS ID #10869650, Justin Shipp, Porch Property Group, LLC. GAMLS
- $475,0004 bd3 ba2.4k sqft622 Edgemore Rd, Canton, GA 30114ActiveMLS ID #10828036, Todd Wyatt, Sanders Real Estate. GAMLS
- $550,0003 bd2 ba2k sqft1434 Bluffs Ridge Way, Canton, GA 30114ActiveMLS ID #10869494, Kimberly A Benn, Coldwell Banker Realty. GAMLS
- $450,0005 bd4 ba2.8k sqft924 Sublime Trl, Canton, GA 30114ActiveMLS ID #10801912, Cheryl Meredith, Atlanta Communities. GAMLS
