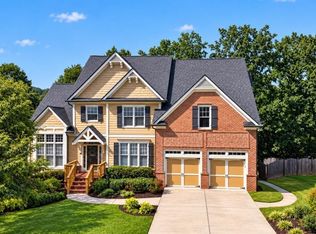
Welcome to 304 Mountain Laurel Walk, where beautifully updated interiors, exceptional outdoor living, and the sought-after Great Sky lifestyle come together! Located in the highly desirable Great Sky community in Canton, this stunning 4 bedroom, 2.5 bath home is filled with thoughtful upgrades and offers the perfect blend of style, comfort, and functionality. Step inside to discover a freshly painted interior, beautiful, updated flooring, spacious living areas, and designer touches throughout. The main level features a dedicated home office, an elegant dining room with custom molding, and a gorgeous kitchen complete with updated countertops, backsplash, cabinetry, and an oversized walk-in pantry with custom shelving. Upstairs, you'll find generously sized bedrooms, including a versatile fourth bedroom that can easily serve as a bonus room, media room, or additional flex space. The spacious primary suite features a beautifully updated bathroom with a new custom shower and flooring. The outdoor living space is truly something special! Step outside to your own private backyard retreat, backing up to peaceful woods with plenty of room to relax, entertain, and play. Enjoy an expansive covered outdoor living area, an extended deck, a gorgeous stone patio, an incredible custom firepit area, and a backyard playground. With extensive landscaping improvements, new sod, and an irrigation system, this outdoor oasis is as functional as it is beautiful. Additional highlights include updated windows, a striking iron front door, newer garage doors, updated flooring and carpet, a flat driveway, and a huge unfinished basement already stubbed for a full bathroom offering endless possibilities for future living space, a home gym, entertainment area, or guest suite. Beyond the home, enjoy everything that makes Great Sky one of Canton's most desirable communities, with wonderful neighborhood amenities including tennis, pickleball, basketball court, playground, trails, fishing, swimming pool with slide, community events, and a vibrant, welcoming atmosphere. Conveniently located near shopping, dining, The Mill and Downtown Canton and the new Cherokee High School. Beautifully updated, exceptionally maintained, and designed for making memories, this is the one you've been waiting for!
Active
$635,000
304 Mountain Laurel Walk, Canton, GA 30114
4beds
3,061sqft
Single Family Residence
Built in 2006
0.25 Acres Lot
$620,900 Zestimate®
$207/sqft
$109/mo HOA
What's special
Spacious primary suiteExtended deckBackyard playgroundNewer garage doorsDedicated home officeUpdated windowsNew sod
- 2 days
- 284
- 23
Zillow last checked:
Listing updated:
Listed by:
Jessica Robidou 404-376-5159,
Atlanta Communities
Source: GAMLS,MLS#: 10870651
Facts & features
Interior
Bedrooms & bathrooms
- Bedrooms: 4
- Bathrooms: 3
- Full bathrooms: 2
- 1/2 bathrooms: 1
Rooms
- Room types: Laundry, Office, Other
Dining room
- Features: Seats 12+
Kitchen
- Features: Breakfast Area, Breakfast Room, Country Kitchen, Kitchen Island, Solid Surface Counters, Walk-in Pantry
Heating
- Central, Forced Air
Cooling
- Ceiling Fan(s), Central Air, Electric
Appliances
- Included: Dishwasher, Disposal, Microwave, Other
- Laundry: Mud Room
Features
- Double Vanity, Rear Stairs, Tray Ceiling(s), Vaulted Ceiling(s), Walk-In Closet(s)
- Flooring: Carpet
- Windows: Double Pane Windows
- Basement: Bath/Stubbed,Daylight,Exterior Entry,Full,Interior Entry,Unfinished
- Number of fireplaces: 1
- Fireplace features: Family Room, Gas Log, Living Room
- Common walls with other units/homes: No Common Walls
Interior area
- Total structure area: 3,061
- Total interior livable area: 3,061 sqft
- Finished area above ground: 3,061
- Finished area below ground: 0
Property
Parking
- Total spaces: 2
- Parking features: Garage
- Has garage: Yes
Features
- Levels: Two
- Stories: 2
- Patio & porch: Deck, Patio
- Exterior features: Other
- Body of water: None
Lot
- Size: 0.25 Acres
- Features: Level, Other, Private
Details
- Parcel number: 14N15C00000086000
Construction
Type & style
- Home type: SingleFamily
- Architectural style: Craftsman
- Property subtype: Single Family Residence
Materials
- Concrete
- Roof: Composition
Condition
- Resale
- New construction: No
- Year built: 2006
Utilities & green energy
- Electric: 220 Volts
- Sewer: Public Sewer
- Water: Public
- Utilities for property: Cable Available, Electricity Available, Natural Gas Available, Sewer Available, Underground Utilities, Water Available
Community & HOA
Community
- Features: Clubhouse, Park, Playground, Pool, Sidewalks, Street Lights, Tennis Court(s), Walk To Schools, Near Shopping
- Security: Smoke Detector(s)
- Subdivision: Great Sky
HOA
- Has HOA: Yes
- Services included: Maintenance Grounds, Swimming, Tennis
- HOA fee: $1,308 annually
Location
- Region: Canton
Financial & listing details
- Price per square foot: $207/sqft
- Tax assessed value: $469,700
- Annual tax amount: $4,921
- Date on market: 10/9/2026
- Listing agreement: Exclusive Right To Sell
- Electric utility on property: Yes
Estimated market value
$620,900
$590,000 - $652,000
$2,685/mo
Price history
| Date | Event | Price |
|---|---|---|
| 10/9/2026 | Listed for sale | $635,000+138%$207/sqft |
Source:  FMLS GA #7852271 Report a problem FMLS GA #7852271 Report a problem | ||
| 1/18/2013 | Sold | $266,800$87/sqft |
Source: Public Record Report a problem | ||
| 7/28/2008 | Sold | $266,800$87/sqft |
Source: Public Record Report a problem | ||
Public tax history
| Year | Property taxes | Tax assessment |
|---|---|---|
| 2025 | $4,921 -3.6% | $187,880 -3.4% |
| 2024 | $5,106 +3.2% | $194,440 +3.6% |
| 2023 | $4,946 +14.3% | $187,680 +16.1% |
| 2022 | $4,328 +7.4% | $161,640 +16.4% |
| 2021 | $4,029 +11% | $138,920 +13% |
| 2020 | $3,630 +0.2% | $122,920 +0.3% |
| 2019 | $3,622 +2% | $122,600 -58.8% |
| 2018 | $3,549 +2.6% | $297,600 +3.8% |
| 2017 | $3,460 +25.7% | $286,700 +4.7% |
| 2016 | $2,753 +8.4% | $273,900 +9.1% |
| 2015 | $2,540 -12.4% | $251,100 +9.1% |
| 2014 | $2,899 +24.4% | $230,200 +2% |
| 2013 | $2,331 -1.2% | $225,700 -0.9% |
| 2012 | $2,359 -2.2% | $227,700 -4.1% |
| 2011 | $2,413 -4.4% | $237,400 +133.5% |
| 2010 | $2,525 -1.9% | $101,680 -7.1% |
| 2009 | $2,573 +0.6% | $109,400 +0.4% |
| 2008 | $2,558 +40.4% | $108,960 +40.5% |
| 2007 | $1,823 +346.2% | $77,560 +350.9% |
| 2006 | $408 -2.4% | $17,200 |
| 2005 | $419 | $17,200 |
Find assessor info on the county website
Monthly payment
Est. payment
Payment breakdown
Explore the cost of this home by adjusting the details. Changes won't be saved.Climate risks
Neighborhood: 30114
Nearby schools
Schools provided by the listing agent
- Elementary: R M Moore
- Middle: Teasley
- High: Cherokee
Source: GAMLS. This data may not be complete. We recommend contacting the local school district to confirm school assignments for this home.

Similar homes
- $675,0003 bd3 ba3.4k sqft1655 Fate Conn Rd, Canton, GA 30114Active

 MLS ID #10868819, Evan Stalcup, Atlanta Communities. GAMLS
 - $699,9995 bd4 ba2.6k sqft233 Towering Peaks, Canton, GA 30114Active
 MLS ID #10867216, The Hutson Group, Century 21 Results. GAMLS
 - $629,8995 bd4 ba4k sqft112 Stargaze Rdg, Canton, GA 30114Active
 MLS ID #10853210, Audrey Legrand, ERA Sunrise Realty. GAMLS
 - $650,0007 bd5 ba3.5k sqft616 Little Bear Loop, Canton, GA 30114Active
 MLS ID #10841256, Michelle Meinhart, eXp Realty. GAMLS
 - $650,0005 bd4 ba4.1k sqft103 Thundering Hills Rdg, Canton, GA 30114ActiveMLS ID #10801730, Jennifer Bohrer, Boulevard. GAMLS
- $565,9004 bd3 ba3.2k sqft102 Chestnut Hill Dr, Canton, GA 30114ActiveMLS ID #10843991, William Borden, High Caliber Realty. GAMLS
- $595,0004 bd3 ba4.1k sqft127 Stargaze Rdg, Canton, GA 30114ActiveMLS ID #10833477, Norman Domingo, XRealty.NET LLC. GAMLS
- $635,0004 bd3 ba3.4k sqft200 Heard Rd, Canton, GA 30114ActiveMLS ID #10782108, Cathy Moody, ERA Sunrise Realty. GAMLS
- $685,0005 bd4 ba3.4k sqft249 Fountain Oak Way, Canton, GA 30114For Sale
 MLS ID #7825738, Stephanie Robinson, ERA Sunrise Realty. FMLS GA
 - $699,9005 bd4 ba3.3k sqft450 Parkbrook Way, Canton, GA 30114ActiveMLS ID #10782473, Lisa Tipton, Coldwell Banker Realty. GAMLS
- $699,9004 bd4 ba2.9k sqft306 Misty Morning Cir, Canton, GA 30114ActiveMLS ID #10846853, Bonnie Padgett, Keller Williams Elevate. GAMLS
- $546,0004 bd3 ba2.2k sqft1336 Fate Conn Rd, Canton, GA 30114ActiveMLS ID #10835539, Tanya Pickens, Opendoor Brokerage. GAMLS
- $525,0005 bd3 ba3.2k sqft360 Lower Burris Rd, Canton, GA 30114ActiveMLS ID #10851581, Hummel Group, Keller Williams Realty. GAMLS
- $524,9004 bd3 ba2.8k sqft173 Rolling Hills Pl, Canton, GA 30114ActiveMLS ID #10849148, Sandy Watkins, Coldwell Banker Realty. GAMLS
- $550,0003 bd2 ba2k sqft1434 Bluffs Ridge Way, Canton, GA 30114ActiveMLS ID #10869494, Kimberly A Benn, Coldwell Banker Realty. GAMLS
- $524,9004 bd2 ba3k sqft435 Lower Burris Rd, Canton, GA 30114ActiveMLS ID #10796570, Angela K Mastrogiovanni, BHHS Georgia Properties. GAMLS
- $698,5005 bd4 ba2.5k sqft169 Greenbrier Way, Canton, GA 30114ActiveMLS ID #10803762, Jennifer Bohrer, Boulevard. GAMLS
- $459,0004 bd3 ba2.3k sqft200 Fate Conn Rd, Canton, GA 30114ActiveMLS ID #10834012, Mark Spain, Mark Spain Real Estate. GAMLS
