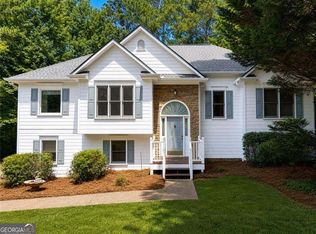
Discover the perfect blend of modern comfort and peaceful living in this stunning, completely remodeled home in the heart of Canton! Situated on a generous .90-acre lot with no HOA, this property offers the privacy and space you've been looking for. Every detail of this home has been thoughtfully updated. Step inside to find a light and bright interior featuring beautiful new flooring throughout-with absolutely no carpet. The spacious living area is anchored by a charming stone fireplace, perfect for cozy gatherings. The kitchen is a true standout, equipped with brand-new appliances and stylish, modern fixtures that carry throughout the entire home. Retreat to the primary suite, which boasts a luxurious soaking tub and a sleek double vanity, offering a spa-like experience at the end of the day. With five spacious bedrooms and three full bathrooms, there is ample room for everyone. The finished basement provides even more versatile living space, while the large driveway ensures plenty of parking for guests. Enjoy the outdoors on your brand-new deck, overlooking your expansive, private backyard. Peace of mind comes standard with significant structural upgrades, including a new roof, new water heater, and a new HVAC system. This move-in-ready gem is waiting for you!
Active
$539,900
360 Lower Burris Rd, Canton, GA 30114
5beds
3,278sqft
Single Family Residence
Built in 2001
0.9 Acres Lot
$529,300 Zestimate®
$165/sqft
$-- HOA
What's special
Charming stone fireplaceStylish modern fixturesBrand-new deckLight and bright interiorExpansive private backyardBeautiful new flooring throughoutSleek double vanity
- 1 day
- 134
- 14
Zillow last checked:
Listing updated:
Listed by:
Hummel Group 404-379-3825,
Keller Williams Realty,
Mallory Webster 404-406-4773,
Keller Williams Realty
Source: GAMLS,MLS#: 10851581
Facts & features
Interior
Bedrooms & bathrooms
- Bedrooms: 5
- Bathrooms: 3
- Full bathrooms: 3
- Main level bathrooms: 2
- Main level bedrooms: 3
Rooms
- Room types: Foyer, Laundry
Dining room
- Features: Separate Room
Kitchen
- Features: Breakfast Area, Breakfast Bar, Solid Surface Counters
Heating
- Central
Cooling
- Ceiling Fan(s), Central Air
Appliances
- Included: Dishwasher, Microwave, Oven/Range (Combo), Refrigerator
- Laundry: In Basement
Features
- Double Vanity, Master On Main Level, Separate Shower, Soaking Tub, Tray Ceiling(s), Vaulted Ceiling(s), Walk-In Closet(s)
- Flooring: Tile, Vinyl
- Windows: Double Pane Windows
- Basement: Bath Finished,Daylight,Exterior Entry,Finished,Interior Entry
- Number of fireplaces: 1
- Fireplace features: Family Room
- Common walls with other units/homes: No Common Walls
Interior area
- Total structure area: 3,278
- Total interior livable area: 3,278 sqft
- Finished area above ground: 1,757
- Finished area below ground: 1,521
Property
Parking
- Total spaces: 2
- Parking features: Basement, Garage
- Has attached garage: Yes
Accessibility
- Accessibility features: Accessible Entrance
Features
- Levels: Multi/Split
- Patio & porch: Deck
- Body of water: None
Lot
- Size: 0.9 Acres
- Features: None
- Residential vegetation: Grassed
Details
- Parcel number: 14N15B 002
- Special conditions: Investor Owned
Construction
Type & style
- Home type: SingleFamily
- Architectural style: Other
- Property subtype: Single Family Residence
Materials
- Other, Stone
- Foundation: Block
- Roof: Composition
Condition
- Updated/Remodeled
- New construction: No
- Year built: 2001
Utilities & green energy
- Electric: 220 Volts
- Sewer: Septic Tank
- Water: Public
- Utilities for property: Cable Available, Electricity Available, Natural Gas Available, Phone Available, Water Available
Community & HOA
Community
- Features: None
- Subdivision: None
HOA
- Has HOA: No
- Services included: None
Location
- Region: Canton
Financial & listing details
- Price per square foot: $165/sqft
- Tax assessed value: $375,300
- Annual tax amount: $3,941
- Date on market: 9/23/2026
- Listing agreement: Exclusive Right To Sell
- Electric utility on property: Yes
Estimated market value
$529,300
$503,000 - $556,000
$2,526/mo
Price history
| Date | Event | Price |
|---|---|---|
| 9/23/2026 | Listed for sale | $539,900+127.3%$165/sqft |
Source:  FMLS GA #7842088 Report a problem FMLS GA #7842088 Report a problem | ||
| 11/20/2025 | Sold | $237,500-46%$72/sqft |
Source: Public Record Report a problem | ||
| 1/24/2025 | Listing removed | -- |
Source: Owner Report a problem | ||
| 1/22/2025 | Price change | $439,900+6.5%$134/sqft |
Source: Owner Report a problem | ||
| 1/7/2025 | Price change | $412,900-0.7%$126/sqft |
Source: Owner Report a problem | ||
| 12/5/2024 | Price change | $415,900+1.2%$127/sqft |
Source: Owner Report a problem | ||
| 12/2/2024 | Price change | $410,900+5.4%$125/sqft |
Source: Owner Report a problem | ||
| 11/6/2024 | Listed for sale | $390,000+290%$119/sqft |
Source: Owner Report a problem | ||
| 8/12/2014 | Sold | $100,000-38.7%$31/sqft |
Source: Public Record Report a problem | ||
| 1/24/2014 | Sold | $163,000+5.2%$50/sqft |
Source: Public Record Report a problem | ||
| 7/10/2001 | Sold | $155,000$47/sqft |
Source: Public Record Report a problem | ||
Public tax history
| Year | Property taxes | Tax assessment |
|---|---|---|
| 2025 | $3,941 +486.9% | $150,120 +13.9% |
| 2024 | $671 -4.9% | $131,800 -3.7% |
| 2023 | $706 +21.3% | $136,800 +37.6% |
| 2022 | $582 +1.7% | $99,440 +12.8% |
| 2021 | $572 -2% | $88,120 -2.7% |
| 2020 | $584 +4.3% | $90,600 +7.7% |
| 2019 | $560 +7.2% | $84,120 -53.1% |
| 2018 | $522 +0.7% | $179,500 +6.3% |
| 2017 | $519 -0.8% | $168,800 +4.8% |
| 2016 | $523 | $161,100 +1.2% |
| 2015 | $523 -65.8% | $159,200 +22.8% |
| 2014 | $1,527 +2.8% | $129,600 +4.5% |
| 2013 | $1,485 -14% | $124,000 -13.7% |
| 2012 | $1,727 +5.6% | $143,700 +2.7% |
| 2011 | $1,636 -8.8% | $139,900 +121.5% |
| 2010 | $1,794 +3.3% | $63,160 -2.5% |
| 2009 | $1,736 -3.9% | $64,760 -6% |
| 2008 | $1,806 -4.1% | $68,880 -4% |
| 2007 | $1,884 +2.7% | $71,760 +3.7% |
| 2006 | $1,834 -0.9% | $69,200 +0.3% |
| 2005 | $1,851 | $68,960 -57.8% |
| 2004 | -- | $163,600 +6.2% |
| 2003 | -- | $154,100 +147.9% |
| 2002 | $1,714 | $62,160 |
Find assessor info on the county website
Monthly payment
Est. payment
Payment breakdown
Explore the cost of this home by adjusting the details. Changes won't be saved.Climate risks
Neighborhood: 30114
Nearby schools
Schools provided by the listing agent
- Elementary: Clayton
- Middle: Teasley
- High: Cherokee
Source: GAMLS. This data may not be complete. We recommend contacting the local school district to confirm school assignments for this home.
Similar homes
- $579,9004 bd3 ba3.2k sqft102 Chestnut Hill Dr, Canton, GA 30114Active

 MLS ID #10843991, William Borden, High Caliber Realty. GAMLS
 - $529,9004 bd2 ba3k sqft435 Lower Burris Rd, Canton, GA 30114Active
 MLS ID #10796570, Angela K Mastrogiovanni, BHHS Georgia Properties. GAMLS
 - $524,9004 bd3 ba2.8k sqft173 Rolling Hills Pl, Canton, GA 30114Active
 MLS ID #10849148, Sandy Watkins, Coldwell Banker Realty. GAMLS
 - $549,9005 bd3 ba3.1k sqft523 Blue Mountain Rise, Canton, GA 30114Active
 MLS ID #10824997, Becky Jenson, Fickling & Company. GAMLS
 - $546,0004 bd3 ba2.2k sqft1336 Fate Conn Rd, Canton, GA 30114ActiveMLS ID #10835539, Tanya Pickens, Opendoor Brokerage. GAMLS
- $595,0004 bd3 ba4.1k sqft127 Stargaze Rdg, Canton, GA 30114ActiveMLS ID #10833477, Norman Domingo, XRealty.NET LLC. GAMLS
- $709,9004 bd4 ba2.9k sqft306 Misty Morning Cir, Canton, GA 30114ActiveMLS ID #10846853, Bonnie Padgett, Keller Williams Elevate. GAMLS
- $459,0004 bd3 ba2.3k sqft200 Fate Conn Rd, Canton, GA 30114ActiveMLS ID #10834012, Mark Spain, Mark Spain Real Estate. GAMLS
- $449,9005 bd3 ba2.9k sqft216 Daybreak Rush, Canton, GA 30114ActiveMLS ID #10815896, Greg Kurzner, Resideum Real Estate. GAMLS
- $509,9004 bd3 ba2.8k sqft121 Rolling Hills Pl, Canton, GA 30114ActiveMLS ID #10826177, Maria Sims, Keller Williams Rlty. Partners. GAMLS
- $520,0005 bd3 ba2.7k sqft626 Valdosta Dr, Canton, GA 30114ActiveMLS ID #10813164, Meagan Saxon, Atlanta Communities. GAMLS
- $519,0002 bd2 ba2.3k sqft616 Laurel Xing, Canton, GA 30114ActiveMLS ID #10794577, Brenda Laird, BHHS Georgia Properties. GAMLS
- $488,5004 bd3 ba2.6k sqft151 Rolling Hills Pl, Canton, GA 30114ActiveMLS ID #10817137, Wendy Verdon, RE/MAX Town & Country Jasper. GAMLS
- $665,0005 bd4 ba4.1k sqft103 Thundering Hills Rdg, Canton, GA 30114ActiveMLS ID #10801730, Jennifer Bohrer, Boulevard. GAMLS
- $615,0005 bd4 ba4.1k sqft411 Ridgeway Ln, Canton, GA 30114ActiveMLS ID #10799060, Mark Spain, Mark Spain Real Estate. GAMLS
- $674,9994 bd3 ba2.6k sqft261 Clayton Trl, Canton, GA 30114ActiveMLS ID #10833077, Tara T Miller, Atlanta Communities. GAMLS
- $690,0005 bd4 ba3.4k sqft249 Fountain Oak Way, Canton, GA 30114For Sale
 MLS ID #7825738, Stephanie Robinson, ERA Sunrise Realty. FMLS GA
 - $485,0004 bd3 ba2.9k sqft230 Augusta Walk, Canton, GA 30114Active Under ContractMLS ID #10791289, Maria Sims, Keller Williams Rlty. Partners. GAMLS
