Single-story living, a separate flex room, and an open floor plan make 409 Murphy Avenue a versatile find in Canton's Towne Mill community. Built in 2022, this three-bedroom, two-bath ranch home offers 1,852 square feet, with all bedrooms, bathrooms, and the laundry on one level. A split-bedroom layout separates the primary suite from the secondary bedrooms for added privacy, while seller improvements add character and a polished finish throughout the home. Board-and-batten trim welcomes you into the entry, complemented by updated lighting and fresh paint in the main living areas. The front bedroom, currently used as an office, features picture-frame and crown molding. A separate flex room provides additional space for a home office, hobby room, or potential future bedroom. The kitchen connects directly to the dining area and living room, keeping conversation flowing whether you're preparing dinner or hosting friends. White cabinetry, a tile backsplash, stainless steel appliances, a gas range, and a large island with seating create an inviting place to gather. Seller-added pendant lighting and beadboard detail giving the island a finished look. A motion-sensor faucet and upgraded oven with air-fry capability make meal preparation easier. Luxury vinyl plank flooring runs through the main living areas, and a fireplace anchors the living room. The primary bedroom features a tray ceiling and an ensuite bath with double vanities, a large tiled shower with a glass enclosure, and a generous walk-in closet with room for clothing, shoes, and additional storage. Updated ceiling fans and selected bathroom fixtures and hardware complement the interior improvements. An attached two-car garage adds practical storage and parking. Outside, enhanced front and side landscaping adds curb appeal. The covered patio, complete with a seller-added ceiling fan, offers a shaded spot for morning coffee or an evening conversation. The backyard has an added fence with two gates, Green Giant privacy plantings along the perimeter, Japanese maples, and a Japanese magnolia. Offering plenty of room for gardening, pets, and outdoor recreation. Towne Mill residents enjoy a community pool, tennis and pickleball courts, a basketball court, a playground, and recreational fields. Nearby Lake Canton at Hickory Log Creek Reservoir offers fishing and kayaking, while downtown Canton, downtown Ball Ground, and The Mill on Etowah provide shopping, dining, and entertainment options. Convenient access to I-575 makes it easy to explore the surrounding North Georgia area.
Active
$439,900
409 Murphy Ave, Canton, GA 30114
3beds
1,852sqft
Single Family Residence
Built in 2022
0.26 Acres Lot
$435,700 Zestimate®
$238/sqft
$74/mo HOA
What's special
Attached two-car garageSingle-story livingOpen floor planSeparate flex roomLarge island with seatingUpdated ceiling fansStainless steel appliances
- 1 day
- 13
- 2
Zillow last checked:
Listing updated:
Listed by:
Allycia Dreyer 404-713-8534,
BHHS Georgia Properties,
Matthew Dreyer 770-295-8178,
BHHS Georgia Properties
Source: GAMLS,MLS#: 10872948
Facts & features
Interior
Bedrooms & bathrooms
- Bedrooms: 3
- Bathrooms: 2
- Full bathrooms: 2
- Main level bathrooms: 2
- Main level bedrooms: 3
Rooms
- Room types: Family Room, Laundry
Kitchen
- Features: Kitchen Island, Pantry
Heating
- Natural Gas
Cooling
- Central Air
Appliances
- Included: Dishwasher, Disposal, Microwave
- Laundry: Common Area, In Hall
Features
- Double Vanity, Walk-In Closet(s)
- Flooring: Carpet, Tile, Vinyl
- Windows: Window Treatments
- Basement: None
- Number of fireplaces: 1
- Fireplace features: Family Room
- Common walls with other units/homes: No Common Walls
Interior area
- Total structure area: 1,852
- Total interior livable area: 1,852 sqft
- Finished area above ground: 1,852
- Finished area below ground: 0
Property
Parking
- Parking features: Garage
- Has garage: Yes
Features
- Levels: One
- Stories: 1
- Patio & porch: Screened, Patio
- Exterior features: Other
- Fencing: Back Yard,Fenced,Privacy,Wood
Lot
- Size: 0.26 Acres
- Features: Level, Private
Details
- Parcel number: 14N20A00000565000
- Special conditions: Covenants/Restrictions
Construction
Type & style
- Home type: SingleFamily
- Architectural style: Craftsman,Ranch
- Property subtype: Single Family Residence
Materials
- Other
- Foundation: Slab
- Roof: Composition
Condition
- Resale
- New construction: No
- Year built: 2022
Utilities & green energy
- Sewer: Public Sewer
- Water: Public
- Utilities for property: Cable Available, Electricity Available, Natural Gas Available, Sewer Available, Water Available
Green energy
- Energy efficient items: Thermostat, Insulation
Community & HOA
Community
- Features: Playground, Park, Pool, Sidewalks, Street Lights, Tennis Court(s), Clubhouse
- Security: Smoke Detector(s)
- Subdivision: Towne Mill
HOA
- Has HOA: Yes
- Services included: Tennis, Swimming
- HOA fee: $890 annually
Location
- Region: Canton
Financial & listing details
- Price per square foot: $238/sqft
- Tax assessed value: $415,700
- Annual tax amount: $4,648
- Date on market: 10/14/2026
- Listing agreement: Exclusive Right To Sell
- Listing terms: Cash,Conventional,FHA,VA Loan
- Electric utility on property: Yes
Estimated market value
$435,700
$414,000 - $457,000
$2,419/mo
Price history
| Date | Event | Price |
|---|---|---|
| 10/15/2026 | Listed for sale | $439,900+11.8%$238/sqft |
Source:  GAMLS #10872948 Report a problem GAMLS #10872948 Report a problem | ||
| 10/21/2022 | Sold | $393,470$212/sqft |
Source: Public Record Report a problem | ||
Public tax history
| Year | Property taxes | Tax assessment |
|---|---|---|
| 2025 | $4,622 +1.8% | $166,280 +3.7% |
| 2024 | $4,541 +1.8% | $160,400 -0.4% |
| 2023 | $4,459 +385.6% | $161,080 +403.4% |
| 2022 | $918 | $32,000 |
Find assessor info on the county website
Monthly payment
Est. payment
Payment breakdown
Explore the cost of this home by adjusting the details. Changes won't be saved.Climate risks
Neighborhood: 30114
Nearby schools
Schools provided by the listing agent
- Elementary: Hasty
- Middle: Teasley
- High: Cherokee
Source: GAMLS. This data may not be complete. We recommend contacting the local school district to confirm school assignments for this home.
Similar homes
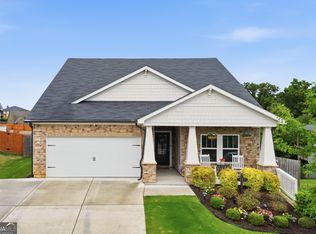
- $449,9003 bd2 ba1.9k sqft510 Appalachian Pl, Canton, GA 30114Active
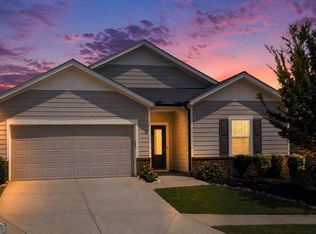
 MLS ID #10825198, Mindy Oldknow, HomeSmart. GAMLS
 - $450,0004 bd3 ba2.4k sqft661 Valdosta Dr, Canton, GA 30114Active
 MLS ID #10791142, Scott Tanger, Coldwell Banker Realty. GAMLS
 - $449,9004 bd3 ba2k sqft253 Jefferson Ave, Canton, GA 30114Active Under Contract
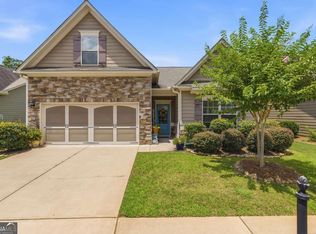 MLS ID #10802342, Steve Manenti, Keller Williams Realty Consultants. GAMLS
 - $479,7004 bd3 ba2k sqft631 Valdosta Dr, Canton, GA 30114Active
 MLS ID #10767933, Carmelina DeSousa, Keller Williams Realty First Atlanta. GAMLS
 - $429,9003 bd2 ba2.4k sqft198 Evergreen Rd, Canton, GA 30114ActiveMLS ID #10849323, Brenda McLean, AARE. GAMLS
- $515,0005 bd3 ba2.7k sqft626 Valdosta Dr, Canton, GA 30114ActiveMLS ID #10856279, Meagan Saxon, Atlanta Communities. GAMLS
- $435,0004 bd3 ba2.2k sqft517 Edgemore Rd, Canton, GA 30114ActiveMLS ID #10852196, Meme Gerena, Keller Williams Community Partners. GAMLS
- $429,9004 bd3 ba2.3k sqft612 Ocean Ave, Canton, GA 30114ActiveMLS ID #10794513, Christy Massey, Atlanta Communities. GAMLS
- $488,5004 bd3 ba2.6k sqft151 Rolling Hills Pl, Canton, GA 30114ActiveMLS ID #10817137, Wendy Verdon, RE/MAX Town & Country Jasper. GAMLS
- $409,9003 bd2 ba1.1k sqft137 Geneva Rd, Canton, GA 30114ActiveMLS ID #10819372, Zack Bobo, ERA Sunrise Realty. GAMLS
- $459,0004 bd3 ba2.3k sqft200 Fate Conn Rd, Canton, GA 30114ActiveMLS ID #10834012, Mark Spain, Mark Spain Real Estate. GAMLS
- $450,0004 bd2 ba1.6k sqft629 Elmwood St, Canton, GA 30114ActiveMLS ID #10851511, Michael P Fitzgerald, Harry Norman Realtors. GAMLS
- $419,9004 bd2 ba1.6k sqft129 Cline Valley Pl, Canton, GA 30114ActiveMLS ID #10798245, Colleen G Moore, Keller Williams Rlty. Partners. GAMLS
- $365,0003 bd2 ba1.9k sqft1038 Whispering Woods Dr, Canton, GA 30114ActiveMLS ID #10872515, Matthew Blackburn, Compass. GAMLS
- $445,0004 bd3 ba2.2k sqft617 Edgemore Rd, Canton, GA 30114ActiveMLS ID #10833798, Abby Allen, Keller Williams Realty. GAMLS
- $429,0003 bd3 ba1.7k sqft607 Sunflower Dr, Canton, GA 30114ActiveMLS ID #10778616, Chad Buffington, Buffington Real Estate Group. GAMLS
- $425,0005 bd3 ba2.5k sqft170 Fred Bishop Dr, Canton, GA 30114ActiveMLS ID #10823044, Simone Sinyan, ERA Foster & Bond. GAMLS
- $529,0004 bd2 ba1.9k sqft1859 Land Rd, Canton, GA 30114ActiveMLS ID #10869281, Parupkar S Gill, Maximum One Realty Greater Atlanta. GAMLS
