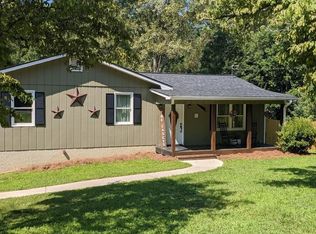
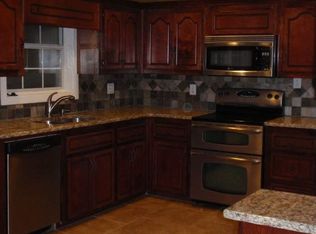
Welcome home to this beautifully renovated 1945 all-brick farmhouse, where timeless character meets modern style. Situated on just over an acre in a private, picturesque setting, this charming ranch offers 4 bedrooms, 2 fully renovated baths, and all the warmth of classic farmhouse living with today's desirable updates. The heart of the home is the stunning eat-in kitchen, featuring gorgeous honed (suede-finish) granite countertops, subway tile, abundant cabinetry, and an inviting space for gathering with family and friends. Original charm blends seamlessly with updated finishes throughout, creating a home that feels both timeless and fresh. Enjoy peaceful outdoor living with room to garden, play, or simply relax while surrounded by the beauty and privacy of your own property. Located in the desirable Clayton community in Canton, this exceptional home offers the tranquility of country living with the convenience of being just minutes from top-rated schools, shopping, restaurants, and everyday amenities. A rare opportunity to own a thoughtfully renovated farmhouse full of character, charm, and modern comfort.
Active
Price cut: $18.1K (8/2)
$449,900
129 Cline Valley Pl, Canton, GA 30114
4beds
--sqft
Single Family Residence
Built in 1945
1.07 Acres Lot
$-- Zestimate®
$--/sqft
$-- HOA
What's special
Charming ranchStunning eat-in kitchenSubway tileAbundant cabinetryPeaceful outdoor living
- 79 days
- 520
- 45
Zillow last checked:
Listing updated:
Listed by:
Colleen G Moore 678-591-9059,
Keller Williams Rlty. Partners,
John E Tyner 770-355-3431,
Keller Williams Rlty. Partners
Source: GAMLS,MLS#: 10798245
Facts & features
Interior
Bedrooms & bathrooms
- Bedrooms: 4
- Bathrooms: 2
- Full bathrooms: 2
- Main level bathrooms: 2
- Main level bedrooms: 4
Rooms
- Room types: Laundry, Other
Kitchen
- Features: Breakfast Area, Country Kitchen
Heating
- Central, Propane
Cooling
- Ceiling Fan(s), Central Air
Appliances
- Included: Dishwasher, Disposal, Dryer, Electric Water Heater, Microwave, Refrigerator, Washer
- Laundry: Mud Room
Features
- Double Vanity, Master On Main Level, Vaulted Ceiling(s), Walk-In Closet(s)
- Flooring: Hardwood, Vinyl
- Windows: Double Pane Windows
- Basement: Crawl Space
- Has fireplace: No
- Common walls with other units/homes: No Common Walls
Interior area
- Total structure area: 0
- Finished area above ground: 0
- Finished area below ground: 0
Property
Parking
- Total spaces: 6
- Parking features: Parking Pad
- Has uncovered spaces: Yes
Features
- Levels: One
- Stories: 1
- Patio & porch: Deck
- Exterior features: Garden
- Body of water: None
Lot
- Size: 1.07 Acres
- Features: Level, Private
Details
- Additional structures: Shed(s)
- Parcel number: 14N13 076
Construction
Type & style
- Home type: SingleFamily
- Architectural style: Brick 4 Side,Ranch
- Property subtype: Single Family Residence
Materials
- Brick
- Foundation: Block
- Roof: Metal
Condition
- Resale
- New construction: No
- Year built: 1945
Utilities & green energy
- Sewer: Septic Tank
- Water: Public
- Utilities for property: Cable Available, Electricity Available
Community & HOA
Community
- Features: None
- Security: Security System, Smoke Detector(s)
- Subdivision: None
HOA
- Has HOA: No
- Services included: None
Location
- Region: Canton
Financial & listing details
- Tax assessed value: $494,200
- Annual tax amount: $789
- Date on market: 6/30/2026
- Cumulative days on market: 79 days
- Listing agreement: Exclusive Right To Sell
- Electric utility on property: Yes
Estimated market value
Not available
Estimated sales range
Not available
$2,284/mo
Price history
| Date | Event | Price |
|---|---|---|
| 8/2/2026 | Price change | $449,900-3.9% |
Source:  FMLS GA #7797114 Report a problem FMLS GA #7797114 Report a problem | ||
| 6/30/2026 | Listed for sale | $468,000+112.8% |
Source: FMLS GA #7797114 Report a problem | ||
| 2/27/2019 | Sold | $219,900-2.2% |
Source:  FMLS GA #6096606 Report a problem FMLS GA #6096606 Report a problem | ||
| 2/8/2019 | Pending sale | $224,900 |
Source: ERA Sunrise Realty #6096606 Report a problem | ||
| 2/4/2019 | Listed for sale | $224,900 |
Source: ERA Sunrise Realty #6096606 Report a problem | ||
| 2/4/2019 | Pending sale | $224,900 |
Source: ERA Sunrise Realty #6096606 Report a problem | ||
| 1/28/2019 | Price change | $224,900-2.2% |
Source: ERA Sunrise Realty #6096606 Report a problem | ||
| 1/10/2019 | Price change | $229,900-3.8% |
Source: ERA Sunrise Realty #6096606 Report a problem | ||
| 12/13/2018 | Price change | $239,000-0.4% |
Source: ERA Sunrise Realty #6096606 Report a problem | ||
| 11/30/2018 | Price change | $239,8990% |
Source: ERA Sunrise Realty #6096606 Report a problem | ||
| 11/26/2018 | Listed for sale | $239,900 |
Source: ERA Sunrise Realty #6096606 Report a problem | ||
| 11/19/2018 | Pending sale | $239,900 |
Source: ERA Sunrise Realty #6096606 Report a problem | ||
| 11/14/2018 | Listed for sale | $239,900+128.5% |
Source: ERA Sunrise Realty #6096606 Report a problem | ||
| 7/19/2018 | Sold | $105,000-12.4% |
Source: Agent Provided Report a problem | ||
| 7/3/2018 | Pending sale | $119,900 |
Source: ERA Sunrise Realty #6096606 Report a problem | ||
| 6/26/2018 | Listed for sale | $119,900 |
Source: ERA Sunrise Realty #6096606 Report a problem | ||
| 6/21/2018 | Pending sale | $119,900 |
Source: ERA Sunrise Realty #6096606 Report a problem | ||
| 6/1/2018 | Listed for sale | $119,900-7% |
Source: ERA Sunrise Realty #6021033 Report a problem | ||
| 4/4/2017 | Sold | $128,993+186.7% |
Source: Public Record Report a problem | ||
| 3/11/2017 | Listed for sale | -- |
Source: Auction.com Report a problem | ||
| 11/15/2016 | Listing removed | -- |
Source: Auction.com Report a problem | ||
| 11/10/2016 | Listed for sale | -- |
Source: Auction.com Report a problem | ||
| 8/5/2014 | Listing removed | -- |
Source: Auction.com Report a problem | ||
| 7/23/2014 | Price change | $45,000-45.1% |
Source: Auction.com Report a problem | ||
| 7/19/2014 | Listed for sale | -- |
Source: Auction.com Report a problem | ||
| 1/14/1997 | Sold | $82,000+8.3% |
Source: Public Record Report a problem | ||
| 12/6/1995 | Sold | $75,700 |
Source: Public Record Report a problem | ||
Public tax history
| Year | Property taxes | Tax assessment |
|---|---|---|
| 2025 | $789 +0% | $197,680 +3.9% |
| 2024 | $789 +10.9% | $190,280 +20% |
| 2023 | $712 +22.9% | $158,600 +33.4% |
| 2022 | $579 +3.7% | $118,920 +20.4% |
| 2021 | $558 +7.4% | $98,800 +12.4% |
| 2020 | $520 -55.9% | $87,880 +111.9% |
| 2019 | $1,179 -2.3% | $41,480 -58.4% |
| 2018 | $1,207 +9.7% | $99,800 -1.3% |
| 2017 | $1,100 +5.2% | $101,100 +5.8% |
| 2016 | $1,046 | $95,600 -1.1% |
| 2015 | $1,046 +0.9% | $96,700 +3.2% |
| 2014 | $1,036 -2.2% | $93,700 -0.5% |
| 2013 | $1,060 -3% | $94,200 -2.5% |
| 2012 | $1,093 -7% | $96,600 -9% |
| 2011 | $1,175 -2.1% | $106,100 +138.5% |
| 2010 | $1,200 +3.1% | $44,480 -2.5% |
| 2009 | $1,164 +20.7% | $45,640 -2.7% |
| 2008 | $964 -1.4% | $46,920 -1% |
| 2007 | $978 +5.2% | $47,400 +6.9% |
| 2006 | $929 +1% | $44,360 +0.2% |
| 2005 | $920 | $44,280 -59.7% |
| 2004 | -- | $110,000 +1.7% |
| 2003 | -- | $108,200 +147.5% |
| 2002 | $1,205 +15.2% | $43,720 +17.4% |
| 2001 | $1,046 | $37,240 +3% |
| 2000 | -- | $36,160 +16.5% |
| 1999 | $901 | $31,040 |
Find assessor info on the county website
Monthly payment
Est. payment
Payment breakdown
Explore the cost of this home by adjusting the details. Changes won't be saved.Climate risks
Neighborhood: 30114
Nearby schools
Schools provided by the listing agent
- Elementary: Clayton
- Middle: Freedom
- High: Cherokee
Source: GAMLS. This data may not be complete. We recommend contacting the local school district to confirm school assignments for this home.
Similar homes
- $499,9993 bd2 ba-- sqft1455 Fields McGhee Dr, Canton, GA 30114Active

 MLS ID #10822293, Rebecca Hayes, Atlanta Communities. GAMLS
 - $509,9004 bd3 ba2.8k sqft121 Rolling Hills Pl, Canton, GA 30114Active
 MLS ID #10826177, Maria Sims, Keller Williams Rlty. Partners. GAMLS
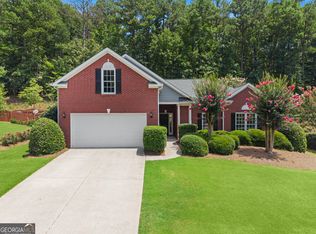
 - $450,0004 bd3 ba2.1k sqft1011 Blankets Creek Dr, Canton, GA 30114Active
 MLS ID #10804517, Natalie Stampfly, Southern Classic Realtors. GAMLS
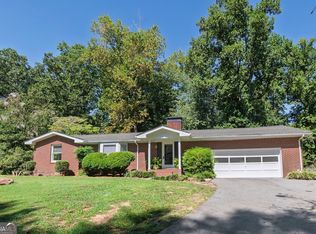
 - $475,0003 bd2 ba1.7k sqft3337 Upper Bethany Rd, Ball Ground, GA 30107Active
 MLS ID #10831917, Rachel Acklin, Keller Williams Rlty. Partners. GAMLS
 - $429,0003 bd3 ba1.7k sqft607 Sunflower Dr, Canton, GA 30114ActiveMLS ID #10778616, Chad Buffington, Buffington Real Estate Group. GAMLS
- $524,9994 bd3 ba2.4k sqft202 Jefferson Ave, Canton, GA 30114ActiveMLS ID #10835203, Maria Sims, Keller Williams Rlty. Partners. GAMLS
- $475,0004 bd3 ba3.7k sqft210 Wrights Mill Way, Canton, GA 30115ActiveMLS ID #10829789, Justin Landis, Bolst. GAMLS
- $450,0005 bd3 ba2.7k sqft118 Nelson Oaks Dr, Ball Ground, GA 30107ActiveMLS ID #10838471, Kayce Davidson, Atlanta Communities. GAMLS
- $475,0004 bd3 ba-- sqft201 Arrow Wood Dr, Waleska, GA 30183ActiveMLS ID #10719731, Rick Steiner, Atlanta Communities. GAMLS
- $474,9004 bd3 ba2.3k sqft115 Nelson Ridge Dr, Ball Ground, GA 30107ActiveMLS ID #10802687, Patricia K Carlisle, Crowne Realty Group. GAMLS
- $425,0003 bd2 ba1.5k sqft306 Pinehurst Way, Canton, GA 30114ActiveMLS ID #10819886, Erin L Romeo, RE/MAX Town & Country. GAMLS
- $499,9005 bd4 ba3.3k sqft302 Hickory Ln, Canton, GA 30115ActiveMLS ID #10838564, Benjamin Winwood, Lokation Real Estate LLC. GAMLS
- $408,0004 bd3 ba2.4k sqft248 Laiken Dr, Jasper, GA 30143ActiveMLS ID #10781952, Mark Spain, Mark Spain Real Estate. GAMLS
- $495,0004 bd3 ba2.2k sqft467 Tom Avery Dr, Ball Ground, GA 30107ActiveMLS ID #10842460, Sallie Key, eXp Realty. GAMLS
- $489,9993 bd3 ba3k sqft315 Thorntree Ln, Canton, GA 30115ActiveMLS ID #10832542, Shermine A Khakiani, Keller Williams Realty Atl. Partners. GAMLS
- $390,0003 bd3 ba-- sqft341 Westminster Dr, Canton, GA 30114Active Under ContractMLS ID #10834667, Kara Sullivan, Atlanta Communities. GAMLS
- $510,0005 bd4 ba3.2k sqft200 Brookhaven Pl, Canton, GA 30114ActiveMLS ID #10818915, Genny Tamecki, Keller Williams Realty. GAMLS
- $415,0003 bd2 ba1.2k sqft1815 Pickens St, Nelson, GA 30107ActiveMLS ID #10771742, April Tinker Davis, VIBE Realty. GAMLS
- $450,0003 bd3 ba2k sqft368 N Victoria Rd, Woodstock, GA 30189ActiveMLS ID #10830032, John Marinan, Atlanta Communities. GAMLS
- $658,0004 bd4 ba3.5k sqft160 Carmel Ridge Rd, Canton, GA 30114ActiveMLS ID #10811830, Mooney Group, Inc., The Rezerve. GAMLS
