Welcome to Willow Oaks! From the inviting front porch, step inside to a beautifully maintained home offering thoughtful upgrades. The foyer opens to a private home office or formal sitting room. Past that, you will find a formal dining room ideal for entertainment. The spacious kitchen features granite counter tops, a large island, and a generous pantry with butcher block countertops, abundant storage, and room for small appliances. The kitchen flows seamlessly into the bright and welcoming family room, creating an ideal space for everyday living and gatherings. Step outside to a custom covered patio with overlooking the fully fenced backyard, offering plenty of room to relax and enjoy the outdoors. Upstairs, you'll find three spacious secondary bedrooms and a generously sized primary suite featuring two spacious closets. The primary bathroom offers a relaxing retreat with dual vanities, a soaking tub, and a separate tiled shower. Ideally located just minutes from Downtown Canton and Downtown Ball Ground, with convenient access to l-575, this home offers an easy commute and access to local shopping, dining, and entertainment. This home is also districted for the new Cherokee High School, making this an exceptional location for convenience and everyday living.
Active
Price cut: $14.9K (9/29)
$445,000
617 Edgemore Rd, Canton, GA 30114
4beds
2,276sqft
Single Family Residence
Built in 2022
8,712 Square Feet Lot
$441,900 Zestimate®
$196/sqft
$33/mo HOA
What's special
Large islandInviting front porchCustom covered patioSeparate tiled showerThree spacious secondary bedroomsGranite counter topsSpacious kitchen
- 48 days
- 824
- 71
Zillow last checked:
Listing updated:
Listed by:
Abby Allen 6786773453,
Keller Williams Realty
Source: GAMLS,MLS#: 10833798
Facts & features
Interior
Bedrooms & bathrooms
- Bedrooms: 4
- Bathrooms: 3
- Full bathrooms: 2
- 1/2 bathrooms: 1
Rooms
- Room types: Foyer, Laundry, Office
Dining room
- Features: Separate Room
Kitchen
- Features: Breakfast Room, Kitchen Island, Walk-in Pantry
Heating
- Natural Gas
Cooling
- Central Air
Appliances
- Included: Dishwasher, Disposal, Gas Water Heater, Microwave
- Laundry: Upper Level
Features
- Double Vanity, High Ceilings, Tray Ceiling(s), Walk-In Closet(s)
- Flooring: Carpet
- Windows: Double Pane Windows
- Basement: None
- Attic: Pull Down Stairs
- Number of fireplaces: 1
- Fireplace features: Gas Log, Living Room
- Common walls with other units/homes: No Common Walls
Interior area
- Total structure area: 2,276
- Total interior livable area: 2,276 sqft
- Finished area above ground: 2,276
- Finished area below ground: 0
Property
Parking
- Total spaces: 2
- Parking features: Garage, Garage Door Opener
- Has garage: Yes
Accessibility
- Accessibility features: Accessible Entrance, Accessible Hallway(s), Accessible Kitchen
Features
- Levels: Two
- Stories: 2
- Patio & porch: Patio, Porch
- Exterior features: Balcony
- Fencing: Back Yard,Fenced,Wood
- Waterfront features: No Dock Or Boathouse
- Body of water: None
Lot
- Size: 8,712 Square Feet
- Features: Private
Details
- Parcel number: 14N27C 034
Construction
Type & style
- Home type: SingleFamily
- Architectural style: Craftsman
- Property subtype: Single Family Residence
Materials
- Concrete
- Foundation: Slab
- Roof: Other
Condition
- Resale
- New construction: No
- Year built: 2022
Utilities & green energy
- Sewer: Public Sewer
- Water: Public
- Utilities for property: Cable Available, Electricity Available, Natural Gas Available, Phone Available, Sewer Available, Underground Utilities, Water Available
Community & HOA
Community
- Features: Sidewalks
- Security: Carbon Monoxide Detector(s), Smoke Detector(s)
- Subdivision: Willow Oaks
HOA
- Has HOA: Yes
- Services included: Maintenance Grounds
- HOA fee: $400 annually
Location
- Region: Canton
Financial & listing details
- Price per square foot: $196/sqft
- Tax assessed value: $447,900
- Annual tax amount: $4,442
- Date on market: 8/27/2026
- Cumulative days on market: 48 days
- Listing agreement: Exclusive Agency
- Listing terms: Cash,Conventional,FHA,VA Loan
- Electric utility on property: Yes
Estimated market value
$441,900
$420,000 - $464,000
$2,538/mo
Price history
| Date | Event | Price |
|---|---|---|
| 9/29/2026 | Price change | $445,000-3.2%$196/sqft |
Source:  GAMLS #10833798 Report a problem GAMLS #10833798 Report a problem | ||
| 8/27/2026 | Listed for sale | $459,900$202/sqft |
Source:  FMLS GA #7826238 Report a problem FMLS GA #7826238 Report a problem | ||
Public tax history
| Year | Property taxes | Tax assessment |
|---|---|---|
| 2025 | $4,442 +10.6% | $179,160 +15.1% |
| 2024 | $4,016 -0.2% | $155,640 -0.8% |
| 2023 | $4,024 | $156,920 |
Find assessor info on the county website
Monthly payment
Est. payment
Payment breakdown
Explore the cost of this home by adjusting the details. Changes won't be saved.Climate risks
Neighborhood: 30114
Nearby schools
Schools provided by the listing agent
- Elementary: Hasty
- Middle: Teasley
- High: Cherokee
Source: GAMLS. This data may not be complete. We recommend contacting the local school district to confirm school assignments for this home.
Similar homes
- $429,9004 bd3 ba2.3k sqft612 Ocean Ave, Canton, GA 30114Active

 MLS ID #10794513, Christy Massey, Atlanta Communities. GAMLS
 - $430,0005 bd4 ba2.7k sqft410 Trail Finders Way, Canton, GA 30114Active
 MLS ID #10783847, Mark Spain, Mark Spain Real Estate. GAMLS
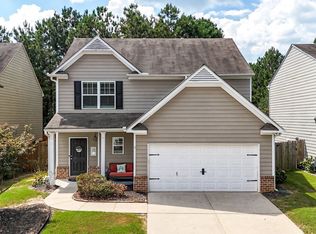
 - $399,9004 bd3 ba1.6k sqft304 Stoney Hollow Rd, Canton, GA 30114Active
 MLS ID #10840992, Ingrid Ingalls, Barn Owl Real Estate. GAMLS
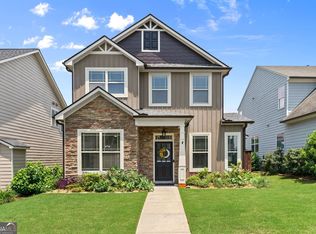
 - $429,0003 bd3 ba1.7k sqft607 Sunflower Dr, Canton, GA 30114Active
 MLS ID #10778616, Chad Buffington, Buffington Real Estate Group. GAMLS
 - $425,0004 bd4 ba2.7k sqft172 Fred Bishop Dr, Canton, GA 30114ActiveMLS ID #10770645, Eric Baham, Sovereign Real Estate Group. GAMLS
- $509,9004 bd3 ba2.8k sqft121 Rolling Hills Pl, Canton, GA 30114ActiveMLS ID #10826177, Maria Sims, Keller Williams Rlty. Partners. GAMLS
- $507,9004 bd3 ba2.4k sqft118 Greenbrier Way, Canton, GA 30114For Sale
 MLS ID #7806717, CAROLINE RUSSELL, REMAX Around Atlanta. FMLS GA
 - $509,9994 bd3 ba2.4k sqft202 Jefferson Ave, Canton, GA 30114ActiveMLS ID #10835203, Maria Sims, Keller Williams Rlty. Partners. GAMLS
- $515,0005 bd3 ba2.7k sqft626 Valdosta Dr, Canton, GA 30114ActiveMLS ID #10856279, Meagan Saxon, Atlanta Communities. GAMLS
- $524,9002 bd2 ba1.8k sqft214 Hickory Bluffs Pkwy, Canton, GA 30114ActiveMLS ID #10869650, Justin Shipp, Porch Property Group, LLC. GAMLS
- $449,9002 bd2 ba1.5k sqft238 Balsam Dr, Canton, GA 30114ActiveMLS ID #10838430, Danielle Burgess, Harry Norman, REALTORS. GAMLS
- $410,0004 bd3 ba2k sqft108 Oleander Way, Canton, GA 30114ActiveMLS ID #10845177, Eric Baham, Sovereign Real Estate Group. GAMLS
- $459,0005 bd3 ba2.3k sqft150 Mill Creek Dr, Canton, GA 30115ActiveMLS ID #10825222, Maik Ruppert, Redfin Corporation. GAMLS
- $569,9002 bd2 ba2.1k sqft223 Hickory Bluffs Pkwy, Canton, GA 30114ActiveMLS ID #10844438, Maria Sims, Keller Williams Rlty. Partners. GAMLS
- $535,0003 bd3 ba2.2k sqft128 Copper Hills Dr, Canton, GA 30114Active Under ContractMLS ID #10843555, Stephanie McCarty, BHHS Georgia Properties. GAMLS
- $420,0003 bd3 ba2.1k sqft103 Prominence Ct, Canton, GA 30114ActiveMLS ID #10710544, Patrice McLuhan, Atlanta Communities. GAMLS
- $485,0004 bd3 ba1.9k sqft108 Windsong Trl, Canton, GA 30114ActiveMLS ID #10760753, Eric Baham, Sovereign Real Estate Group. GAMLS
- $579,0003 bd3 ba2.7k sqft1453 Bluffs Ridge Way, Canton, GA 30114ActiveMLS ID #10847075, Kinser Euler, EXIT Grassroots Realty. GAMLS
- $550,0004 bd3 ba3k sqft2030 Boxwood Ln, Canton, GA 30114ActiveMLS ID #10829257, Jefferson Chandler, Keller Williams Realty. GAMLS
- $499,9005 bd3 ba3.2k sqft137 Farm Valley Dr, Canton, GA 30115ActiveMLS ID #10868128, Maria Sims, Keller Williams Rlty. Partners. GAMLS
