Seller incentives available to help reduce your upfront costs or monthly payment! Welcome to 2030 Boxwood Lane, a beautifully maintained home in The Manor at BridgeMill offering spacious living, flexible spaces, and beautiful mountain and sunset views. Set on approximately 0.46 acres this home offers a rare combination of comfortable interior living, outdoor space, and scenic views you can enjoy from the backyard. The sellers are motivated and welcome serious offers. Buyers who choose to work with the seller's preferred lender may be eligible for lender credits, and seller contributions toward allowable closing costs may also be available, subject to lender guidelines, seller approval, and the terms of the purchase agreement. Contact the listing agent for details. Inside, the bright and inviting main level features a formal dining room and a separate flex space ideal for a home office, sitting room, or additional living area. The open-concept family room features built-in bookshelves and a fireplace and flows seamlessly into the kitchen, creating a comfortable space for everyday living and entertaining. The kitchen offers generous cabinetry, a center island with seating, a dedicated eat-in area overlooking the backyard, and a **massive walk-in pantry**. The oven/range, microwave, and dishwasher are less than three years old, offering practical updates for the next owner. Upstairs, you'll find four generously sized bedrooms, two full bathrooms, and an upgraded laundry room with cabinetry, washer and dryer pedestals, and additional storage. The spacious primary suite features tray ceilings, an accent wall, a walk-in closet, and an ensuite bathroom with an oversized shower. Three additional bedrooms provide flexible living arrangements and ample closet space. Step outside and take in the **mountain views and beautiful sunsets** while enjoying the privacy and space of the backyard. With approximately 0.46 acres, there is plenty of room to relax, entertain, garden, or create the outdoor retreat you've been envisioning. Conveniently located in Canton with easy access to **I-575, shopping, dining, Downtown Canton, The Mill on Etowah, Lake Allatoona, and Northside Hospital Cherokee**, this home offers the space and comfort of suburban living while keeping everyday conveniences within reach. Schedule your private showing today and ask about the available seller incentives.
Active
Price cut: $20K (10/3)
$550,000
2030 Boxwood Ln, Canton, GA 30114
4beds
3,028sqft
Single Family Residence
Built in 2014
0.46 Acres Lot
$546,700 Zestimate®
$182/sqft
$18/mo HOA
What's special
Spacious primary suiteFlexible spacesOpen-concept family roomSpacious livingCenter island with seatingMassive walk-in pantryWalk-in closet
- 44 days
- 1,968
- 68
Zillow last checked:
Listing updated:
Listed by:
Jefferson Chandler 470-424-1321,
Keller Williams Realty
Source: GAMLS,MLS#: 10829257
Facts & features
Interior
Bedrooms & bathrooms
- Bedrooms: 4
- Bathrooms: 3
- Full bathrooms: 2
- 1/2 bathrooms: 1
Rooms
- Room types: Family Room, Foyer, Laundry
Dining room
- Features: Dining Rm/Living Rm Combo
Kitchen
- Features: Kitchen Island
Heating
- Central
Cooling
- Central Air
Appliances
- Included: Dishwasher, Disposal, Microwave, Oven/Range (Combo)
- Laundry: In Hall, Upper Level
Features
- High Ceilings, Entrance Foyer
- Flooring: Carpet, Hardwood
- Basement: None
- Number of fireplaces: 1
- Fireplace features: Family Room
Interior area
- Total structure area: 3,028
- Total interior livable area: 3,028 sqft
- Finished area above ground: 3,028
- Finished area below ground: 0
Property
Parking
- Parking features: Garage, Garage Door Opener
- Has garage: Yes
Features
- Levels: Two
- Stories: 2
- Patio & porch: Patio, Porch
Lot
- Size: 0.46 Acres
- Features: Level
Details
- Parcel number: 15N07N 031
Construction
Type & style
- Home type: SingleFamily
- Architectural style: Traditional
- Property subtype: Single Family Residence
Materials
- Concrete
- Foundation: Slab
- Roof: Other
Condition
- Resale
- New construction: No
- Year built: 2014
Utilities & green energy
- Sewer: Public Sewer
- Water: Public
- Utilities for property: Cable Available, Electricity Available, High Speed Internet, Natural Gas Available
Community & HOA
Community
- Features: Walk To Schools
- Subdivision: The Manor at Bridgemill
HOA
- Has HOA: Yes
- Services included: Maintenance Structure, Reserve Fund
- HOA fee: $220 annually
Location
- Region: Canton
Financial & listing details
- Price per square foot: $182/sqft
- Tax assessed value: $551,200
- Annual tax amount: $5,855
- Date on market: 8/28/2026
- Cumulative days on market: 44 days
- Listing agreement: Exclusive Right To Sell
- Listing terms: Cash,Conventional,FHA,VA Loan
- Electric utility on property: Yes
Estimated market value
$546,700
$519,000 - $574,000
$2,686/mo
Price history
| Date | Event | Price |
|---|---|---|
| 10/3/2026 | Price change | $550,000-3.5%$182/sqft |
Source:  GAMLS #10829257 Report a problem GAMLS #10829257 Report a problem | ||
| 9/26/2026 | Price change | $569,9990%$188/sqft |
Source: GAMLS #10829257 Report a problem | ||
| 9/15/2026 | Price change | $570,000-1.7%$188/sqft |
Source: GAMLS #10829257 Report a problem | ||
| 9/9/2026 | Price change | $580,000-1.7%$192/sqft |
Source: GAMLS #10829257 Report a problem | ||
| 8/28/2026 | Listed for sale | $590,000+11.8%$195/sqft |
Source: GAMLS #10829257 Report a problem | ||
| 12/21/2023 | Sold | $527,500-0.5%$174/sqft |
Source: GAMLS #10223580 Report a problem | ||
| 11/25/2023 | Pending sale | $530,000$175/sqft |
Source: GAMLS #10223580 Report a problem | ||
| 11/9/2023 | Listed for sale | $530,000+132.4%$175/sqft |
Source:  FMLS GA #7301025 Report a problem FMLS GA #7301025 Report a problem | ||
| 8/26/2014 | Sold | $228,060+484.8%$75/sqft |
Source: Public Record Report a problem | ||
| 2/19/2014 | Sold | $39,000$13/sqft |
Source: Public Record Report a problem | ||
Public tax history
| Year | Property taxes | Tax assessment |
|---|---|---|
| 2025 | $5,558 +3.7% | $220,480 +5.2% |
| 2024 | $5,362 +5.5% | $209,572 +8.4% |
| 2023 | $5,083 +15.3% | $193,400 +15.3% |
| 2022 | $4,408 +15.6% | $167,720 +24.8% |
| 2021 | $3,814 +8.5% | $134,360 +8.6% |
| 2020 | $3,516 +4.1% | $123,720 +4.1% |
| 2019 | $3,376 +8.2% | $118,800 -56.5% |
| 2018 | $3,120 -1.6% | $272,800 -0.8% |
| 2017 | $3,170 +3.4% | $275,100 +4.4% |
| 2016 | $3,067 | $263,400 +3.9% |
| 2015 | $3,067 +594.2% | $253,400 +575.7% |
| 2014 | $442 -1.6% | $37,500 |
| 2013 | $449 +13.3% | $37,500 +13.6% |
| 2012 | $397 +2.8% | $33,000 |
| 2011 | $386 | $33,000 |
Find assessor info on the county website
Monthly payment
Est. payment
Payment breakdown
Explore the cost of this home by adjusting the details. Changes won't be saved.Climate risks
Neighborhood: 30114
Nearby schools
Schools provided by the listing agent
- Elementary: Liberty
- Middle: Freedom
- High: Cherokee
Source: GAMLS. This data may not be complete. We recommend contacting the local school district to confirm school assignments for this home.

Similar homes
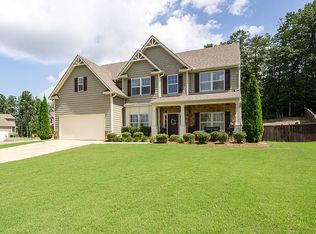
- $595,0005 bd3 ba3.4k sqft520 Chestnut Walk, Canton, GA 30114For Sale
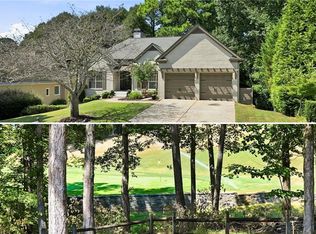
 MLS ID #7826549, Chris Moffa, RB Realty. FMLS GA
 - $510,0005 bd4 ba3.2k sqft200 Brookhaven Pl, Canton, GA 30114Active
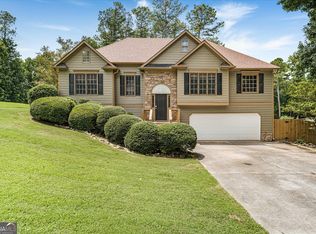
 MLS ID #10818915, Genny Tamecki, Keller Williams Realty. GAMLS
 - $600,0005 bd4 ba3.9k sqft330 Walnut Hills Xing, Canton, GA 30114Active
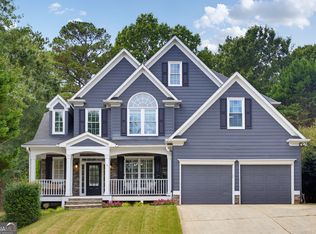 MLS ID #10847220, Morgan Reinsel, Mission Homes Realty. GAMLS
 - $659,0005 bd5 ba4k sqft321 River Green Ave, Canton, GA 30114Active
 MLS ID #10845842, Courtney Newton, The Rezerve. GAMLS
 - $524,9002 bd2 ba1.8k sqft214 Hickory Bluffs Pkwy, Canton, GA 30114ActiveMLS ID #10869650, Justin Shipp, Porch Property Group, LLC. GAMLS
- $658,0004 bd4 ba3.5k sqft160 Carmel Ridge Rd, Canton, GA 30114ActiveMLS ID #10811830, Mooney Group, Inc., The Rezerve. GAMLS
- $509,9004 bd3 ba2.8k sqft121 Rolling Hills Pl, Canton, GA 30114ActiveMLS ID #10826177, Maria Sims, Keller Williams Rlty. Partners. GAMLS
- $509,9994 bd3 ba2.4k sqft202 Jefferson Ave, Canton, GA 30114ActiveMLS ID #10835203, Maria Sims, Keller Williams Rlty. Partners. GAMLS
- $425,0003 bd2 ba1.5k sqft306 Pinehurst Way, Canton, GA 30114Active Under ContractMLS ID #10819886, Erin L Romeo, RE/MAX Town & Country. GAMLS
- $569,9002 bd2 ba2.1k sqft223 Hickory Bluffs Pkwy, Canton, GA 30114ActiveMLS ID #10844438, Maria Sims, Keller Williams Rlty. Partners. GAMLS
- $621,9004 bd3 ba3.3k sqft403 Boyd Ct, Woodstock, GA 30188ActiveMLS ID #10829138, Melissa Brady, BHHS Georgia Properties. GAMLS
- $540,0002 bd2 ba1.9k sqft266 Hickory Bluffs Pkwy, Canton, GA 30114Active Under ContractMLS ID #10778574, Kimberly A Benn, Coldwell Banker Realty. GAMLS
- $724,5004 bd4 ba3.9k sqft206 Trecastle Sq, Canton, GA 30114ActiveMLS ID #10717284, Vanessa Mullen, Atlanta Communities. GAMLS
- $429,9004 bd3 ba2.3k sqft612 Ocean Ave, Canton, GA 30114ActiveMLS ID #10794513, Christy Massey, Atlanta Communities. GAMLS
- $569,9994 bd3 ba2k sqft1415 Driftwood Ct, Roswell, GA 30075ActiveMLS ID #10867314, JC Vina, Method Real Estate Advisors. GAMLS
- $477,4803 bd3 ba2.1k sqft288 Harmony Lake Dr, Canton, GA 30115ActiveMLS ID #10832318, Rhonda Anderson, Orchard Brokerage, LLC. GAMLS
- $575,0004 bd4 ba3.9k sqft1071 Powell Wright Rd, Marietta, GA 30066ActiveMLS ID #10850800, Libby Bramlett, Keller Williams Realty Atlanta North. GAMLS
- $515,0004 bd4 ba2.5k sqft326 W Claiborne Ct, Marietta, GA 30066ActiveMLS ID #10843425, Bolling Hines, Keller Williams Realty PeachtreeRoad. GAMLS
- $649,9994 bd3 ba2.5k sqft400 Cable Rd, Waleska, GA 30183ActiveMLS ID #10826091, Maria Sims, Keller Williams Rlty. Partners. GAMLS
