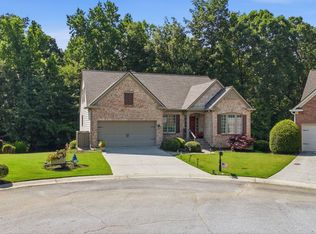
Welcome to this well maintained 5 bedroom/4.5 bath, 3,383 sq ft, 1.5 story ranch-style home in the highly sought-after Arbor View community. Designed for comfortable everyday living, this spacious home features a primary suite on the the main level and a desirable split-bedroom floor plan with two additional bedrooms with Jack and Jill bath, plus a private 4th bedroom with its own en-suite bath upstairs-ideal for guests, a teen suite, bonus room or a private home office. The main level offers beautiful hardwood floors, a fireside great room, formal dining room, a dedicated home office space with french doors, half bath, and an open kitchen with stainless steel appliances and a breakfast area overlooking the private backyard, with access to the newly added screened porch, creating an ideal environment for both daily living and entertaining. The finished terrace level adds incredible flexibility with a dedicated theater room, game room, full bath, 5th bedroom, additional finished rooms perfect for a home gym, office, craft room, or flex space, plus an oversized workshop and abundant storage. Step outside to enjoy the walk-out terrace and multi-level deck designed for a hot tub, overlooking the level, private backyard surrounded by mature trees-an ideal setting for a future pool. Includes a newer roof and new components. Seller is offering $10K paint allowance with accepted offer and $5K preferred lender credit. Arbor View offers exceptional community amenities, including a clubhouse, swimming pool/swim team, tennis/pickleball courts, two separate basketball courts, 2 separate playgrounds, and one of the neighborhood's most distinctive features-Arbor Views very own dedicated, professionally maintained nature trails winding through protected wooded HOA green space. These scenic trails provide residents with a unique opportunity to hike, explore, and enjoy nature right within the community, making Arbor View unlike many other neighborhoods in the area. Conveniently located just minutes from Downtown Woodstock, shopping, dining, parks, and top-rated schools, this home offers the perfect blend of space, privacy, and community living.
Active
$640,000
203 Glenhaven Way, Woodstock, GA 30188
5beds
3,883sqft
:
Get pre-qualified$4,192/mo
Single Family Residence
Built in 1999
0.37 Acres Lot
$625,900 Zestimate®
$165/sqft
$65/mo HOA
What's special
Walk-out terraceDesirable split-bedroom floor planNewer roofOversized workshopNewly added screened porchGame roomAbundant storage
- 10 days |
- 1,026 |
- 51 |
Zillow last checked:
Listing updated:
Listed by:
Kirsten Ford 404-578-0559,
1 Look Real Estate
Source: GAMLS,MLS#: 10810565
Facts & features
Interior
Bedrooms & bathrooms
- Bedrooms: 5
- Bathrooms: 5
- Full bathrooms: 4
- 1/2 bathrooms: 1
- Main level bathrooms: 2
- Main level bedrooms: 3
Rooms
- Room types: Bonus Room, Exercise Room, Foyer, Game Room, Laundry, Media Room, Office, Other
Dining room
- Features: L Shaped
Kitchen
- Features: Breakfast Area, Breakfast Bar, Pantry
Heating
- Central, Natural Gas
Cooling
- Central Air, Electric
Appliances
- Included: Dishwasher, Disposal, Gas Water Heater, Microwave, Oven/Range (Combo)
- Laundry: Other
Features
- Double Vanity, High Ceilings, Master On Main Level, Separate Shower, Split Bedroom Plan, Tray Ceiling(s), Vaulted Ceiling(s), Walk-In Closet(s)
- Flooring: Carpet, Hardwood
- Windows: Double Pane Windows
- Basement: Bath Finished,Daylight,Finished,Full
- Attic: Pull Down Stairs
- Number of fireplaces: 1
- Fireplace features: Family Room
- Common walls with other units/homes: No Common Walls
Interior area
- Total structure area: 3,883
- Total interior livable area: 3,883 sqft
- Finished area above ground: 2,486
- Finished area below ground: 1,397
Property
Parking
- Total spaces: 2
- Parking features: Attached, Garage, Kitchen Level
- Has attached garage: Yes
Features
- Levels: One and One Half
- Stories: 1
- Patio & porch: Deck, Porch
- Fencing: Back Yard,Fenced
- Body of water: None
Lot
- Size: 0.37 Acres
- Features: Level, Private
Details
- Parcel number: 15N22H 008
Construction
Type & style
- Home type: SingleFamily
- Architectural style: Ranch,Traditional
- Property subtype: Single Family Residence
Materials
- Concrete
- Roof: Composition
Condition
- Resale
- New construction: No
- Year built: 1999
Utilities & green energy
- Sewer: Public Sewer
- Water: Public
- Utilities for property: Cable Available, Electricity Available, Natural Gas Available
Community & HOA
Community
- Features: Clubhouse, Park, Playground, Pool, Sidewalks, Swim Team, Tennis Court(s), Walk To Schools
- Security: Smoke Detector(s)
- Subdivision: Arbor View
HOA
- Has HOA: Yes
- Services included: Swimming, Tennis
- HOA fee: $775 annually
Location
- Region: Woodstock
Financial & listing details
- Price per square foot: $165/sqft
- Tax assessed value: $584,600
- Annual tax amount: $5,349
- Date on market: 7/24/2026
- Cumulative days on market: 10 days
- Listing agreement: Exclusive Right To Sell
- Electric utility on property: Yes
Estimated market value
$625,900
$595,000 - $657,000
$3,852/mo
Price history
| Date | Event | Price |
|---|---|---|
| 7/24/2026 | Listed for sale | $640,000+128.6%$165/sqft |
Source:  GAMLS #10810565 Report a problem GAMLS #10810565 Report a problem | ||
| 7/27/2012 | Sold | $280,000-6.7%$72/sqft |
Source:  FMLS GA #5028887 Report a problem FMLS GA #5028887 Report a problem | ||
| 6/13/2012 | Pending sale | $300,000$77/sqft |
Source: Duffy Realty of Atlanta #5028887 Report a problem | ||
| 6/8/2012 | Listed for sale | $300,000+12.6%$77/sqft |
Source: Duffy Realty of Atlanta #5028887 Report a problem | ||
| 4/22/2002 | Sold | $266,500+24.8%$69/sqft |
Source: Public Record Report a problem | ||
| 9/27/1999 | Sold | $213,600$55/sqft |
Source: Public Record Report a problem | ||
Public tax history
| Year | Property taxes | Tax assessment |
|---|---|---|
| 2025 | $5,349 +1.2% | $233,840 +1.6% |
| 2024 | $5,285 +9.8% | $230,200 +11.3% |
| 2023 | $4,815 +5.2% | $206,836 +5.7% |
| 2022 | $4,576 +5.2% | $195,596 +15.6% |
| 2021 | $4,349 +7.2% | $169,160 +8.2% |
| 2020 | $4,055 +4.8% | $156,360 +5.4% |
| 2019 | $3,869 +6.1% | $148,320 -57% |
| 2018 | $3,646 +3.9% | $345,100 +5.3% |
| 2017 | $3,508 +2.5% | $327,600 +4% |
| 2016 | $3,421 | $315,100 +5.1% |
| 2015 | $3,421 +9.5% | $299,700 +7.2% |
| 2014 | $3,124 +5.4% | $279,500 +8.5% |
| 2013 | $2,966 +4.9% | $257,600 +9.5% |
| 2012 | $2,828 -6.5% | $235,300 -9% |
| 2011 | $3,024 +2% | $258,600 +147.7% |
| 2010 | $2,965 +1.5% | $104,400 -4.2% |
| 2009 | $2,922 +2.9% | $109,000 +0.7% |
| 2008 | $2,839 -1% | $108,280 -0.9% |
| 2007 | $2,868 -0.9% | $109,240 +0.1% |
| 2006 | $2,892 +0.3% | $109,160 +1.6% |
| 2005 | $2,885 | $107,480 -59.9% |
| 2004 | -- | $267,900 +6% |
| 2003 | -- | $252,800 +182.6% |
| 2002 | $2,466 +2.5% | $89,440 +4.4% |
| 2001 | $2,406 | $85,640 |
| 2000 | -- | $85,640 +613.7% |
| 1999 | $348 | $12,000 |
Find assessor info on the county website
Monthly payment
Est. payment
Payment breakdown
Explore the cost of this home by adjusting the details. Changes won't be saved.Climate risks
Neighborhood: 30188
Nearby schools
GreatSchools rating
- 6/10Johnston Elementary SchoolGrades: PK-5Distance: 0.7 mi
- 8/10Mill Creek Middle SchoolGrades: 6-8Distance: 1.2 mi
- 8/10River Ridge High SchoolGrades: 9-12Distance: 1.3 mi
Schools provided by the listing agent
- Elementary: Johnston
- Middle: Mill Creek
- High: River Ridge
Source: GAMLS. This data may not be complete. We recommend contacting the local school district to confirm school assignments for this home.
- $587,8005 bd3 ba3.9k sqft205 Glenhaven Way, Woodstock, GA 30188Off Market

- $538,8006 bd3 ba3.1k sqft201 Glenhaven Way, Woodstock, GA 30188Off Market
- $537,5004 bd2 ba2.9k sqft111 Highlands Dr, Woodstock, GA 30188Off Market
- $575,7004 bd2 ba3.6k sqft207 Glenhaven Way, Woodstock, GA 30188Off Market
- $604,5005 bd4 ba3.8k sqft202 Glenhaven Way, Woodstock, GA 30188Off Market
- $603,4005 bd3 ba2.6k sqft109 Highlands Dr, Woodstock, GA 30188Off Market
- $486,1004 bd3 ba2.1k sqft204 Glenhaven Way, Woodstock, GA 30188Off Market
- $623,9004 bd2 ba3.6k sqft200 Glenhaven Way, Woodstock, GA 30188Off Market
A local agent can set up tours, give advice and negotiate with sellers.
Similar homes
- $624,9005 bd4 ba4.9k sqft517 Elkhorn Pl, Woodstock, GA 30189Active

 MLS ID #10817262, Cathy Tomlinson, BHHS Georgia Properties. GAMLS
 - $618,0003 bd3 ba1.9k sqft415 Beeton Ct, Woodstock, GA 30188Active Under Contract
 MLS ID #10796920, Carole Templeman, BHHS Georgia Properties. GAMLS
 - $699,0006 bd4 ba4k sqft526 Rokeby Dr, Woodstock, GA 30188Active
 MLS ID #10770405, Kelli Finney, Real Broker, LLC. GAMLS
 - $625,0004 bd4 ba3.6k sqft302 Mill Rdg, Canton, GA 30114Active Under Contract
 MLS ID #10806564, Maria Sims, Keller Williams Rlty. Partners. GAMLS
 - $715,0004 bd4 ba4.3k sqft4015 Sunhill Ct, Woodstock, GA 30189Active Under ContractMLS ID #10791647, Rebecca Thomas, Coldwell Banker Realty. GAMLS
- $639,9004 bd4 ba3k sqft5120 Mainstream Cir, Peachtree Corners, GA 30092ActiveMLS ID #10815802, Tracy E Morton, HOME Luxury Real Estate. GAMLS
- $650,0004 bd4 ba2.9k sqft406 Mountain Point, Canton, GA 30115ActiveMLS ID #10759507, LME Realty, Keller Williams Realty. GAMLS
- $605,0006 bd4 ba3.4k sqft646 Forest Pine Dr, Ball Ground, GA 30107ActiveMLS ID #10810794, LauraLee Collum, Agents Realty LLC. GAMLS
- $649,9005 bd4 ba3k sqft513 Black Canyon Park, Canton, GA 30114ActiveMLS ID #10776223, Jennifer Hughes, Atlanta Communities. GAMLS
- $628,0004 bd4 ba2.9k sqft214 Montana Way, Canton, GA 30114ActiveMLS ID #10779720, Stephanie McCarty, BHHS Georgia Properties. GAMLS
- $610,0004 bd3 ba2.5k sqft1335 Montcliff Dr, Cumming, GA 30041ActiveMLS ID #10816400, Trenna L Gordon, BHHS Georgia Properties. GAMLS
- $725,0004 bd5 ba4.6k sqft304 Crown Ct, Canton, GA 30115Active Under ContractMLS ID #10806699, Gloria Williams, Keller Williams Realty Atl. Partners. GAMLS
- $675,0004 bd3 ba2.8k sqft4326 Arbor Bridge Dr, Marietta, GA 30066ActiveMLS ID #10764175, Libby Bramlett, Keller Williams Realty Atlanta North. GAMLS
- $725,0005 bd5 ba4k sqft321 River Green Ave, Canton, GA 30114ActiveMLS ID #10807748, Courtney Newton, The Rezerve. GAMLS
- $699,5004 bd4 ba3.5k sqft160 Carmel Ridge Rd, Canton, GA 30114ActiveMLS ID #10811830, Mooney Group, Inc., The Rezerve. GAMLS
- $589,0005 bd3 ba2.9k sqft2351 Netherstone Dr NE, Marietta, GA 30066ActiveMLS ID #10759366, Lauren Zgutowicz, Compass. GAMLS
- $625,0004 bd4 ba3.2k sqft243 Chadwyck Ln, Canton, GA 30115Active Under ContractMLS ID #10806619, Regina Cox, Keller Williams Northwest. GAMLS
- $677,0005 bd4 ba4.8k sqft5213 Millwood Dr, Canton, GA 30114ActiveMLS ID #10781867, Jane E Dreyer, BHHS Georgia Properties. GAMLS
- $450,0005 bd4 ba3k sqft717 Jamie Way NE, Woodstock, GA 30188ActiveMLS ID #10782788, Morgan Allen, Harry Norman, REALTORS. GAMLS
- $625,0005 bd4 ba3.6k sqft149 Nightwind Trce, Acworth, GA 30101ActiveMLS ID #10799982, Donna L Justice, Atlanta Communities. GAMLS
