Welcome to refined elegance and truly turnkey living at 4015 Sunhill Ct in Woodstock. This beautifully maintained 4,319-square-foot estate showcases thoughtful upgrades and meticulous care throughout, offering a rare opportunity to move in and immediately enjoy. Meticulous attention to detail is evident throughout this luxurious home starting on the exterior with an expanded driveway designed for ease and elegance, providing smooth entry into the side-facing garage with direct access to the kitchen. The exquisite exterior was recently refreshed with timeless paint colors, enhanced landscaping, a new weeping cherry tree, extended walkways, and soft solar lighting create a striking first impression. The engineered lot features professional drainage solutions and dual water meters, with one ready for future irrigation. Inside, a bright foyer opens to a freshly painted main level with gleaming hardwoods and designer lighting. The inviting living area features a wood-burning fireplace with gas starter and flows seamlessly into a sunroom filled with natural light. The updated kitchen is equipped with stainless and black appliances, convection microwave, under-cabinet lighting, and a reverse osmosis water filtration system. Upstairs, hardwood floors continue throughout, along with plantation shutters and updated lighting. The spacious primary suite offers trey ceilings, custom finishes, a large walk-in closet, and a beautifully renovated spa-like bath. A tankless water heater provides added comfort and efficiency. The finished daylight terrace level expands the living space with elegant architectural details, generous storage, a full bath, and direct access to a covered patio with ceiling fans-perfect for relaxing or entertaining. Major systems have been diligently maintained, including a newly scheduled roof installation, upgraded to comfort level toilets, multi-zone HVAC servicing, whole-home water softener, and a transferable termite bond. Located in Towne Lake, residents enjoy premier amenities including golf, swim, tennis, trails, and close proximity to Downtown Woodstock's dining, shopping, and entertainment.
Active under contract
$715,000
4015 Sunhill Ct, Woodstock, GA 30189
4beds
4,319sqft
:
Get pre-qualified$4,597/mo
Single Family Residence
Built in 1994
0.3 Acres Lot
$711,800 Zestimate®
$166/sqft
$82/mo HOA
What's special
New weeping cherry treeDual water metersDesigner lightingGleaming hardwoodsPlantation shuttersEnhanced landscapingTankless water heater
- 28 days |
- 1,344 |
- 64 |
Zillow last checked:
Listing updated:
Listed by:
Rebecca Thomas 404-273-5006,
Coldwell Banker Realty
Source: GAMLS,MLS#: 10791647
Facts & features
Interior
Bedrooms & bathrooms
- Bedrooms: 4
- Bathrooms: 4
- Full bathrooms: 3
- 1/2 bathrooms: 1
Rooms
- Room types: Laundry, Media Room, Sun Room
Kitchen
- Features: Breakfast Area, Breakfast Bar, Breakfast Room, Pantry
Heating
- Natural Gas
Cooling
- Ceiling Fan(s), Central Air, Zoned
Appliances
- Included: Dishwasher, Disposal, Dryer, Microwave, Refrigerator, Tankless Water Heater, Washer
- Laundry: Upper Level
Features
- Bookcases, High Ceilings, Rear Stairs, Tray Ceiling(s), Walk-In Closet(s)
- Flooring: Carpet, Hardwood, Tile
- Windows: Double Pane Windows, Storm Window(s)
- Basement: Bath Finished,Daylight,Exterior Entry,Finished,Full,Interior Entry
- Attic: Pull Down Stairs
- Number of fireplaces: 1
- Fireplace features: Gas Starter, Living Room, Wood Burning Stove
- Common walls with other units/homes: No Common Walls
Interior area
- Total structure area: 4,319
- Total interior livable area: 4,319 sqft
- Finished area above ground: 4,319
- Finished area below ground: 0
Property
Parking
- Total spaces: 4
- Parking features: Attached, Garage, Garage Door Opener, Kitchen Level, Side/Rear Entrance
- Has attached garage: Yes
Features
- Levels: Two
- Stories: 2
- Patio & porch: Patio
- Body of water: None
Lot
- Size: 0.3 Acres
- Features: Cul-De-Sac, Private
Details
- Parcel number: 15N11C 269
Construction
Type & style
- Home type: SingleFamily
- Architectural style: Brick Front,Traditional
- Property subtype: Single Family Residence
Materials
- Other
- Roof: Other
Condition
- Resale
- New construction: No
- Year built: 1994
Utilities & green energy
- Sewer: Public Sewer
- Water: Public
- Utilities for property: Cable Available, Electricity Available, High Speed Internet, Natural Gas Available, Phone Available, Sewer Available, Water Available
Green energy
- Energy efficient items: Appliances
Community & HOA
Community
- Features: Clubhouse, Fitness Center, Pool, Sidewalks, Near Shopping
- Security: Carbon Monoxide Detector(s), Security System, Smoke Detector(s)
- Subdivision: Towne Lake Hills East
HOA
- Has HOA: Yes
- Services included: Insurance, Maintenance Grounds, Swimming, Tennis
- HOA fee: $987 annually
Location
- Region: Woodstock
Financial & listing details
- Price per square foot: $166/sqft
- Tax assessed value: $669,400
- Annual tax amount: $6,868
- Date on market: 7/8/2026
- Cumulative days on market: 28 days
- Listing agreement: Exclusive Right To Sell
- Electric utility on property: Yes
Estimated market value
$711,800
$676,000 - $747,000
$4,568/mo
Price history
| Date | Event | Price |
|---|---|---|
| 7/24/2026 | Pending sale | $715,000$166/sqft |
Source:  FMLS GA #7793074 Report a problem FMLS GA #7793074 Report a problem | ||
| 7/8/2026 | Listed for sale | $715,000+33.6%$166/sqft |
Source:  GAMLS #10791647 Report a problem GAMLS #10791647 Report a problem | ||
| 1/13/2022 | Sold | $535,000+1.9%$124/sqft |
Source: FMLS GA #6972196 Report a problem | ||
| 12/8/2021 | Pending sale | $525,000$122/sqft |
Source: GAMLS #10005228 Report a problem | ||
| 12/7/2021 | Contingent | $525,000$122/sqft |
Source: FMLS GA #6972196 Report a problem | ||
| 12/1/2021 | Listed for sale | $525,000+128.3%$122/sqft |
Source: FMLS GA #6972196 Report a problem | ||
| 8/23/1995 | Sold | $230,000+9.1%$53/sqft |
Source: Public Record Report a problem | ||
| 9/19/1994 | Sold | $210,900$49/sqft |
Source: Public Record Report a problem | ||
Public tax history
| Year | Property taxes | Tax assessment |
|---|---|---|
| 2025 | $6,868 +2.6% | $267,760 +5% |
| 2024 | $6,697 +19.1% | $255,012 +7.3% |
| 2023 | $5,625 +360.7% | $237,584 +35.1% |
| 2022 | $1,221 -1.2% | $175,916 +14% |
| 2021 | $1,236 +2.2% | $154,328 +5.5% |
| 2020 | $1,210 +0.8% | $146,220 +1.8% |
| 2019 | $1,200 -1.3% | $143,680 -59.5% |
| 2018 | $1,216 -1.8% | $354,600 +1.3% |
| 2017 | $1,239 -1.9% | $350,000 +3% |
| 2016 | $1,262 | $339,900 +11.4% |
| 2015 | $1,262 +16.8% | $305,200 +9% |
| 2014 | $1,081 +7.6% | $280,000 +7.7% |
| 2013 | $1,005 +8% | $259,900 +8.3% |
| 2012 | $931 -3.1% | $240,000 -11.2% |
| 2011 | $961 +8.8% | $270,300 +147.4% |
| 2010 | $883 -6.3% | $109,240 -12.7% |
| 2009 | $942 +9.5% | $125,120 -5.1% |
| 2008 | $860 -1.5% | $131,880 -1% |
| 2007 | $873 +5.6% | $133,200 +13.1% |
| 2006 | $827 +12.1% | $117,720 +7.3% |
| 2005 | $738 | $109,720 -58.4% |
| 2004 | -- | $263,700 +4.4% |
| 2003 | -- | $252,600 +158.6% |
| 2002 | $676 -7% | $97,680 +1.5% |
| 2001 | $728 | $96,280 |
| 2000 | -- | $96,280 +5.1% |
| 1999 | $2,536 | $91,640 |
Find assessor info on the county website
Monthly payment
Est. payment
Payment breakdown
Explore the cost of this home by adjusting the details. Changes won't be saved.Climate risks
Neighborhood: 30189
Nearby schools
GreatSchools rating
- 7/10Bascomb Elementary SchoolGrades: PK-5Distance: 1.8 mi
- 7/10E.T. Booth Middle SchoolGrades: 6-8Distance: 1 mi
- 7/10Etowah High SchoolGrades: 9-12Distance: 1.1 mi
Schools provided by the listing agent
- Elementary: Bascomb
- Middle: Booth
- High: Etowah
Source: GAMLS. This data may not be complete. We recommend contacting the local school district to confirm school assignments for this home.
- $650,0005 bd4 ba4.4k sqft4013 Sunhill Ct, Woodstock, GA 30189Sold
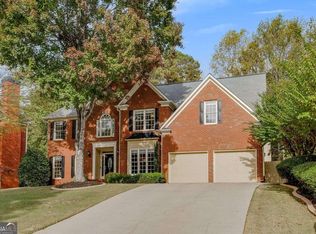
- $636,1006 bd4 ba4k sqft4017 Sunhill Ct, Woodstock, GA 30189Off Market
- $606,1004 bd4 ba3.5k sqft4011 Sunhill Ct, Woodstock, GA 30189Off Market
- $622,6005 bd3 ba3.7k sqft506 Knoll Point, Woodstock, GA 30189Off Market

- $721,1004 bd2 ba4.2k sqft508 Knoll Point, Woodstock, GA 30189Off Market
- $838,4004 bd5 ba5.3k sqft4019 Sunhill Ct, Woodstock, GA 30189Off Market
- $812,4004 bd5 ba3.4k sqft4012 Sunhill Ct, Woodstock, GA 30189Off Market
- $688,0004 bd4 ba4.2k sqft4014 Sunhill Ct, Woodstock, GA 30189Off Market
A local agent can set up tours, give advice and negotiate with sellers.
Similar homes
- $550,0004 bd3 ba4k sqft906 Spring Valley, Woodstock, GA 30189For Sale
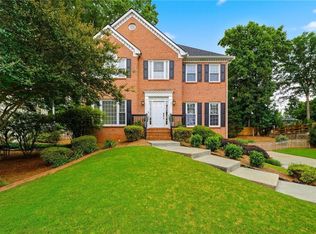
 MLS ID #7788420, Al Moreno, Harry Norman Realtors. FMLS GA
 - $640,0005 bd5 ba3.8k sqft203 Glenhaven Way, Woodstock, GA 30188Active
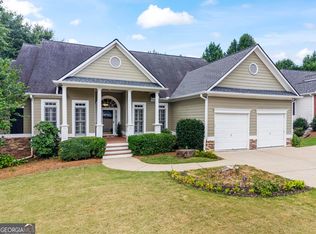
 MLS ID #10810565, Kirsten Ford, 1 Look Real Estate. GAMLS
 - $699,5004 bd4 ba3.5k sqft160 Carmel Ridge Rd, Canton, GA 30114Active
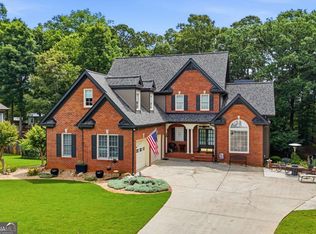 MLS ID #10811830, Mooney Group, Inc., The Rezerve. GAMLS
 - $699,0006 bd4 ba4k sqft526 Rokeby Dr, Woodstock, GA 30188Active
 MLS ID #10770405, Kelli Finney, Real Broker, LLC. GAMLS
 - $750,0006 bd5 ba4.2k sqft2671 Corinault Way NW, Acworth, GA 30101ActiveMLS ID #10818181, Pam Rogers, REMAX Around Atlanta. GAMLS
- $725,0004 bd5 ba4.6k sqft304 Crown Ct, Canton, GA 30115Active Under ContractMLS ID #10806699, Gloria Williams, Keller Williams Realty Atl. Partners. GAMLS
- $625,0004 bd4 ba3.6k sqft302 Mill Rdg, Canton, GA 30114Active Under ContractMLS ID #10806564, Maria Sims, Keller Williams Rlty. Partners. GAMLS
- $720,0006 bd5 ba5.2k sqft3973 Palisades Main NW, Kennesaw, GA 30144ActiveMLS ID #10797872, Stacy H Corley, Atlanta Communities. GAMLS
- $640,0003 bd3 ba3.8k sqft1502 Downington Run NW, Acworth, GA 30101ActiveMLS ID #10816469, Maria VanVurst, Real Broker, LLC. GAMLS
- $745,0004 bd3 ba3k sqft1054 Fairfield Dr NE, Marietta, GA 30068ActiveMLS ID #10814281, Barbara Kluesner, Harry Norman Realtors. GAMLS
- $628,0004 bd4 ba2.9k sqft214 Montana Way, Canton, GA 30114ActiveMLS ID #10779720, Stephanie McCarty, BHHS Georgia Properties. GAMLS
- $710,0004 bd5 ba3.4k sqft5794 Wetwing Cv NW, Acworth, GA 30101ActiveMLS ID #10810304, Randi Hayes, Hardy Realty & Development Company. GAMLS
- $850,0005 bd5 ba4.4k sqft344 Heritage Overlook, Woodstock, GA 30188ActiveMLS ID #10783263, Kara Corley, Chapman Hall Realtors. GAMLS
- $739,9004 bd4 ba3.3k sqft208 N Ridge View Ct, Canton, GA 30115ActiveMLS ID #10742915, Kim M Clayton, Realty One Group Edge. GAMLS
- $749,0006 bd4 ba3.9k sqft1899 Barnes Mill Rd, Marietta, GA 30062ActiveMLS ID #10812876, Alan Bass, Virtual Properties Realty.com. GAMLS
- $750,0005 bd4 ba4.3k sqft302 Waterfall Ct, Canton, GA 30115ActiveMLS ID #10793566, Marcie Evans, Maximum One Community Realtors. GAMLS
- $765,0004 bd4 ba4.4k sqft3873 Beacon St NE, Marietta, GA 30062ActiveMLS ID #10775499, Sue Ann Carroll, BHHS Georgia Properties. GAMLS
- $700,0004 bd4 ba3.2k sqft3080 Addie Pond Way SW, Marietta, GA 30064ActiveMLS ID #10803419, Deborah Morton, The Agency - Atlanta Metro. GAMLS
- $675,0004 bd3 ba2.8k sqft4326 Arbor Bridge Dr, Marietta, GA 30066ActiveMLS ID #10764175, Libby Bramlett, Keller Williams Realty Atlanta North. GAMLS
- $725,0004 bd4 ba3.6k sqft491 Timberlea Lake Dr SE, Marietta, GA 30067ActiveMLS ID #10791705, Debbie S Freeman, Atlanta Communities. GAMLS
