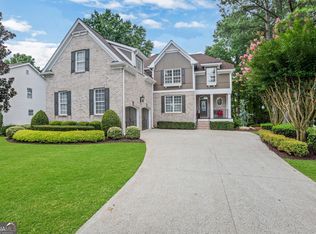
Welcome Home to 344 Heritage Overlook where the comforts of home and the convenience of life all come together. Located in the highly sought after subdivision of Olde Heritage, you are not going to want to miss this beautifully updated 5 Bedroom 5 Full Bathroom home. You are sure to be impressed upon first glance with the Flat Driveway and 3 Car Side Entry Garage providing space for ample parking. Fresh Landscaping and adorable Rocking Chair Front Porch. Entering in through the front door, you are welcomed into the two story foyer with a dedicated Office Space on the left that has beautiful Custom French Doors and on the right is a flex space that can be used as a Sitting Room, Formal Dining Area, Library etc. The open concept of the Main Level is ideal for living as the spaces flow together seamlessly. The heart of the home, the thoughtfully redesigned and completely Updated Kitchen is a absolute dream with all NEW Custom Cabinetry, Quartz Countertop & Backsplash, Under Mount Lighting, all NEW appliances including Refrigerator, Dishwasher, 5 Burner Gas Cooktop, Double Ovens & Wine Refrigerator! The Oversized Island provides ample counter space and comfortably seats 3 bar stools. The Breakfast/Dining area with all NEW Lighting Fixtures flows naturally into the Large Two-Story Fireside Family Room with wall of windows allowing natural light to stream beautifully into the space. The Main Level also boasts a Bedroom and a Full Bathroom, Large Laundry Room with Utility Sink, Pantry and multiple Storage Closets. Upstairs, you will find the Oversized Primary Bedroom with Sitting Area, Ensuite Bathroom with Separate Vanities, Jetted Tub, Large Shower with Frameless Glass Enclosure and a WOW Primary Closet that so large you will have to see it to believe it. The Upper Level also boasts a additional Bedroom with it's own private EnSuite Bathroom and Walk-in Closet. As well as two additional Bedrooms that share the Third Bathroom. The Walkout Terrace Level features Brand NEW LVP flooring throughout, Large Entertainment Room, several Flex Spaces (one could easily be used as a 6th Bedroom) a Full Bathroom and Storage Spaces galore. Relax on the Terrace Level Covered Patio overlooking the HUGE Private Backyard w/5ft Aluminum Fencing or enjoy grilling out on the Large Entertainers Deck that has just been redone. Added bonus - there is a Whole Home Dehumidifier installed! Other recent improvements include NEW top of the line Carrier Infinity Series HVAC system with Light Filtering UV upgrade (Upper Level) NEW Retaining Wall and Upgraded Drainage System just installed in the Backyard. Community offers fun amenities such as a Swimming Pool, Tennis/Pickleball Courts and a Playground. Located close to interstate access and just a short drive to downtown Woodstock which has ample dining/entertainment options and hosts multiple family friendly events throughout the year. Woodstock has been consistently ranked as one of the top cities to live in by several publications over recent years. There is so much here that you will not want to miss! Motivated sellers and can accommodate a quick closing timeframe
Active
Price cut: $10K (7/21)
$850,000
344 Heritage Overlook, Woodstock, GA 30188
5beds
4,407sqft
:
Get pre-qualified$5,493/mo
Single Family Residence
Built in 2014
0.47 Acres Lot
$837,500 Zestimate®
$193/sqft
$67/mo HOA
What's special
Several flex spacesFresh landscapingTwo story foyerQuartz countertop and backsplashUnder mount lightingNew custom cabinetryLarge entertainment room
- 46 days |
- 997 |
- 67 |
Zillow last checked:
Listing updated:
Listed by:
Kara Corley 678-575-8787,
Chapman Hall Realtors
Source: GAMLS,MLS#: 10783263
Facts & features
Interior
Bedrooms & bathrooms
- Bedrooms: 5
- Bathrooms: 5
- Full bathrooms: 5
- Main level bathrooms: 1
- Main level bedrooms: 1
Rooms
- Room types: Bonus Room, Exercise Room, Family Room, Great Room, Laundry, Media Room, Office, Other
Dining room
- Features: Seats 12+, Separate Room
Kitchen
- Features: Breakfast Area, Breakfast Bar, Kitchen Island, Pantry
Heating
- Central, Natural Gas
Cooling
- Ceiling Fan(s), Central Air, Electric
Appliances
- Included: Dishwasher, Disposal, Double Oven, Dryer, Gas Water Heater, Microwave, Refrigerator, Washer
- Laundry: Other
Features
- Double Vanity, High Ceilings, Other, Rear Stairs, Separate Shower, Entrance Foyer, Walk-In Closet(s)
- Flooring: Carpet, Hardwood, Tile
- Windows: Double Pane Windows
- Basement: Bath Finished,Daylight,Exterior Entry,Finished,Full,Interior Entry
- Attic: Pull Down Stairs
- Number of fireplaces: 1
- Fireplace features: Family Room, Gas Starter
- Common walls with other units/homes: No Common Walls
Interior area
- Total structure area: 4,407
- Total interior livable area: 4,407 sqft
- Finished area above ground: 3,292
- Finished area below ground: 1,115
Property
Parking
- Total spaces: 3
- Parking features: Attached, Garage, Garage Door Opener, Kitchen Level, Side/Rear Entrance
- Has attached garage: Yes
Features
- Levels: Two
- Stories: 2
- Patio & porch: Deck, Patio
- Exterior features: Other, Sprinkler System
- Fencing: Back Yard,Fenced
- Waterfront features: No Dock Or Boathouse
- Body of water: None
Lot
- Size: 0.47 Acres
- Features: Other, Private
- Residential vegetation: Grassed, Partially Wooded
Details
- Parcel number: 15N28D 096
Construction
Type & style
- Home type: SingleFamily
- Architectural style: Brick Front,Traditional
- Property subtype: Single Family Residence
Materials
- Other
- Foundation: Slab
- Roof: Composition
Condition
- Resale
- New construction: No
- Year built: 2014
Utilities & green energy
- Electric: 220 Volts
- Sewer: Public Sewer
- Water: Public
- Utilities for property: Cable Available, Electricity Available, Natural Gas Available, Sewer Available, Underground Utilities, Water Available
Green energy
- Energy efficient items: Appliances, Thermostat
Community & HOA
Community
- Features: Playground, Pool, Sidewalks, Street Lights, Tennis Court(s)
- Security: Smoke Detector(s)
- Subdivision: Olde Heritage
HOA
- Has HOA: Yes
- Services included: Maintenance Grounds, Swimming, Tennis
- HOA fee: $800 annually
Location
- Region: Woodstock
Financial & listing details
- Price per square foot: $193/sqft
- Tax assessed value: $841,000
- Annual tax amount: $8,831
- Date on market: 6/18/2026
- Cumulative days on market: 47 days
- Listing agreement: Exclusive Right To Sell
- Listing terms: Cash,Conventional,FHA,VA Loan
- Electric utility on property: Yes
Estimated market value
$837,500
$796,000 - $879,000
$5,149/mo
Price history
| Date | Event | Price |
|---|---|---|
| 7/21/2026 | Price change | $850,000-1.2%$193/sqft |
Source:  GAMLS #10783263 Report a problem GAMLS #10783263 Report a problem | ||
| 7/6/2026 | Price change | $860,000-1.7%$195/sqft |
Source:  FMLS GA #7785915 Report a problem FMLS GA #7785915 Report a problem | ||
| 6/18/2026 | Listed for sale | $875,000+9.4%$199/sqft |
Source: GAMLS #10783263 Report a problem | ||
| 12/4/2023 | Sold | $800,000+1.9%$182/sqft |
Source: GAMLS #10216354 Report a problem | ||
| 10/31/2023 | Pending sale | $785,000$178/sqft |
Source: GAMLS #10216354 Report a problem | ||
| 10/25/2023 | Listed for sale | $785,000+3.4%$178/sqft |
Source: FMLS GA #7291198 Report a problem | ||
| 11/17/2022 | Sold | $759,000$172/sqft |
Source: Public Record Report a problem | ||
| 9/23/2022 | Pending sale | $759,000$172/sqft |
Source: GAMLS #10088779 Report a problem | ||
| 9/23/2022 | Contingent | $759,000$172/sqft |
Source: FMLS GA #7109911 Report a problem | ||
| 9/6/2022 | Listed for sale | $759,000+75.5%$172/sqft |
Source: FMLS GA #7109911 Report a problem | ||
| 1/20/2015 | Sold | $432,489$98/sqft |
Source: Public Record Report a problem | ||
Public tax history
| Year | Property taxes | Tax assessment |
|---|---|---|
| 2025 | $8,831 +5.1% | $336,400 +1% |
| 2024 | $8,404 +9.9% | $333,080 +4% |
| 2023 | $7,646 +26.1% | $320,360 +29% |
| 2022 | $6,061 +4.4% | $248,360 +15.1% |
| 2021 | $5,808 +7.6% | $215,840 +9.1% |
| 2020 | $5,398 +4.1% | $197,920 +4.8% |
| 2019 | $5,186 -0.9% | $188,800 -60.2% |
| 2018 | $5,232 +4.1% | $474,000 +5.9% |
| 2017 | $5,027 +1.4% | $447,800 +2.9% |
| 2016 | $4,956 | $435,000 +4.4% |
| 2015 | $4,956 | $416,500 |
Find assessor info on the county website
Monthly payment
Est. payment
Payment breakdown
Explore the cost of this home by adjusting the details. Changes won't be saved.Climate risks
Neighborhood: 30188
Getting around
0 / 100
Car-DependentNearby schools
GreatSchools rating
- 9/10Arnold Mill Elementary SchoolGrades: PK-5Distance: 1.8 mi
- 8/10Mill Creek Middle SchoolGrades: 6-8Distance: 2.5 mi
- 8/10River Ridge High SchoolGrades: 9-12Distance: 2.7 mi
Schools provided by the listing agent
- Elementary: Arnold Mill
- Middle: Mill Creek
- High: River Ridge
Source: GAMLS. This data may not be complete. We recommend contacting the local school district to confirm school assignments for this home.
- $938,1005 bd5 ba4.8k sqft346 Heritage Overlook, Woodstock, GA 30188Off Market
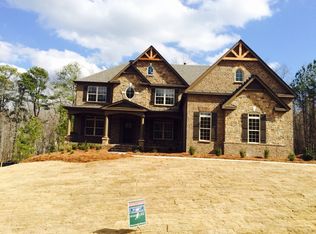
- $1,188,3006 bd6 ba5.8k sqft342 Heritage Overlook, Woodstock, GA 30188Off Market
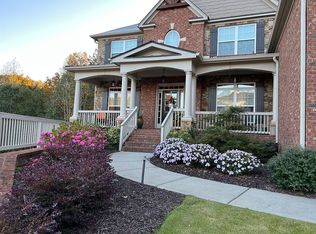
- $897,5005 bd4 ba3.8k sqft329 Heritage Overlook, Woodstock, GA 30188Off Market
- $874,3005 bd5 ba4k sqft331 Heritage Overlook, Woodstock, GA 30188Off Market
- $886,7005 bd4 ba3.9k sqft348 Heritage Overlook, Woodstock, GA 30188Off Market
- $767,4005 bd4 ba2.9k sqft327 Heritage Overlook, Woodstock, GA 30188Off Market
- $670,3004 bd3 ba2.7k sqft340 Heritage Overlook, Woodstock, GA 30188Off Market
- $704,4004 bd3 ba2.8k sqft333 Heritage Overlook, Woodstock, GA 30188Off Market
A local agent can set up tours, give advice and negotiate with sellers.
Similar homes
- $700,0005 bd3 ba2.9k sqft410 Kings Point Dr, Canton, GA 30115Active
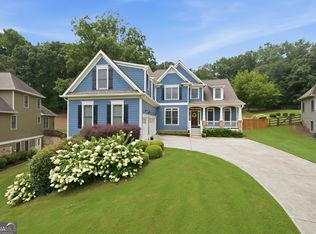
 MLS ID #10816292, Robert M Lyerly, RB Realty. GAMLS
 - $865,0006 bd5 ba5k sqft120 Seattle Slew Way, Canton, GA 30115Active
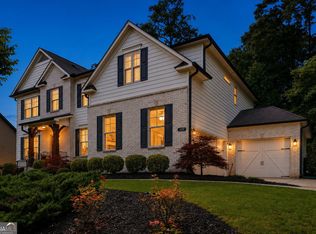 MLS ID #10770897, Penny Clendaniel, Keller Williams Realty Partners. GAMLS
 - $850,0005 bd5 ba3.7k sqft1816 Yorkshire Dr, Woodstock, GA 30189Active
 MLS ID #10773334, Marie Torrance, REMAX Around Atlanta. GAMLS
 - $875,0005 bd4 ba4.3k sqft5104 Davis Love Dr, Cumming, GA 30041Active
 MLS ID #10813203, Stephanie Patterson, Real Broker, LLC. GAMLS
 - $870,0005 bd5 ba5.7k sqft3010 Corsair Curv, Cumming, GA 30040ActiveMLS ID #10817822, Gayle P Barton, BHHS Georgia Properties. GAMLS
- $849,9004 bd4 ba3.9k sqft8850 Willowbrae Ln, Roswell, GA 30076ActiveMLS ID #10812535, Mitchell Falkin, REMAX Around Atlanta. GAMLS
- $750,0005 bd4 ba4.3k sqft302 Waterfall Ct, Canton, GA 30115ActiveMLS ID #10793566, Marcie Evans, Maximum One Community Realtors. GAMLS
- $900,0004 bd5 ba4.3k sqft4441 Freeman Rd, Marietta, GA 30062ActiveMLS ID #10806198, Amy Pedersen, Compass. GAMLS
- $785,0005 bd6 ba5.8k sqft5375 Winding Lakes Dr, Cumming, GA 30028ActiveMLS ID #10816890, Woodtke Group, Atlanta Communities. GAMLS
- $825,0004 bd4 ba3.8k sqft401 Maple Ridge Ct, Cumming, GA 30028ActiveMLS ID #10812519, Tania Tedesco, RE/MAX Town & Country Jasper. GAMLS
- $850,0006 bd4 ba4.3k sqft10550 Haynes Bridge Rd, Alpharetta, GA 30022ActiveMLS ID #10784062, Robin Martin, Robin Martin & Associates. GAMLS
- $845,0004 bd4 ba3.8k sqft5304 Davenport Mnr, Cumming, GA 30041ActiveMLS ID #10809843, Stephanie Patterson, Real Broker, LLC. GAMLS
- $800,0005 bd4 ba3.5k sqft202 Brighten Ct, Alpharetta, GA 30004ActiveMLS ID #10803932, William E Marsh, Keller Williams Community Partners. GAMLS
- $884,9006 bd5 ba4.8k sqft4147 Gold Mill Rdg, Canton, GA 30114ActiveMLS ID #10728259, Lori Roland, Maximum One Grt. Atl. REALTORS. GAMLS
- $914,0006 bd5 ba4.6k sqft4966 Millwood Dr, Canton, GA 30114ActiveMLS ID #10754138, Erin L Romeo, RE/MAX Town & Country. GAMLS
- $850,0006 bd4 ba4.5k sqft2855 Etienne Ln, Cumming, GA 30041ActiveMLS ID #10756543, Heather N Skoglind, HomeSmart. GAMLS
- $750,0006 bd5 ba4.8k sqft5980 Wilmington Ct, Cumming, GA 30040ActiveMLS ID #10817260, John Foster, Keller Williams Realty Atl. Partners. GAMLS
- $875,0005 bd3 ba3.7k sqft1150 Timberline Pl, Alpharetta, GA 30005ActiveMLS ID #10802091, Amy Pedersen, Compass. GAMLS
- $825,0005 bd5 ba4.7k sqft1766 Rosehedge Way NW, Kennesaw, GA 30152ActiveMLS ID #10782789, Mary Cat Soulsby, 1 Look Real Estate. GAMLS
- $800,0006 bd5 ba5.5k sqft4294 Balmoral Glen Dr, Berkeley Lake, GA 30092ActiveMLS ID #10811640, Mark Spain, Mark Spain Real Estate. GAMLS
