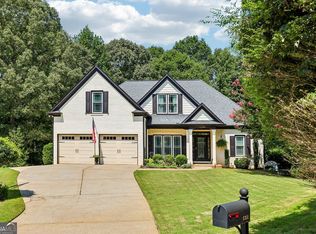
Welcome to 4147 Gold Mill Ridge in the highly sought-after Bridgemill subdivision, where thoughtful updates, timeless finishes, and privacy come together in one exceptional home. This spacious 6-bedroom, 4.5-bath residence features a highly functional layout with the primary suite conveniently located on the main level. The oversized 3-car garage includes a rare 10' center bay, perfect for larger vehicles or additional storage, while the level driveway offers ease and convenience. Inside, you'll find raised ceilings, a tray ceiling in the primary suite, and beautifully refinished Brazilian cherry hardwood floors throughout the main living areas. The recently renovated primary bathroom showcases a large walk-in shower, complemented by two custom-finished walk-in closets. Designed for both everyday living and entertaining, the home offers two gas fireplaces and a partially finished basement complete with a kitchen ideal for guests, multi-generational living, or additional recreational space. Updated designer lighting on the main level adds a fresh, modern touch. Step outside to a professionally landscaped yard with irrigation and landscape lighting, all enclosed by a fully fenced backyard. Enjoy exceptional privacy as the property backs up to Army Corps of Engineers land, creating a peaceful, natural setting. Additional highlights include a 4-year-old roof and a well-maintained exterior that reflects pride of ownership throughout. A rare opportunity to own a beautifully updated home with space, privacy, and flexibility in a desirable Canton location.
Active
Price cut: $14.9K (8/8)
$870,000
4147 Gold Mill Rdg, Canton, GA 30114
6beds
4,859sqft
Single Family Residence
Built in 2003
0.34 Acres Lot
$844,500 Zestimate®
$179/sqft
$18/mo HOA
What's special
Timeless finishesFully fenced backyardHighly functional layoutLarge walk-in showerTwo custom-finished walk-in closetsRecently renovated primary bathroomRaised ceilings
- 159 days
- 345
- 9
Zillow last checked:
Listing updated:
Listed by:
Lori Roland 8506874894,
Maximum One Grt. Atl. REALTORS
Source: GAMLS,MLS#: 10728259
Facts & features
Interior
Bedrooms & bathrooms
- Bedrooms: 6
- Bathrooms: 5
- Full bathrooms: 4
- 1/2 bathrooms: 1
- Main level bathrooms: 1
- Main level bedrooms: 1
Rooms
- Room types: Den, Exercise Room, Family Room, Foyer, Great Room, Office
Dining room
- Features: Separate Room
Kitchen
- Features: Breakfast Bar, Kitchen Island, Pantry, Second Kitchen, Solid Surface Counters
Heating
- Central, Natural Gas
Cooling
- Ceiling Fan(s), Central Air, Electric
Appliances
- Included: Dishwasher, Disposal, Dryer, Gas Water Heater, Microwave, Refrigerator, Washer
- Laundry: In Basement
Features
- Double Vanity, High Ceilings, Master On Main Level, Rear Stairs, Tray Ceiling(s), Walk-In Closet(s)
- Flooring: Carpet, Hardwood, Tile
- Windows: Double Pane Windows, Window Treatments
- Basement: Bath Finished,Exterior Entry,Finished,Interior Entry,Partial
- Attic: Pull Down Stairs
- Number of fireplaces: 2
- Fireplace features: Family Room, Gas Log, Gas Starter
- Common walls with other units/homes: No Common Walls
Interior area
- Total structure area: 4,859
- Total interior livable area: 4,859 sqft
- Finished area above ground: 3,717
- Finished area below ground: 1,142
Video & virtual tour
Property
Parking
- Total spaces: 3
- Parking features: Attached, Garage, Kitchen Level, Side/Rear Entrance
- Has attached garage: Yes
Accessibility
- Accessibility features: Accessible Full Bath, Accessible Kitchen
Features
- Levels: Three Or More
- Stories: 3
- Patio & porch: Deck
- Fencing: Back Yard,Fenced
- Waterfront features: No Dock Or Boathouse
- Body of water: None
Lot
- Size: 0.34 Acres
- Features: Private
Details
- Parcel number: 15N07H 164
Construction
Type & style
- Home type: SingleFamily
- Architectural style: Craftsman
- Property subtype: Single Family Residence
Materials
- Stone
- Roof: Composition
Condition
- Resale
- New construction: No
- Year built: 2003
Utilities & green energy
- Sewer: Public Sewer
- Water: Public
- Utilities for property: Cable Available, Electricity Available, High Speed Internet, Natural Gas Available, Sewer Available, Underground Utilities, Water Available
Community & HOA
Community
- Features: Clubhouse, Fitness Center, Golf, Playground, Pool, Sidewalks, Street Lights, Tennis Court(s)
- Security: Security System
- Subdivision: Bridgemill
HOA
- Has HOA: Yes
- Services included: Management Fee
- HOA fee: $220 annually
Location
- Region: Canton
Financial & listing details
- Price per square foot: $179/sqft
- Tax assessed value: $771,300
- Annual tax amount: $1,885
- Date on market: 4/9/2026
- Cumulative days on market: 159 days
- Listing agreement: Exclusive Right To Sell
- Electric utility on property: Yes
Estimated market value
$844,500
$802,000 - $887,000
$4,913/mo
Price history
| Date | Event | Price |
|---|---|---|
| 8/8/2026 | Price change | $870,000-1.7%$179/sqft |
Source:  FMLS GA #7748870 Report a problem FMLS GA #7748870 Report a problem | ||
| 7/3/2026 | Price change | $884,900-1.5%$182/sqft |
Source:  GAMLS #10728259 Report a problem GAMLS #10728259 Report a problem | ||
| 5/27/2026 | Price change | $898,000-0.8%$185/sqft |
Source: GAMLS #10728259 Report a problem | ||
| 5/5/2026 | Price change | $904,900-1.1%$186/sqft |
Source: GAMLS #10728259 Report a problem | ||
| 4/9/2026 | Listed for sale | $914,900+79.6%$188/sqft |
Source: FMLS GA #7748870 Report a problem | ||
| 10/3/2003 | Sold | $509,500$105/sqft |
Source: Public Record Report a problem | ||
Public tax history
| Year | Property taxes | Tax assessment |
|---|---|---|
| 2025 | $1,885 -49% | $308,520 +2.3% |
| 2024 | $3,700 +8.7% | $301,440 +7.2% |
| 2023 | $3,405 +17% | $281,160 +14.8% |
| 2022 | $2,911 +16.6% | $244,840 +17.4% |
| 2021 | $2,497 -54.5% | $208,560 +5.8% |
| 2020 | $5,483 +5.6% | $197,160 +6.6% |
| 2019 | $5,193 +4.8% | $184,960 -57.9% |
| 2018 | $4,955 +0.6% | $439,000 +1.4% |
| 2017 | $4,925 +2.8% | $433,000 +3.8% |
| 2016 | $4,792 | $417,300 +2.8% |
| 2015 | $4,792 +3.1% | $406,000 +1.4% |
| 2014 | $4,649 +4.6% | $400,300 +6.3% |
| 2013 | $4,444 +2.6% | $376,700 +2.9% |
| 2012 | $4,333 +1.8% | $366,200 -0.9% |
| 2011 | $4,256 -0.1% | $369,600 +142.8% |
| 2010 | $4,260 -3.4% | $152,240 -8.7% |
| 2009 | $4,410 -4.6% | $166,760 -10.5% |
| 2008 | $4,621 -1% | $186,360 -0.9% |
| 2007 | $4,669 +99.8% | $188,000 +0.1% |
| 2006 | $2,337 -5.3% | $187,800 +0.4% |
| 2005 | $2,466 | $187,040 -59.9% |
| 2004 | -- | $466,100 |
Find assessor info on the county website
Monthly payment
Est. payment
Payment breakdown
Explore the cost of this home by adjusting the details. Changes won't be saved.Climate risks
Neighborhood: 30114
Nearby schools
Schools provided by the listing agent
- Elementary: Liberty
- Middle: Freedom
- High: Cherokee
Source: GAMLS. This data may not be complete. We recommend contacting the local school district to confirm school assignments for this home.
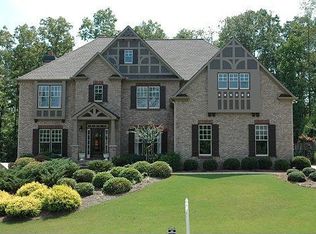
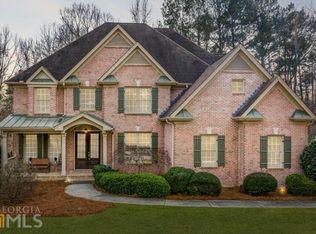
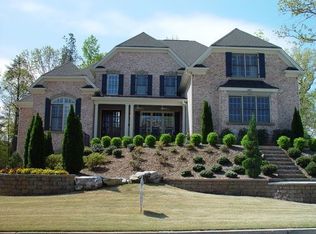
Similar homes
- $799,0006 bd5 ba4.9k sqft5124 Millwood Dr, Canton, GA 30114Active
 MLS ID #10824311, John Monroe, Keller Williams Realty Partners. GAMLS
 - $749,9005 bd4 ba4.6k sqft4015 Gold Mill Rdg, Canton, GA 30114Active
 MLS ID #10843952, Erin L Romeo, RE/MAX Town & Country. GAMLS
 - $799,0006 bd5 ba5.7k sqft700 Settlers Xing, Canton, GA 30114Active
 MLS ID #10826235, Erin L Romeo, RE/MAX Town & Country. GAMLS
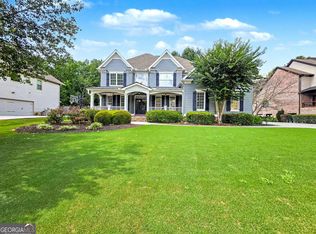
 - $775,0005 bd5 ba3.9k sqft508 Woodbrook Ln, Canton, GA 30114Active
 MLS ID #10829854, Shari Mosteller, Redfin Corporation. GAMLS
 - $1,149,0007 bd6 ba7k sqft115 Cedar Woods Trl, Canton, GA 30114ActiveMLS ID #10812416, Amie Bozeman, PEND Realty, LLC. GAMLS
- $885,0005 bd5 ba5.3k sqft315 Peninsula Point, Canton, GA 30115Active Under ContractMLS ID #10819478, Cheryl Starling, Atlanta Communities. GAMLS
- $595,0005 bd3 ba3.4k sqft520 Chestnut Walk, Canton, GA 30114Active Under ContractMLS ID #10833483, Chris Moffa, RB Realty. GAMLS
- $658,0004 bd4 ba3.5k sqft160 Carmel Ridge Rd, Canton, GA 30114ActiveMLS ID #10811830, Mooney Group, Inc., The Rezerve. GAMLS
- $879,0006 bd5 ba4.7k sqft405 Acorn Run, Canton, GA 30115ActiveMLS ID #10758932, Cheryl Wallin, Atlanta Communities. GAMLS
- $733,5004 bd4 ba3.9k sqft206 Trecastle Sq, Canton, GA 30114ActiveMLS ID #10717284, Vanessa Mullen, Atlanta Communities. GAMLS
- $750,0005 bd4 ba4.3k sqft302 Waterfall Ct, Canton, GA 30115ActiveMLS ID #10793566, Marcie Evans, Maximum One Community Realtors. GAMLS
- $614,8004 bd3 ba2.4k sqft1143 Blankets Creek Dr, Canton, GA 30114ActiveMLS ID #10805558, Sara Able, Century 21 Results. GAMLS
- $850,0005 bd4 ba3.2k sqft12105 Walnut Ter, Alpharetta, GA 30004ActiveMLS ID #10843704, Amy Knauf, Austin Patrick and Associates. GAMLS
- $775,0004 bd4 ba3.3k sqft325 N Brooke Dr, Canton, GA 30115ActiveMLS ID #10826422, Maria Sims, Keller Williams Rlty. Partners. GAMLS
- $1,250,0005 bd5 ba3.9k sqft203 Laurel Vista Dr, Canton, GA 30114ActiveMLS ID #10735737, Mary C Towler, Atlanta Communities. GAMLS
- $979,9006 bd5 ba4.2k sqft3380 Saxony Gln, Marietta, GA 30066ActiveMLS ID #10844149, Karen O Farmer, Magnolia Realty Co.. GAMLS
- $499,5003 bd3 ba4.5k sqft125 Chestnut Dr, Canton, GA 30114ActiveMLS ID #10826102, Robert Westbrook, Keller Williams Realty Atl. Partners. GAMLS
- $950,0005 bd5 ba5.9k sqft2094 Harmony Dr, Canton, GA 30115ActiveMLS ID #10788605, Shari Mosteller, Redfin Corporation. GAMLS
- $899,0005 bd5 ba5k sqft4816 Old Stilesboro Rd NW, Acworth, GA 30101ActiveMLS ID #10786900, Janice Overbeck, Keller Williams Realty Atlanta North. GAMLS
- $875,0006 bd6 ba6.4k sqft333 Golf Crest Dr, Acworth, GA 30101ActiveMLS ID #10832100, Lindsey Gravitt, LOCAL Realty. GAMLS
