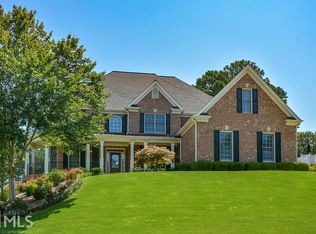
THE SUMMIT RESIDENCE THAT YOU HAVE WAITED FOR!! Welcome to an exceptional golf-course home located in the prestigious Summit section of BridgeMill. Beautifully positioned with sweeping views of the 12th green and the North Georgia mountains, this thoughtfully designed and meticulously maintained home offers incredible space, timeless style, and a setting that is truly hard to beat. From the moment you step inside, soaring ceilings, rich hardwood floors, abundant natural light, and beautiful architectural details create a warm and inviting atmosphere. The well-appointed kitchen flows effortlessly into the family room, creating a wonderful space for everyday living and entertaining. The private primary suite is a true retreat, featuring its own fireplace, spa-inspired bath, custom California closet, and an enclosed sunroom overlooking the golf course - the perfect spot for morning coffee or relaxing at the end of the day. The finished terrace level adds exceptional versatility with a media room, recreation area, and private guest suite, offering plenty of room for entertaining, guests, multi-generational living, or simply spreading out. Step outside to the beautifully landscaped backyard, where a spacious deck and multiple outdoor living areas take full advantage of the spectacular golf course and mountain views. There is also plenty of room to create your own private pool oasis and make this backyard truly your own. A four-car garage provides abundant space for vehicles, storage, hobbies, and more. BridgeMill offers an incredible lifestyle with golf, pools, tennis, pickleball, fitness, dining, playgrounds, and miles of sidewalks to enjoy. Conveniently located with easy access to I-575 and just 15 minutes from The Outlet Shoppes at Atlanta, this home offers the perfect combination of an incredible setting, exceptional amenities, and a highly desirable location. Come experience the beauty, space, views, and lifestyle this exceptional BridgeMill home has to offer. Schedule your private preview today. THIS ONE IS TRULY SPECTACULAR! TOUR IT TODAY!
Active
Price cut: $51K (9/1)
$1,149,000
115 Cedar Woods Trl, Canton, GA 30114
7beds
7,000sqft
Single Family Residence
Built in 2002
0.47 Acres Lot
$1,113,900 Zestimate®
$164/sqft
$18/mo HOA
What's special
Golf-course homeSoaring ceilingsBeautifully landscaped backyardSpacious deckRich hardwood floorsFour-car garageAbundant natural light
- 94 days
- 406
- 13
Zillow last checked:
Listing updated:
Listed by:
Amie Bozeman 770-855-5590,
PEND Realty, LLC
Source: GAMLS,MLS#: 10812416
Facts & features
Interior
Bedrooms & bathrooms
- Bedrooms: 7
- Bathrooms: 6
- Full bathrooms: 5
- 1/2 bathrooms: 1
- Main level bathrooms: 1
- Main level bedrooms: 1
Rooms
- Room types: Exercise Room, Family Room, Foyer, Media Room, Office, Sun Room
Dining room
- Features: Separate Room
Kitchen
- Features: Breakfast Area, Breakfast Bar, Kitchen Island, Solid Surface Counters, Walk-in Pantry
Heating
- Forced Air, Heat Pump, Natural Gas, Zoned
Cooling
- Ceiling Fan(s), Central Air, Heat Pump, Zoned
Appliances
- Included: Dishwasher, Disposal, Double Oven, Gas Water Heater, Microwave
- Laundry: Mud Room
Features
- Double Vanity, High Ceilings, In-Law Floorplan, Separate Shower, Entrance Foyer, Vaulted Ceiling(s)
- Flooring: Hardwood
- Basement: Bath/Stubbed,Daylight,Exterior Entry,Finished,Full,Interior Entry
- Attic: Pull Down Stairs
- Number of fireplaces: 2
- Fireplace features: Family Room, Gas Log, Master Bedroom
- Common walls with other units/homes: No Common Walls
Interior area
- Total structure area: 7,000
- Total interior livable area: 7,000 sqft
- Finished area above ground: 7,000
- Finished area below ground: 0
Property
Parking
- Parking features: Garage
- Has garage: Yes
Accessibility
- Accessibility features: Accessible Entrance
Features
- Levels: Three Or More
- Stories: 3
- Patio & porch: Deck, Patio, Porch, Screened
- Exterior features: Garden, Sprinkler System
- Fencing: Fenced
- Has view: Yes
- View description: Mountain(s)
- Body of water: None
- Frontage type: Golf Course,Lakefront
Lot
- Size: 0.47 Acres
- Features: Level
Details
- Parcel number: 15N07F 112
Construction
Type & style
- Home type: SingleFamily
- Architectural style: Brick 3 Side,Traditional
- Property subtype: Single Family Residence
Materials
- Brick, Other
- Roof: Composition
Condition
- Resale
- New construction: No
- Year built: 2002
Utilities & green energy
- Sewer: Public Sewer
- Water: Public
- Utilities for property: Cable Available, High Speed Internet, Underground Utilities
Green energy
- Water conservation: Low-Flow Fixtures
Community & HOA
Community
- Features: Fitness Center, Golf, Playground, Pool, Sidewalks, Street Lights, Tennis Court(s)
- Security: Security System, Smoke Detector(s)
- Subdivision: Bridgemill
HOA
- Has HOA: Yes
- Services included: Other
- HOA fee: $220 annually
Location
- Region: Canton
Financial & listing details
- Price per square foot: $164/sqft
- Tax assessed value: $909,800
- Annual tax amount: $2,215
- Date on market: 7/24/2026
- Cumulative days on market: 94 days
- Listing agreement: Exclusive Right To Sell
Estimated market value
$1,113,900
$1.06M - $1.17M
$5,776/mo
Price history
| Date | Event | Price |
|---|---|---|
| 9/1/2026 | Price change | $1,149,000-4.2%$164/sqft |
Source:  GAMLS #10812416 Report a problem GAMLS #10812416 Report a problem | ||
| 7/24/2026 | Listed for sale | $1,199,999+90.5%$171/sqft |
Source: GAMLS #10812416 Report a problem | ||
| 6/17/2013 | Sold | $630,000-2.9%$90/sqft |
Source:  FMLS GA #5104921 Report a problem FMLS GA #5104921 Report a problem | ||
| 5/4/2013 | Pending sale | $648,900$93/sqft |
Source: Atlanta Communities #5104921 Report a problem | ||
| 1/31/2013 | Price change | $648,900-4.6%$93/sqft |
Source: Atlanta Communities #5104921 Report a problem | ||
| 8/12/2012 | Listed for sale | $679,900+4.6%$97/sqft |
Source: Atlanta Communities #5052672 Report a problem | ||
| 9/8/2011 | Listing removed | $649,900$93/sqft |
Source: RE/MAX Town & Country #3040176 Report a problem | ||
| 7/3/2011 | Price change | $649,900-7%$93/sqft |
Source: RE/MAX Town and Country Bridgemill #4203305 Report a problem | ||
| 6/12/2011 | Price change | $698,900-3.6%$100/sqft |
Source: RE/MAX Town and Country Bridgemill #4203305 Report a problem | ||
| 3/29/2011 | Price change | $724,912-3.3%$104/sqft |
Source: RE/MAX Town and Country Bridgemill #4146819 Report a problem | ||
| 11/13/2010 | Listed for sale | $749,912+37.6%$107/sqft |
Source: RE/MAX Town and Country Riverstone #4146819 Report a problem | ||
| 5/26/2010 | Sold | $545,000$78/sqft |
Source: Public Record Report a problem | ||
| 10/13/2008 | Sold | $545,000-1.4%$78/sqft |
Source: Public Record Report a problem | ||
| 1/18/2008 | Sold | $552,800+11917.4%$79/sqft |
Source: Public Record Report a problem | ||
| 9/16/2005 | Sold | $4,600$1/sqft |
Source: Public Record Report a problem | ||
Public tax history
| Year | Property taxes | Tax assessment |
|---|---|---|
| 2025 | $2,215 -57% | $363,920 |
| 2024 | $5,154 -4.5% | $363,920 -1.2% |
| 2023 | $5,394 +10.7% | $368,440 +11.3% |
| 2022 | $4,875 +9.8% | $330,960 +15.5% |
| 2021 | $4,440 +7.8% | $286,480 +5.9% |
| 2020 | $4,120 +5.7% | $270,560 +4.5% |
| 2019 | $3,899 +5.1% | $258,840 -57.8% |
| 2018 | $3,710 +5.8% | $613,500 +5.8% |
| 2017 | $3,507 +4.1% | $579,800 +4% |
| 2016 | $3,369 | $557,300 +2.5% |
| 2015 | $3,369 +4.3% | $543,800 +2.3% |
| 2014 | $3,229 +44.5% | $531,500 +21% |
| 2013 | $2,235 -3.4% | $439,400 -0.2% |
| 2012 | $2,313 -0.3% | $440,200 -0.9% |
| 2011 | $2,321 -54.7% | $444,200 +143.5% |
| 2010 | $5,118 +2.1% | $182,440 -3.6% |
| 2009 | $5,014 -9.6% | $189,280 -10.5% |
| 2008 | $5,545 -1% | $211,440 -0.9% |
| 2007 | $5,599 -0.9% | $213,280 +0% |
| 2006 | $5,649 +8.1% | $213,200 +4.1% |
| 2005 | $5,228 | $204,800 -59.9% |
| 2004 | -- | $510,400 -2% |
| 2003 | -- | $520,800 +1346.7% |
| 2002 | $992 | $36,000 |
Find assessor info on the county website
Monthly payment
Est. payment
Payment breakdown
Explore the cost of this home by adjusting the details. Changes won't be saved.Climate risks
Neighborhood: 30114
Nearby schools
Schools provided by the listing agent
- Elementary: Liberty
- Middle: Freedom
- High: Cherokee
Source: GAMLS. This data may not be complete. We recommend contacting the local school district to confirm school assignments for this home.

Similar homes
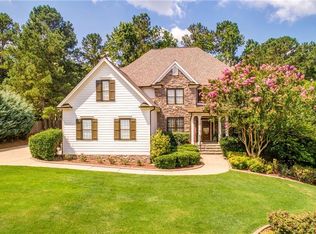
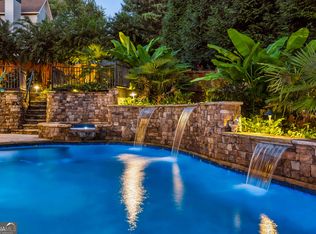
- $1,085,0007 bd7 ba7.5k sqft5115 Millwood Dr, Canton, GA 30114Active
 MLS ID #10847921, Noelle Banks, Atlanta Communities. GAMLS
 - $1,050,0006 bd5 ba5.3k sqft5139 Millwood Dr, Canton, GA 30114Active
 MLS ID #10857537, Jenny Davis, Atlanta Communities. GAMLS
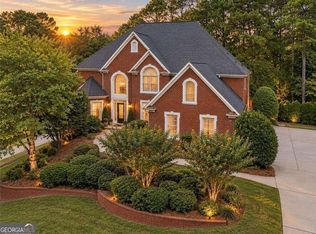
 - $896,0006 bd5 ba4.7k sqft1327 Bridgemill Ave, Canton, GA 30114Active
 MLS ID #10855528, Mikel D Muffley, Weichert Realtors - The Collective. GAMLS
 - $850,0005 bd4 ba5.3k sqft1398 Bridgemill Ave, Canton, GA 30114Active
 MLS ID #10843631, Jennifer Goddard, RE/MAX Town & Country. GAMLS
 - $799,0006 bd5 ba5.7k sqft700 Settlers Xing, Canton, GA 30114ActiveMLS ID #10826235, Erin L Romeo, RE/MAX Town & Country. GAMLS
- $1,100,0006 bd6 ba7k sqft310 Flatstone Way, Marietta, GA 30064ActiveMLS ID #10878621, Nina Edmonds, Compass. GAMLS
- $950,0005 bd5 ba5.9k sqft2094 Harmony Dr, Canton, GA 30114ActiveMLS ID #10856680, Cynthia Little, Redfin Corporation. GAMLS
- $639,0005 bd4 ba4.8k sqft5213 Millwood Dr, Canton, GA 30114ActiveMLS ID #10781867, Jane E Dreyer, BHHS Georgia Properties. GAMLS
- $950,0004 bd4 ba6.1k sqft408 Larkspur Dr, Canton, GA 30114ActiveMLS ID #10815636, Jessica L Poole, Compass. GAMLS
- $875,0006 bd5 ba5.9k sqft322 Tupelo Trl, Canton, GA 30114ActiveMLS ID #10815324, Thomas J Upton, Compass. GAMLS
- $659,0005 bd5 ba4k sqft321 River Green Ave, Canton, GA 30114ActiveMLS ID #10845842, Courtney Newton, The Rezerve. GAMLS
- $1,150,0007 bd9 ba6.6k sqft3017 Canton Pines Pl, Marietta, GA 30068ActiveMLS ID #10828479, Bryan Nguyen, Keller Williams Realty Atlanta North. GAMLS
- $658,0004 bd4 ba3.5k sqft160 Carmel Ridge Rd, Canton, GA 30114ActiveMLS ID #10811830, Mooney Group, Inc., The Rezerve. GAMLS
- $1,150,0004 bd4 ba5.1k sqft12190 Brookfield Club Dr, Roswell, GA 30075ActiveMLS ID #10868863, Adam Kosarick, Fathom Realty GA, LLC. GAMLS
- $1,175,0006 bd3 ba4k sqft251 White Antelope St, Waleska, GA 30183ActiveMLS ID #10838897, Daniel P Rohrer, One Nest Georgia Inc.. GAMLS
- $1,099,9997 bd6 ba7.6k sqft8415 Glen Lake Dr, Cumming, GA 30028ActiveMLS ID #10836594, Emily Dunn, Chapman Hall Realtors Professionals. GAMLS
- $1,150,0006 bd4 ba4.6k sqft2710 Bolton Abbey Dr SW, Marietta, GA 30064ActiveMLS ID #10874202, Kori Robinson, HomeSmart. GAMLS
- $1,149,0004 bd4 ba5.7k sqft8015 Hurakan Creek Xing, Cumming, GA 30028ActiveMLS ID #10830690, Amy Khawly, Coldwell Banker Realty. GAMLS
- $875,0005 bd4 ba5.9k sqft2800 Harmony Grove Church Rd, Dallas, GA 30132ActiveMLS ID #10879170, Nicole M France, RE/MAX Center. GAMLS
- $699,9995 bd4 ba4.7k sqft233 Towering Peaks, Canton, GA 30114ActiveMLS ID #10867216, The Hutson Group, Century 21 Results. GAMLS
