For the first time ever, Bridgemill’s most extraordinary estate is being offered for sale. Nestled in The Summit luxury enclave, this was the #1 HOMESITE selected in the developer’s original lot lottery. The home commands an irreplaceable central position overlooking the 12th hole - a desirable PAR 3 - with unobstructed golf course and mountain views. The residence was conceived from two Street of Dreams architectural plans and brought to life with the collaboration of six designers. The result is a true one-of-one home where every element was intentionally designed and custom crafted, every room has a story, and every finish is high end. Eight-foot arched solid-mahogany doors, handcrafted iron gates, elaborate millwork, 6 uniquely original fireplaces, artistic murals and hidden rooms transform the home into a spectacular work of art - The Crown Jewel of Bridgemill. The dramatic foyer immediately sets the tone with a hand-painted mural drawing the eye up to the 2-story barreled ceiling. Beyond, an architecturally-striking dining room with stone walls; an office with custom iron gate, barreled wood ceiling and in-lay tile flooring; and a great room with a 2-story solid limestone fireplace and bowed wall of windows. The chef’s kitchen is exceptionally spacious with custom maple cabinetry, double islands, a Viking six-burner cooktop, and Venetian plaster walls. The main-level primary bedroom retreat features a sitting room, double-sided gas fireplace, veranda access, custom closet system, and hand-painted murals in the ensuite. Upstairs, you will find three oversized suites with vaulted ceilings and walk-in closets, including a 2nd primary suite for multi-generational living, along with a study. The 3,682+/- sqft terrace level is an experience unto itself designed for grand-scale entertaining and full of hidden gems! The marble floors, mahogany paneling and trim, 10-ft ceilings and gold-leaf detailing give it the ambience of an English private-members club. An ornate mahogany wet bar features illuminated onyx countertops. The theater is adorned with a hand-painted Italian Baroque ceiling mural and Swarovski crystal lighting. A fitness center with juice bar (OR 5th Guest Bedroom) and exquisite marble bathroom with steam shower create a spa-like experience. A temperature-controlled wine cellar. Finally, a custom telephone booth conceals the entrance to a HIDDEN safe room and further down the hall a SECRET mirrored wall opens to a storage room. Outside, the estate becomes a private resort. The 150-foot tiled veranda overlooks an oversized 1300+/- sqft heated saltwater PebbleTec gunite pool with spa, waterfall and grotto. An outdoor year-round covered bar with seating for 9+, monument fireplace, built-in TEC infrared grill, cabana, outdoor shower, and professional landscaping create an exceptional setting for entertaining. A designated “pool bathroom” with exterior-only access serves to keep wet feet out of the home. The neighborhood is centered around the Bridgemill Athletic Club - a country club offering an 18-hole championship golf course, a 2-acre aquatic center, 25 tennis courts, fitness/wellness center, pickleball, basketball & volleyball courts, clubhouse, restaurant, and a full calendar of social events. This is not simply a luxury home on the golf course. It is a residence created with a level of artistry, craftsmanship and individuality that would be extraordinarily difficult to reproduce today. (Additional photos coming soon).
Coming soon 10/23
$2,400,000
121 Cedar Woods Trl, Canton, GA 30114
4beds
9,214sqft
Single Family Residence, Residential
Built in 2003
0.52 Acres Lot
$-- Zestimate®
$260/sqft
$18/mo HOA
What's special
- 5 days
- 413
- 26
Zillow last checked:
Listing updated:
Listed by:
Ginny Shaughnessy,
Atlanta Fine Homes Sotheby's International 404-518-9783
Source: FMLS GA,MLS#: 7839742
Facts & features
Interior
Bedrooms & bathrooms
- Bedrooms: 4
- Bathrooms: 7
- Full bathrooms: 5
- 1/2 bathrooms: 2
- Main level bathrooms: 1
- Main level bedrooms: 1
Rooms
- Room types: Basement, Dining Room, Exercise Room, Game Room, Great Room, Kitchen, Laundry, Office, Wine Cellar
Primary bedroom
- Features: Double Master Bedroom, Master on Main, Sitting Room
- Level: Double Master Bedroom, Master on Main, Sitting Room
Bedroom
- Features: Double Master Bedroom, Master on Main, Sitting Room
Primary bathroom
- Features: Double Vanity, Separate Tub/Shower, Vaulted Ceiling(s)
Dining room
- Features: Great Room, Separate Dining Room
Kitchen
- Features: Breakfast Room, Cabinets Stain, Eat-in Kitchen, Keeping Room, Kitchen Island, Pantry Walk-In, Stone Counters
Heating
- Central, Zoned
Cooling
- Ceiling Fan(s), Central Air, Zoned
Appliances
- Included: Dishwasher, Disposal, Dryer, Gas Cooktop, Gas Oven, Microwave, Refrigerator, Trash Compactor, Washer
- Laundry: Laundry Room, Main Level, Mud Room, Sink
Features
- Beamed Ceilings, Central Vacuum, Coffered Ceiling(s), Crown Molding, Entrance Foyer 2 Story, High Ceilings 9 ft Upper, High Ceilings, High Ceilings 10 ft Main, Sound System, Vaulted Ceiling(s), Walk-In Closet(s), Wet Bar
- Flooring: Carpet, Hardwood, Marble, Tile
- Windows: Plantation Shutters, Shutters, Window Treatments
- Basement: Daylight,Finished,Finished Bath,Full,Interior Entry,Walk-Out Access
- Number of fireplaces: 7
- Fireplace features: Basement, Double Sided, Great Room, Keeping Room, Master Bedroom
- Common walls with other units/homes: No Common Walls
Interior area
- Total structure area: 9,214
- Total interior livable area: 9,214 sqft
- Finished area above ground: 5,532
- Finished area below ground: 3,682
Property
Parking
- Total spaces: 3
- Parking features: Attached, Garage, Garage Door Opener, Garage Faces Side, Kitchen Level
- Attached garage spaces: 3
Accessibility
- Accessibility features: Accessible Approach with Ramp
Features
- Levels: Three Or More
- Patio & porch: Covered, Deck, Front Porch, Patio, Rear Porch, Side Porch
- Exterior features: Gas Grill, Lighting, Private Yard, Rain Gutters, Rear Stairs, No Dock
- Has private pool: Yes
- Pool features: Gunite, Heated, In Ground, Private, Salt Water, Waterfall
- Has spa: Yes
- Spa features: Private
- Fencing: Back Yard,Wrought Iron
- Has view: Yes
- View description: Golf Course, Mountain(s)
- Waterfront features: None
- Body of water: Allatoona
Lot
- Size: 0.52 Acres
- Features: Back Yard, Front Yard, Landscaped
Details
- Additional structures: Cabana, Outdoor Kitchen
- Parcel number: 15N07G 246
- Other equipment: Dehumidifier, Home Theater
- Horse amenities: None
Construction
Type & style
- Home type: SingleFamily
- Architectural style: European,Traditional
- Property subtype: Single Family Residence, Residential
Materials
- Stucco
- Foundation: Slab
- Roof: Copper,Shingle
Condition
- Resale
- New construction: No
- Year built: 2003
Details
- Builder name: Robert Beardslee Custom Homes
Utilities & green energy
- Electric: 110 Volts, 220 Volts
- Sewer: Public Sewer
- Water: Public
- Utilities for property: Cable Available, Electricity Available, Natural Gas Available, Phone Available, Sewer Available, Underground Utilities, Water Available
Green energy
- Energy efficient items: None
- Energy generation: None
Community & HOA
Community
- Features: Clubhouse, Country Club, Fitness Center, Golf, Homeowners Assoc, Lake, Near Schools, Pickleball, Playground, Pool, Restaurant, Tennis Court(s)
- Security: Smoke Detector(s)
- Subdivision: Bridgemill
HOA
- Has HOA: Yes
- HOA fee: $220 annually
Location
- Region: Canton
Financial & listing details
- Price per square foot: $260/sqft
- Tax assessed value: $1,434,100
- Annual tax amount: $3,571
- Date on market: 10/13/2026
- Electric utility on property: Yes
- Road surface type: Asphalt
Estimated market value
Not available
Estimated sales range
Not available
$4,615/mo
Price history
| Date | Event | Price |
|---|---|---|
| 1/8/2003 | Sold | $950,000$103/sqft |
Source: Public Record Report a problem | ||
Public tax history
| Year | Property taxes | Tax assessment |
|---|---|---|
| 2025 | $3,571 -64.7% | $573,640 +1.4% |
| 2024 | $10,127 -0.6% | $565,480 +0.8% |
| 2023 | $10,189 +16.4% | $560,960 +16.8% |
| 2022 | $8,754 +18.8% | $480,440 +25.9% |
| 2021 | $7,369 +2.8% | $381,520 +2.9% |
| 2020 | $7,168 -3.3% | $370,600 -1.8% |
| 2019 | $7,416 -0.6% | $377,520 -59.5% |
| 2018 | $7,458 -29.4% | $932,400 +0.4% |
| 2017 | $10,566 +8.5% | $928,300 +10.2% |
| 2016 | $9,741 | $842,300 +5.5% |
| 2015 | $9,741 +2.9% | $798,600 -1.3% |
| 2014 | $9,463 +14.6% | $808,800 +16.4% |
| 2013 | $8,255 -3.4% | $694,800 -3% |
| 2012 | $8,541 +8.7% | $716,300 +5.7% |
| 2011 | $7,855 -12.4% | $677,400 +112.9% |
| 2010 | $8,971 -1% | $318,120 -6.5% |
| 2009 | $9,060 +1.1% | $340,240 -3.4% |
| 2008 | $8,966 -1.1% | $352,040 -1% |
| 2007 | $9,065 -1.3% | $355,480 -0.1% |
| 2006 | $9,182 -2.8% | $355,800 -1.7% |
| 2005 | $9,447 | $362,000 -59.9% |
| 2004 | -- | $903,000 +51.2% |
| 2003 | -- | $597,300 +895.5% |
| 2002 | $1,654 | $60,000 |
Find assessor info on the county website
Monthly payment
Est. payment
Payment breakdown
Explore the cost of this home by adjusting the details. Changes won't be saved.Climate risks
Neighborhood: 30114
Nearby schools
Schools provided by the listing agent
- Elementary: Liberty - Cherokee
- Middle: Freedom - Cherokee
- High: Cherokee
Source: FMLS GA. This data may not be complete. We recommend contacting the local school district to confirm school assignments for this home.


Similar homes
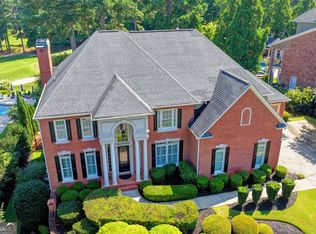
- $1,985,0005 bd7 ba7.7k sqft304 Trinity Overlook, Canton, GA 30115For Sale
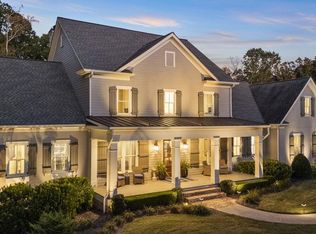
 MLS ID #7854627, BONNIE MAJHER, Atlanta Fine Homes Sotheby's International. FMLS GA
 - $1,450,0005 bd6 ba5.3k sqft1000 Holly St, Canton, GA 30114Active

 MLS ID #10807656, Angie Shape, Keller Williams Realty Partners. GAMLS
 - $2,500,0006 bd7 ba8.2k sqft135 Foxhollow Trl, Milton, GA 30004For Sale
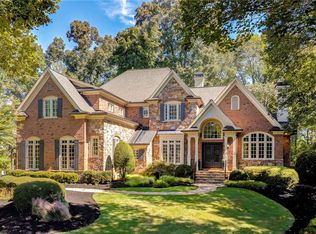 MLS ID #7851483, JENNY DOYLE, Atlanta Fine Homes Sotheby's International. FMLS GA
 - $2,475,0006 bd8 ba8.3k sqft1310 Cashiers Way, Roswell, GA 30075For Sale
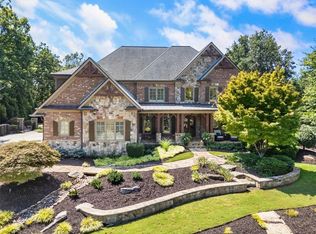 MLS ID #7850595, Becky Suid, Armont Real Estate. FMLS GA
 - $2,395,0005 bd3 ba6.6k sqft49 Waterside Dr, Cartersville, GA 30121ActiveMLS ID #10869081, Joanna Head, Virtual Properties Realty.com. GAMLS
- $1,950,0005 bd6 ba6k sqft395 Heard Rd, Canton, GA 30114ActiveMLS ID #10846538, Natalia Hunter, Atlanta Communities. GAMLS
- $2,295,0005 bd7 ba8.1k sqft2830 Manor Bridge Dr, Milton, GA 30004ActiveMLS ID #10795822, Aneta Blanco, Maximum One Executive Realtors. GAMLS
- $1,350,0005 bd4 ba4.6k sqft140 Doug Smith Ln, Canton, GA 30114For SaleMLS ID #7827890, Hunter Colbert, ERA Sunrise Realty. FMLS GA
- $1,689,0004 bd5 ba5.3k sqft135 Amy Ln, Canton, GA 30115ActiveMLS ID #10801738, Anita Corsini, RB Realty. GAMLS
- $2,400,0007 bd8 ba7.4k sqft341 Carl Sanders Dr, Acworth, GA 30101For SaleMLS ID #7798558, HELEN FULLER, Atlanta Fine Homes Sotheby's International. FMLS GA
- $1,300,0005 bd6 ba8.1k sqft221 Allmond Ln, Alpharetta, GA 30004ActiveMLS ID #10871752, Daryl Lyboldt, Keller Williams Realty North Atlanta. GAMLS
- $2,499,0006 bd8 ba8.5k sqft2000 Lancaster Sq, Roswell, GA 30076ActiveMLS ID #10832729, Home With Sherry Team, Compass. GAMLS
- $2,150,0005 bd7 ba8.4k sqft15838 Winterfield Way, Milton, GA 30004ActiveMLS ID #10790849, Lisa Simpson, I Heart Atlanta Brokerage. GAMLS
- $2,350,0006 bd8 ba10k sqft11140 West Rd, Roswell, GA 30075ActiveMLS ID #10780943, Lalon Haygood, BHHS Georgia Properties. GAMLS
- $2,250,0006 bd7 ba7k sqft1025 Stonegate Ct, Roswell, GA 30075For SaleMLS ID #7827859, Robin Ives, Peachtree Town & Country. FMLS GA
- $2,199,0006 bd7 ba9.2k sqft13942 Tree Loft Rd, Milton, GA 30004ActiveMLS ID #10836548, Luke Weathers, Keller Williams Realty North Atlanta. GAMLS
- $2,825,0007 bd9 ba10k sqft3207 Watsons Bnd, Milton, GA 30004ActiveMLS ID #10868759, Susan Feddersen, BHHS Georgia Properties. GAMLS
- $1,950,0007 bd8 ba8.6k sqft15945 Meadow King Way, Milton, GA 30004ActiveMLS ID #10847560, Shawna A Rickards, BHHS Georgia Properties. GAMLS
- $2,199,9006 bd8 ba7.7k sqft15884 Meadow King Ct, Milton, GA 30004ActiveMLS ID #10806732, Susan Feddersen, BHHS Georgia Properties. GAMLS
- $1,325,0005 bd7 ba5.5k sqft806 Waterford Estates Mnr, Canton, GA 30115For SaleMLS ID #7751971, BRYAN ROACH, ERA Sunrise Realty. FMLS GA
