Experience refined estate living in this exceptional all-brick and stone ranch, perfectly situated on nearly one acre within the prestigious gated golf community of Governors Towne Club. Positioned on a beautifully landscaped corner homesite, the property welcomes you with a circular driveway, impeccable curb appeal, and timeless architectural design. Thoughtfully crafted with elegant trim, custom millwork, and exceptional craftsmanship throughout, the main level offers effortless one-level living with three spacious bedrooms, three full baths, and a powder room. Expansive living and entertaining spaces are complemented by a fully installed elevator providing convenient access between the main level and the terrace level. The upper level features two oversized ensuite bedrooms, offering ideal accommodations for family and guests, along with a private home theater designed for the ultimate entertainment experience. Designed with multigenerational living in mind, the fully finished terrace level is completely handicap accessible and functions as a private residence complete with a full kitchen, dining area, family room, laundry room, home gym, an accessible second primary suite with handicap-friendly features, and an additional guest bedroom. The resort-inspired backyard is a true private oasis. Relax or entertain beneath the covered lanai, gather around the open-air fireplace, perfect your short game on the private putting green, or unwind in the oversized hot tub—all surrounded by lush landscaping that creates exceptional privacy and tranquility. This extraordinary estate seamlessly blends luxury, comfort, accessibility, and resort-style amenities within one of the area's most sought-after golf communities, offering an unparalleled lifestyle just moments from championship golf, clubhouse amenities, dining, tennis, fitness, and swimming.
Active
$2,400,000
341 Carl Sanders Dr, Acworth, GA 30101
7beds
7,441sqft
Single Family Residence, Residential
Built in 2018
0.96 Acres Lot
$2,282,500 Zestimate®
$323/sqft
$292/mo HOA
What's special
Open-air fireplaceFully installed elevatorEffortless one-level livingImpeccable curb appealCustom millworkAll-brick and stone ranchResort-inspired backyard
- 105 days
- 238
- 11
Zillow last checked:
Listing updated:
Listed by:
HELEN FULLER,
Atlanta Fine Homes Sotheby's International 404-216-1401
Source: FMLS GA,MLS#: 7798558
Facts & features
Interior
Bedrooms & bathrooms
- Bedrooms: 7
- Bathrooms: 8
- Full bathrooms: 7
- 1/2 bathrooms: 1
- Main level bathrooms: 3
- Main level bedrooms: 3
Rooms
- Room types: Exercise Room, Game Room, Media Room
Primary bedroom
- Features: In-Law Floorplan, Master on Main, Split Bedroom Plan
- Level: In-Law Floorplan, Master on Main, Split Bedroom Plan
Bedroom
- Features: In-Law Floorplan, Master on Main, Split Bedroom Plan
Primary bathroom
- Features: Double Vanity, Separate Tub/Shower, Whirlpool Tub
Dining room
- Features: Butlers Pantry, Seats 12+
Kitchen
- Features: Breakfast Bar, Breakfast Room, Cabinets White, Keeping Room, Kitchen Island, Pantry Walk-In, Second Kitchen, Stone Counters, View to Family Room, Wine Rack
Heating
- Central, Forced Air, Natural Gas, Zoned
Cooling
- Ceiling Fan(s), Central Air, Electric, Zoned
Appliances
- Included: Dishwasher, Disposal, Double Oven, Gas Cooktop, Gas Water Heater, Microwave, Range Hood, Refrigerator, Self Cleaning Oven
- Laundry: In Basement, Laundry Room, Lower Level, Main Level
Features
- Bookcases, Central Vacuum, Coffered Ceiling(s), Elevator, Entrance Foyer, High Ceilings, High Ceilings 10 ft Main, High Ceilings 10 ft Upper, His and Hers Closets, Tray Ceiling(s), Vaulted Ceiling(s), Walk-In Closet(s)
- Flooring: Ceramic Tile, Hardwood, Stone, Tile
- Windows: Double Pane Windows, Insulated Windows, Plantation Shutters
- Basement: Daylight,Exterior Entry,Finished Bath,Full,Interior Entry
- Number of fireplaces: 3
- Fireplace features: Factory Built, Family Room, Gas Log, Gas Starter, Master Bedroom, Outside
- Common walls with other units/homes: No Common Walls
Interior area
- Total structure area: 7,441
- Total interior livable area: 7,441 sqft
- Finished area above ground: 4,583
- Finished area below ground: 2,858
Video & virtual tour
Property
Parking
- Total spaces: 3
- Parking features: Attached, Driveway, Garage, Garage Faces Side, Kitchen Level, Level Driveway
- Attached garage spaces: 3
- Has uncovered spaces: Yes
Accessibility
- Accessibility features: Accessible Bedroom, Accessible Doors, Accessible Electrical and Environmental Controls, Accessible Elevator Installed, Accessible Entrance, Accessible Full Bath, Accessible Hallway(s), Accessible Kitchen, Accessible Kitchen Appliances, Accessible Washer/Dryer
Features
- Levels: Three Or More
- Patio & porch: Covered, Front Porch, Rear Porch
- Exterior features: Private Yard, Rain Gutters, Other
- Pool features: Heated
- Has spa: Yes
- Spa features: Bath, Community
- Fencing: Back Yard,Fenced,Wrought Iron
- Has view: Yes
- View description: Trees/Woods, Other
- Waterfront features: None
- Body of water: None
Lot
- Size: 0.96 Acres
- Dimensions: 203x28x150x91x45x55
- Features: Back Yard, Corner Lot, Cul-De-Sac, Landscaped, Level, Wooded
Details
- Additional structures: None
- Parcel number: 069369
- Other equipment: Home Theater, Irrigation Equipment
- Horse amenities: None
Construction
Type & style
- Home type: SingleFamily
- Architectural style: European,Ranch,Traditional
- Property subtype: Single Family Residence, Residential
Materials
- Brick 4 Sides, Cement Siding, Stone
- Foundation: Concrete Perimeter
- Roof: Composition,Ridge Vents,Slate
Condition
- Resale
- New construction: No
- Year built: 2018
Utilities & green energy
- Electric: 110 Volts, 220 Volts in Garage, 220 Volts in Workshop
- Sewer: Public Sewer
- Water: Public
- Utilities for property: Cable Available, Electricity Available, Natural Gas Available, Phone Available, Underground Utilities, Water Available
Green energy
- Energy efficient items: Appliances, Doors, Insulation, Thermostat, Water Heater, Windows
- Energy generation: None
Community & HOA
Community
- Features: Clubhouse, Country Club, Fitness Center, Gated, Golf, Homeowners Assoc, Pickleball, Playground, Pool, Sidewalks, Street Lights, Swim Team
- Security: Carbon Monoxide Detector(s), Security Gate, Security Guard, Smoke Detector(s)
- Subdivision: Governors Towne Club
HOA
- Has HOA: Yes
- Services included: Reserve Fund, Security
- HOA fee: $3,500 annually
Location
- Region: Acworth
Financial & listing details
- Price per square foot: $323/sqft
- Tax assessed value: $1,913,030
- Annual tax amount: $17,937
- Date on market: 7/2/2026
- Cumulative days on market: 105 days
- Listing terms: 1031 Exchange,Cash,Conventional
- Ownership: Fee Simple
- Electric utility on property: Yes
- Road surface type: Asphalt
Estimated market value
$2,282,500
$2.17M - $2.40M
$6,226/mo
Price history
| Date | Event | Price |
|---|---|---|
| 7/2/2026 | Listed for sale | $2,400,000$323/sqft |
Source:  FMLS GA #7798558 Report a problem FMLS GA #7798558 Report a problem | ||
| 5/9/2026 | Listing removed | $2,400,000$323/sqft |
Source: FMLS GA #7576424 Report a problem | ||
| 5/9/2025 | Listed for sale | $2,400,000$323/sqft |
Source: FMLS GA #7576424 Report a problem | ||
| 4/1/2025 | Listing removed | $2,400,000$323/sqft |
Source:  GAMLS #10371166 Report a problem GAMLS #10371166 Report a problem | ||
| 9/5/2024 | Listed for sale | $2,400,000-3.6%$323/sqft |
Source: GAMLS #10371166 Report a problem | ||
| 9/1/2024 | Listing removed | $2,490,000$335/sqft |
Source: FMLS GA #7342606 Report a problem | ||
| 8/10/2024 | Price change | $2,490,000-0.4%$335/sqft |
Source: FMLS GA #7342606 Report a problem | ||
| 2/23/2024 | Listed for sale | $2,500,000+1983.3%$336/sqft |
Source: FMLS GA #7342606 Report a problem | ||
| 8/8/2016 | Sold | $120,000+344.4%$16/sqft |
Source: Public Record Report a problem | ||
| 1/30/2012 | Sold | $27,000$4/sqft |
Source: Public Record Report a problem | ||
Public tax history
| Year | Property taxes | Tax assessment |
|---|---|---|
| 2025 | $17,971 +17.3% | $765,212 +26.1% |
| 2024 | $15,323 -4.9% | $606,620 -1.9% |
| 2023 | $16,120 +5.4% | $618,348 +17.5% |
| 2022 | $15,289 +30.7% | $526,112 +33.5% |
| 2021 | $11,701 +7.4% | $393,972 +8.9% |
| 2020 | $10,899 +5.8% | $361,760 +7.3% |
| 2018 | $10,299 +1035.3% | $337,120 +1023.7% |
| 2017 | $907 +42.9% | $30,000 +42.9% |
| 2016 | $635 | $21,000 -3.1% |
| 2015 | $635 | $21,680 +118.5% |
| 2014 | -- | $9,920 |
| 2013 | $313 | $9,920 |
| 2012 | -- | -- |
| 2011 | -- | -- |
| 2010 | -- | -- |
| 2009 | -- | $51,800 |
Find assessor info on the county website
Monthly payment
Est. payment
Payment breakdown
Explore the cost of this home by adjusting the details. Changes won't be saved.Climate risks
Neighborhood: 30101
Nearby schools
Schools provided by the listing agent
- Elementary: Floyd L. Shelton
- Middle: Sammy McClure Sr.
- High: North Paulding
Source: FMLS GA. This data may not be complete. We recommend contacting the local school district to confirm school assignments for this home.
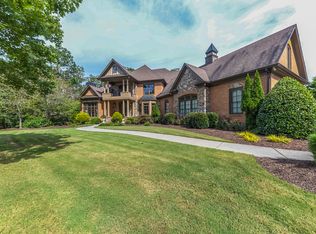

Similar homes
- $2,175,0006 bd6 ba10k sqft17 Carl Sanders Dr, Acworth, GA 30101For Sale

 MLS ID #7753390, HELEN FULLER, Atlanta Fine Homes Sotheby's International. FMLS GA
 - $2,399,9007 bd9 ba7.3k sqft4927 Slaton Dr NW, Acworth, GA 30101Active
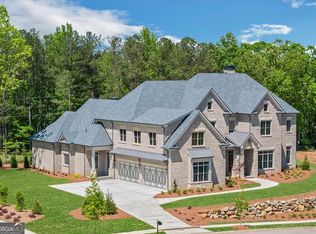
 MLS ID #10664625, Diane Tatum, Atlanta Communities. GAMLS
 - $2,499,0008 bd9 ba9.5k sqft6142 Talmadge Run NW, Acworth, GA 30101For Sale
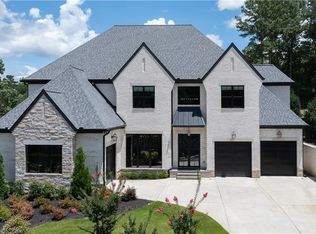 MLS ID #7800431, Brandi Mathieu, T.A. Mathieu Realty, LLC. FMLS GA
 - $1,850,0005 bd7 ba6.9k sqft6229 Arnall Ct NW, Acworth, GA 30101For Sale
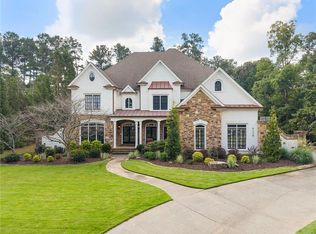 MLS ID #7839446, Brandi Mathieu, T.A. Mathieu Realty, LLC. FMLS GA
 - $1,700,0006 bd6 ba7.1k sqft4571 Oglethorpe Loop NW, Acworth, GA 30101For SaleMLS ID #7786833, HELEN FULLER, Atlanta Fine Homes Sotheby's International. FMLS GA
- $1,775,0006 bd6 ba8.7k sqft6327 Howell Cobb Ct, Acworth, GA 30101ActiveMLS ID #10741123, David Griffith, Relocal Home Real Est Services. GAMLS
- $1,425,0005 bd6 ba7.4k sqft31 Brownson Ct, Acworth, GA 30101For SaleMLS ID #7822531, Austin R Landers, Dorsey Alston Realtors. FMLS GA
- $1,500,0006 bd7 ba7.3k sqft6244 Arnall Ct NW, Acworth, GA 30101ActiveMLS ID #10786523, Shenea Winston, RE/MAX Town & Country. GAMLS
- $2,680,0006 bd6 ba6.2k sqft4559 Oglethorpe Loop NW, Acworth, GA 30101ActiveMLS ID #10664628, Diane Tatum, Atlanta Communities. GAMLS
- $1,750,0005 bd5 ba5.1k sqft416 Carl Sanders Dr, Acworth, GA 30101ActiveMLS ID #10858255, Quiana Echols, Watch Realty Co. GAMLS
- $1,999,9008 bd8 ba9.6k sqft1255 Waterfall Ln NW, Acworth, GA 30101ActiveMLS ID #10796059, Debi Smith, Atlanta Communities. GAMLS
- $1,595,0006 bd6 ba7.1k sqft5365 Lake Redwine Cv NW, Acworth, GA 30101For SaleMLS ID #7779087, HELEN FULLER, Atlanta Fine Homes Sotheby's International. FMLS GA
- $1,395,0006 bd7 ba6.9k sqft5098 Gwendolyn Ct NW, Kennesaw, GA 30101ActiveMLS ID #10868757, Kristin Walker, GA Classic Realty. GAMLS
- $1,775,0007 bd6 ba8.4k sqft1225 Waterfall Ln NW, Acworth, GA 30101ActiveMLS ID #10752887, Alexis Turner, Harry Norman Realtors. GAMLS
- $1,249,0005 bd5 ba5.7k sqft6163 Talmadge Run NW, Acworth, GA 30101ActiveMLS ID #10840548, Diane Tatum, Atlanta Communities. GAMLS
- $1,275,0008 bd6 ba8.3k sqft6205 Arnall Ct NW, Kennesaw, GA 30101ActiveMLS ID #10796533, Tonette Moore, Maximum One Grt. Atl. REALTORS. GAMLS
- $1,465,0006 bd5 ba7.6k sqft3380 Hill Forest Trl NW, Acworth, GA 30101For SaleMLS ID #7809793, HELEN FULLER, Atlanta Fine Homes Sotheby's International. FMLS GA
- $1,239,9005 bd7 ba6.4k sqft3324 High Noontide Way NW, Acworth, GA 30101For SaleMLS ID #7809157, SHARON MACALUSO, Atlanta Fine Homes Sotheby's International. FMLS GA
- $1,350,9994 bd6 ba4.2k sqft753 Rutledge Rd, Acworth, GA 30101ActiveMLS ID #10813530, LME Realty, Keller Williams Realty. GAMLS
- $1,499,9006 bd6 ba5.3k sqft5948 McCoy Rd, Acworth, GA 30101Active Under ContractMLS ID #10850594, Nataley Childers, Atlanta Communities. GAMLS
