INSTANT EQUITY! Here lies a rare blend comfort and thoughtful design waiting to welcome you home. Step into a life of grandeur and comfort with this EXQUISITE 8-bedroom, 5.5-bathroom, spanning a majestic 8000 sq ft. This home provides a perfect blend of luxury and functional living spaces distributed across three expansive stories. Starting with its impressive 2-story entrance that boasts a gracefully curved staircase, this family palace offers a dazzling array of amenities. The heart of this home is its open-concept kitchen, equipped with high-end stainless-steel appliances and a 2-story family room. Each bedroom offers substantial accommodation, but the master is exceptionally remarkable with its dual walk-in closet, providing ample storage and privacy. The lower level is a haven for entertainment and relaxation, featuring a second kitchen, wet bar, plus spaces dedicated to media viewing and billiards. Not stopping there, this level also includes a walk-in wine cellar, exercise room, full bath and bathrooms. Practical amenities include a covered patio for alfresco dining, a home office on main level. Whether upsizing or simply indulging this gated golf community encapsulates the pinnacle of posh suburbia living- a true sanctuary perfectly poised for creating lifelong memories with family and friend. Proximity to community benefits like top-rated Allatoona High School, Publix Super Market and Proctor Landing Park. WELCOME HOME! No showing without verifiable proof of funds or pre-approval reflecting purchase capability at or near list price.
Active
$1,275,000
6205 Arnall Ct NW, Kennesaw, GA 30101
8beds
8,366sqft
:
Get pre-qualified$8,951/mo
Single Family Residence
Built in 2003
0.7 Acres Lot
$-- Zestimate®
$152/sqft
$600/mo HOA
What's special
Gracefully curved staircaseHigh-end stainless-steel appliancesWalk-in wine cellarOpen-concept kitchenExercise roomWet bar
- 28 days |
- 432 |
- 31 |
Zillow last checked:
Listing updated:
Listed by:
Tonette Moore 678-612-6991,
Maximum One Grt. Atl. REALTORS
Source: GAMLS,MLS#: 10796533
Facts & features
Interior
Bedrooms & bathrooms
- Bedrooms: 8
- Bathrooms: 6
- Full bathrooms: 5
- 1/2 bathrooms: 1
- Main level bathrooms: 1
- Main level bedrooms: 1
Rooms
- Room types: Exercise Room, Keeping Room, Media Room, Office
Dining room
- Features: Seats 12+, Separate Room
Kitchen
- Features: Breakfast Area, Kitchen Island, Solid Surface Counters, Walk-in Pantry
Heating
- Central, Natural Gas
Cooling
- Central Air, Electric
Appliances
- Included: Dishwasher, Disposal, Double Oven, Ice Maker, Microwave, Refrigerator, Stainless Steel Appliance(s)
- Laundry: Upper Level
Features
- Double Vanity, Separate Shower, Split Bedroom Plan, Split Foyer, Tile Bath, Entrance Foyer, Walk-In Closet(s), Wet Bar, Wine Cellar
- Flooring: Carpet, Hardwood, Tile
- Windows: Double Pane Windows
- Basement: Daylight,Exterior Entry,Finished,Full
- Attic: Pull Down Stairs
- Number of fireplaces: 4
- Fireplace features: Basement, Family Room, Master Bedroom
- Common walls with other units/homes: No Common Walls
Interior area
- Total structure area: 8,366
- Total interior livable area: 8,366 sqft
- Finished area above ground: 5,886
- Finished area below ground: 2,480
Property
Parking
- Total spaces: 3
- Parking features: Attached, Garage, Garage Door Opener, Side/Rear Entrance
- Has attached garage: Yes
Features
- Levels: Three Or More
- Stories: 3
- Patio & porch: Deck, Patio
- Exterior features: Gas Grill, Sprinkler System
- Has spa: Yes
- Spa features: Bath
- Body of water: None
Lot
- Size: 0.7 Acres
- Features: Cul-De-Sac, Level, Private
Details
- Parcel number: 20003900160
Construction
Type & style
- Home type: SingleFamily
- Architectural style: Brick 4 Side,Traditional
- Property subtype: Single Family Residence
Materials
- Brick
- Roof: Composition
Condition
- Resale
- New construction: No
- Year built: 2003
Utilities & green energy
- Electric: 220 Volts
- Sewer: Public Sewer
- Water: Public
- Utilities for property: Cable Available, Electricity Available, High Speed Internet, Natural Gas Available, Phone Available, Sewer Available, Sewer Connected, Underground Utilities, Water Available
Community & HOA
Community
- Features: Clubhouse, Fitness Center, Gated, Golf, Playground, Pool, Sidewalks, Tennis Court(s)
- Security: Gated Community, Security System
- Subdivision: Governors Towne Club
HOA
- Has HOA: Yes
- Services included: Facilities Fee, Maintenance Grounds, Management Fee, Security, Swimming, Tennis
- HOA fee: $7,200 annually
Location
- Region: Kennesaw
Financial & listing details
- Price per square foot: $152/sqft
- Tax assessed value: $1,138,080
- Annual tax amount: $13,725
- Date on market: 7/1/2026
- Cumulative days on market: 28 days
- Listing agreement: Exclusive Right To Sell
- Listing terms: Cash,Conventional,Other,USDA Loan,VA Loan
- Electric utility on property: Yes
Estimated market value
Not available
Estimated sales range
Not available
$6,316/mo
Price history
| Date | Event | Price |
|---|---|---|
| 7/1/2026 | Listed for sale | $1,275,000$152/sqft |
Source:  GAMLS #10796533 Report a problem GAMLS #10796533 Report a problem | ||
| 7/1/2026 | Listing removed | $1,275,000$152/sqft |
Source: GAMLS #10663443 Report a problem | ||
| 6/19/2026 | Price change | $1,275,000-7.6%$152/sqft |
Source: GAMLS #10663443 Report a problem | ||
| 5/19/2026 | Price change | $1,380,000-1.4%$165/sqft |
Source: GAMLS #10663443 Report a problem | ||
| 1/31/2026 | Price change | $1,400,000-6.7%$167/sqft |
Source: GAMLS #10663443 Report a problem | ||
| 1/1/2026 | Listed for sale | $1,500,000$179/sqft |
Source: GAMLS #10663443 Report a problem | ||
| 1/1/2026 | Listing removed | $1,500,000$179/sqft |
Source:  FMLS GA #7589472 Report a problem FMLS GA #7589472 Report a problem | ||
| 7/11/2025 | Price change | $1,500,000-7.4%$179/sqft |
Source: GAMLS #10533926 Report a problem | ||
| 6/1/2025 | Price change | $1,620,000-0.3%$194/sqft |
Source: GAMLS #10533926 Report a problem | ||
| 5/20/2025 | Price change | $1,625,000-1.5%$194/sqft |
Source: GAMLS #10464448 Report a problem | ||
| 4/28/2025 | Price change | $1,650,000-1.2%$197/sqft |
Source: GAMLS #10464448 Report a problem | ||
| 4/8/2025 | Price change | $1,670,000-1.8%$200/sqft |
Source: FMLS GA #7528335 Report a problem | ||
| 2/21/2025 | Listed for sale | $1,700,000+88.9%$203/sqft |
Source: FMLS GA #7528335 Report a problem | ||
| 12/6/2021 | Sold | $900,000+13.2%$108/sqft |
Source: Public Record Report a problem | ||
| 11/21/2018 | Sold | $795,000-0.5%$95/sqft |
Source:  FMLS GA #6030231 Report a problem FMLS GA #6030231 Report a problem | ||
| 11/21/2018 | Pending sale | $799,000$96/sqft |
Source: KELLER WILLIAMS RLTY, FIRST ATLANTA #6030231 Report a problem | ||
| 11/1/2018 | Price change | $799,000-5.9%$96/sqft |
Source: Keller Williams Rlty, First Atlanta #6030231 Report a problem | ||
| 10/30/2018 | Listed for sale | $849,000$101/sqft |
Source: KELLER WILLIAMS RLTY, FIRST ATLANTA #6030231 Report a problem | ||
| 9/16/2018 | Pending sale | $849,000$101/sqft |
Source: Keller Williams Realty First Atlanta #6030231 Report a problem | ||
| 8/14/2018 | Price change | $849,000-2.2%$101/sqft |
Source: Keller Williams Realty First Atlanta #6030231 Report a problem | ||
| 8/11/2018 | Price change | $868,000-0.1%$104/sqft |
Source: Keller Williams Realty First Atlanta #6030231 Report a problem | ||
| 8/4/2018 | Price change | $869,000-2.2%$104/sqft |
Source: Keller Williams Realty First Atlanta #6030231 Report a problem | ||
| 7/31/2018 | Price change | $889,000-1%$106/sqft |
Source: Keller Williams Realty First Atlanta #6030231 Report a problem | ||
| 7/7/2018 | Price change | $898,000-5.3%$107/sqft |
Source: Keller William First Atlanta #6030231 Report a problem | ||
| 7/6/2018 | Price change | $948,000-4.8%$113/sqft |
Source: Keller William First Atlanta #6030231 Report a problem | ||
| 7/4/2018 | Listed for sale | $996,000+53.3%$119/sqft |
Source: Keller William First Atlanta #6030231 Report a problem | ||
| 5/1/2018 | Sold | $649,875-25.6%$78/sqft |
Source: Public Record Report a problem | ||
| 3/30/2004 | Sold | $873,000$104/sqft |
Source: Public Record Report a problem | ||
Public tax history
| Year | Property taxes | Tax assessment |
|---|---|---|
| 2024 | $13,725 +0.4% | $455,232 +0.4% |
| 2023 | $13,664 +25.1% | $453,212 +25.9% |
| 2022 | $10,926 +4.4% | $360,000 +4.4% |
| 2021 | $10,469 +8.5% | $344,948 +8.5% |
| 2020 | $9,651 | $318,000 |
| 2019 | $9,651 +0.2% | $318,000 -16.8% |
| 2018 | $9,634 -3.2% | $382,328 |
| 2017 | $9,951 +31% | $382,328 +32.1% |
| 2016 | $7,599 -2.2% | $289,440 |
| 2015 | $7,768 +2.7% | $289,440 +4.1% |
| 2014 | $7,567 -3.8% | $277,960 -3.8% |
| 2013 | $7,866 -0.7% | $288,828 |
| 2012 | $7,923 -0.2% | $288,828 |
| 2011 | $7,937 +4.8% | $288,828 |
| 2010 | $7,572 -14.8% | $288,828 -17.2% |
| 2009 | $8,888 -1.3% | $348,836 |
| 2006 | $9,007 +48.6% | $348,836 +59% |
| 2005 | $6,063 +56.5% | $219,360 +69.2% |
| 2004 | $3,874 +260.2% | $129,680 +260.2% |
| 2003 | $1,075 | $36,000 |
Find assessor info on the county website
Monthly payment
Est. payment
Payment breakdown
Explore the cost of this home by adjusting the details. Changes won't be saved.Climate risks
Neighborhood: 30101
Nearby schools
GreatSchools rating
- 7/10Pickett's Mill Elementary SchoolGrades: PK-5Distance: 2.3 mi
- 7/10Durham Middle SchoolGrades: 6-8Distance: 3.2 mi
- 8/10Allatoona High SchoolGrades: 9-12Distance: 1.8 mi
Schools provided by the listing agent
- Elementary: Picketts Mill
- Middle: Durham
- High: Allatoona
Source: GAMLS. This data may not be complete. We recommend contacting the local school district to confirm school assignments for this home.
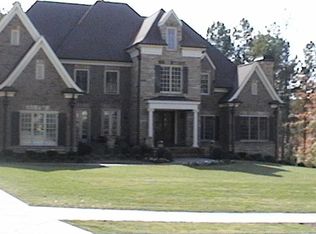
- $1,667,9005 bd5 ba6.2k sqft6209 Arnall Ct NW, Acworth, GA 30101Off Market
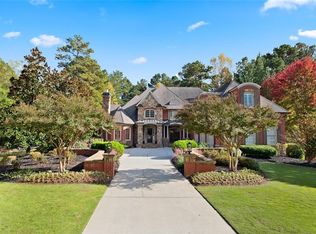
- $1,741,7006 bd7 ba9.3k sqft6201 Arnall Ct NW, Acworth, GA 30101Off Market
- $2,165,7005 bd7 ba7k sqft6204 Arnall Ct NW, Acworth, GA 30101Off Market
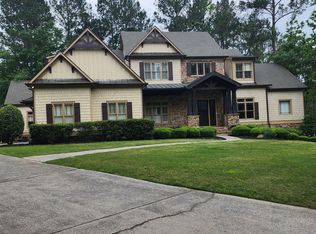
- $1,675,0006 bd7 ba8.1k sqft6213 Arnall Ct NW, Acworth, GA 30101For Sale
- $1,959,5005 bd7 ba6.6k sqft6208 Arnall Ct NW, Acworth, GA 30101Off Market
- $3,291,8005 bd5 ba8.8k sqft6212 Arnall Ct NW, Acworth, GA 30101Off Market
- $1,260,1006 bd6 ba7.2k sqft6217 Arnall Ct NW, Acworth, GA 30101Off Market
- $1,389,2006 bd6 ba7.2k sqft6217 Arnall Ct NW #6217, Acworth, GA 30101Off Market
A local agent can set up tours, give advice and negotiate with sellers.
Similar homes
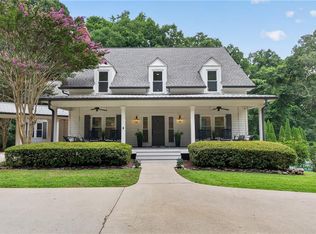
- $1,465,0006 bd5 ba7.6k sqft3380 Hill Forest Trl NW, Acworth, GA 30101For Sale
 MLS ID #7809793, HELEN FULLER, Atlanta Fine Homes Sotheby's International. FMLS GA
 - $1,125,0005 bd6 ba5.6k sqft4227 Tattnall Run, Acworth, GA 30101For Sale
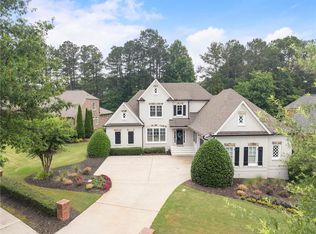 MLS ID #7783148, Brandi Mathieu, T.A. Mathieu Realty, LLC. FMLS GA
 - $1,199,0005 bd6 ba6.7k sqft510 Evening Mist Dr, Acworth, GA 30101For Sale
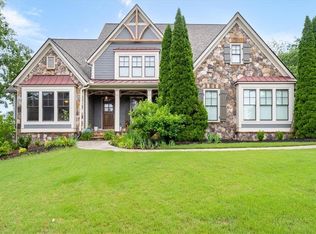 MLS ID #7777405, AMY COCHRAN, The Roberts Realty Group. FMLS GA
 - $999,9986 bd7 ba6.1k sqft94 Brisbane Dr, Acworth, GA 30101Active
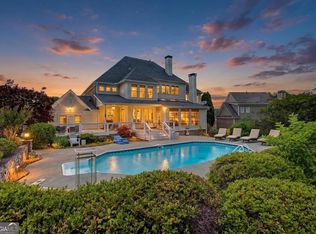
 MLS ID #10756273, Patti Everett, Atlanta Communities. GAMLS
 - $1,049,0005 bd6 ba5.6k sqft3227 Aviary Ct NW, Acworth, GA 30101ActiveMLS ID #10717714, Susan Bryja, Harry Norman Realtors. GAMLS
- $1,675,0006 bd6 ba7.1k sqft5365 Lake Redwine Cv NW, Acworth, GA 30101For SaleMLS ID #7779087, HELEN FULLER, Atlanta Fine Homes Sotheby's International. FMLS GA
- $1,325,0007 bd7 ba7.4k sqft751 Parkside Trl NW, Marietta, GA 30064For SaleMLS ID #7811994, SHARON MACALUSO, Atlanta Fine Homes Sotheby's International. FMLS GA
- $775,0006 bd5 ba6.7k sqft5331 Saville Dr NW, Acworth, GA 30101For SaleMLS ID #7760567, JERI GODHIGH, Godhigh & Associates Realty Company. FMLS GA
- $1,265,0006 bd5 ba5.8k sqft154 Gold Leaf Trl, Powder Springs, GA 30127ActiveMLS ID #10807654, Adam Glass, Atlanta Communities. GAMLS
- $925,0005 bd5 ba6.4k sqft6293 Fernstone Trl NW, Acworth, GA 30101For SaleMLS ID #7788838, Sean Peterson, Keller Williams Realty Signature Partners. FMLS GA
- $835,0006 bd6 ba5.6k sqft2122 Hollowbrooke Way NW, Acworth, GA 30101ActiveMLS ID #10799048, Travis Clay, BHGRE Metro Brokers. GAMLS
- $845,0005 bd5 ba4.4k sqft2722 Bowmore Ct NW, Acworth, GA 30101For SaleMLS ID #7757056, HOPE BOYNTON SLEZAK, Atlanta Communities. FMLS GA
- $787,0006 bd6 ba4.9k sqft5808 Ripplestone Ct NW, Acworth, GA 30101For SaleMLS ID #7743511, JANICE OVERBECK, Keller Williams Realty Atl North. FMLS GA
- $779,0007 bd5 ba5.6k sqft1963 Heatherbrooke Ln NW, Acworth, GA 30101ActiveMLS ID #10683726, Shonda M Morgan, HomeSmart. GAMLS
- $1,275,0005 bd6 ba5.6k sqft2950 Perrington Pl, Marietta, GA 30066Active Under ContractMLS ID #10806758, Jaydee A Smith, Ansley RE|Christie's Int'l RE. GAMLS
- $680,0007 bd5 ba5k sqft5509 Hedge Brooke Dr NW, Acworth, GA 30101For SaleMLS ID #7739763, JULIE BELL, REMAX Around Atlanta. FMLS GA
- $687,5005 bd4 ba4.2k sqft264 Allgood Trce, Acworth, GA 30101For SaleMLS ID #7785989, Hooman Tabrizi, MyCrib 360 LLC. FMLS GA
- $1,225,0006 bd7 ba6.5k sqft3125 Pine Mountain Cir NW, Kennesaw, GA 30152For SaleMLS ID #7700785, Paige Smith Mamula, Atlanta Communities. FMLS GA
- $1,125,0005 bd3 ba4.8k sqft1450 Acworth Due West Rd NW, Kennesaw, GA 30152ActiveMLS ID #10805284, Anna Cipolla, Harry Norman Realtors. GAMLS
- $825,0005 bd6 ba4.7k sqft5972 Downington Rdg NW, Acworth, GA 30101ActiveMLS ID #10770685, Carol C Burns, Atlanta Communities. GAMLS
