Perched on a private 4.95-acre cul-de-sac lot, this extraordinary luxury estate commands breathtaking panoramic views and privacy that stop you in your tracks — painted in gold and crimson at sunset, and alive with soft morning light at sunrise. These views are not just a backdrop; they are an experience enjoyed from the moment you wake, framing the owner’s suite in natural beauty that changes with every hour of the day. Seamlessly blending timeless elegance with exceptional craftsmanship and resort-style living, this remarkable home features 5 bedrooms, 5 full baths, and 1 half bath, with every bedroom thoughtfully designed as a private en suite offering unparalleled comfort and privacy for family and guests alike. The main level showcases exquisite architectural details throughout, including rich hardwood floors, coffered ceilings in the formal dining room, and a beautifully appointed butler’s pantry ideal for entertaining. The executive office/study is a true showpiece with vaulted wood-beamed ceilings, custom built-in bookcases, and sophisticated wood-paneled walls. At the heart of the home, the impressive two-story family room features a dramatic stacked stone fireplace and expansive windows that frame the stunning natural surroundings. The gourmet kitchen is designed for both functionality and style with newly painted white cabinetry, granite countertops, double ovens, an oversized island with breakfast bar, spacious walk-in pantry, and generous casual dining area. Adjacent to the kitchen, the inviting keeping room offers a second fireplace and striking cedar beam ceilings, creating the perfect setting for relaxed gatherings. The oversized owner’s suite on the main level is a luxurious private retreat with space for a sitting area and a spa-inspired bath featuring a soaking tub, walk-in shower, double vanities, and expansive his-and-her custom closets. Convenience is elevated with laundry rooms located on both the main and upper levels. Upstairs, three spacious en suites each offer private baths and walk-in closets. The finished terrace level is an entertainer’s dream, complete with an additional bedroom and full bath, media room, game room, kitchen, wine cellar, authentic Finnish sauna, workshop, and abundant storage space. Outdoor living is equally impressive with a porch, expansive deck, and terrace-level patio overlooking the serene and private acreage. Whether hosting guests or enjoying peaceful evenings surrounded by nature, this remarkable estate offers an unmatched luxury lifestyle in an extraordinary setting.
Active
$1,199,000
510 Evening Mist Dr, Acworth, GA 30101
5beds
6,739sqft
:
Get pre-qualified$7,929/mo
Single Family Residence, Residential
Built in 2006
4.95 Acres Lot
$1,153,600 Zestimate®
$178/sqft
$75/mo HOA
What's special
Dramatic stacked stone fireplaceStriking cedar beam ceilingsSophisticated wood-paneled wallsBreathtaking panoramic viewsRich hardwood floorsExpansive deckAuthentic finnish sauna
- 60 days |
- 444 |
- 26 |
Zillow last checked:
Listing updated:
Listed by:
AMY COCHRAN,
The Roberts Realty Group 770-386-1708
Source: FMLS GA,MLS#: 7777405
Facts & features
Interior
Bedrooms & bathrooms
- Bedrooms: 5
- Bathrooms: 6
- Full bathrooms: 5
- 1/2 bathrooms: 1
- Main level bathrooms: 1
- Main level bedrooms: 1
Rooms
- Room types: Exercise Room, Family Room, Game Room, Library, Loft, Media Room, Office, Wine Cellar, Workshop
Primary bedroom
- Features: In-Law Floorplan, Master on Main, Oversized Master
- Level: In-Law Floorplan, Master on Main, Oversized Master
Bedroom
- Features: In-Law Floorplan, Master on Main, Oversized Master
Primary bathroom
- Features: Double Shower, Double Vanity, Separate Tub/Shower, Whirlpool Tub
Dining room
- Features: Butlers Pantry, Separate Dining Room
Kitchen
- Features: Breakfast Bar, Breakfast Room, Cabinets White, Keeping Room, Kitchen Island, Pantry Walk-In, Second Kitchen, Stone Counters, View to Family Room
Heating
- Central, Forced Air, Natural Gas, Zoned
Cooling
- Ceiling Fan(s), Central Air, Zoned
Appliances
- Included: Dishwasher, Disposal, Double Oven, Gas Cooktop, Gas Oven, Gas Water Heater, Microwave, Self Cleaning Oven
- Laundry: Laundry Room, Main Level, Sink, Upper Level
Features
- Beamed Ceilings, Bookcases, Cathedral Ceiling(s), Coffered Ceiling(s), Crown Molding, Entrance Foyer 2 Story, High Ceilings 10 ft Main, High Speed Internet, His and Hers Closets, Recessed Lighting, Walk-In Closet(s)
- Flooring: Carpet, Hardwood, Tile
- Windows: Insulated Windows, Plantation Shutters
- Basement: Daylight,Exterior Entry,Finished,Finished Bath,Full,Interior Entry
- Attic: Permanent Stairs
- Number of fireplaces: 2
- Fireplace features: Factory Built, Family Room, Gas Log, Keeping Room
- Common walls with other units/homes: No Common Walls
Interior area
- Total structure area: 6,739
- Total interior livable area: 6,739 sqft
- Finished area above ground: 4,642
- Finished area below ground: 2,097
Video & virtual tour
Property
Parking
- Total spaces: 3
- Parking features: Attached, Garage, Garage Door Opener, Garage Faces Side, Kitchen Level, Level Driveway
- Attached garage spaces: 3
- Has uncovered spaces: Yes
Accessibility
- Accessibility features: None
Features
- Levels: Two
- Stories: 2
- Patio & porch: Covered, Deck, Front Porch, Patio, Rear Porch, Side Porch
- Exterior features: Garden, Lighting, Private Yard, Rear Stairs, No Dock
- Pool features: None
- Has spa: Yes
- Spa features: Bath, Private
- Fencing: Back Yard,Fenced
- Has view: Yes
- View description: Mountain(s)
- Waterfront features: None
- Body of water: None
Lot
- Size: 4.95 Acres
- Features: Back Yard, Cul-De-Sac, Front Yard, Landscaped, Private, Wooded
Details
- Additional structures: None
- Parcel number: 059646
- Other equipment: Intercom, Irrigation Equipment
- Horse amenities: None
Construction
Type & style
- Home type: SingleFamily
- Architectural style: Craftsman
- Property subtype: Single Family Residence, Residential
Materials
- Cement Siding, Stone
- Foundation: Concrete Perimeter
- Roof: Composition,Shingle
Condition
- Resale
- New construction: No
- Year built: 2006
Utilities & green energy
- Electric: Other
- Sewer: Public Sewer
- Water: Public
- Utilities for property: Cable Available, Electricity Available, Natural Gas Available, Phone Available, Sewer Available, Underground Utilities, Water Available
Green energy
- Energy efficient items: None
- Energy generation: None
Community & HOA
Community
- Features: Clubhouse, Country Club, Golf, Homeowners Assoc, Near Shopping, Park, Pickleball, Playground, Pool, Sidewalks, Street Lights, Tennis Court(s)
- Security: Smoke Detector(s)
- Subdivision: Bentwater
HOA
- Has HOA: Yes
- Services included: Swim, Tennis
- HOA fee: $900 annually
Location
- Region: Acworth
Financial & listing details
- Price per square foot: $178/sqft
- Tax assessed value: $1,214,420
- Annual tax amount: $12,083
- Date on market: 5/28/2026
- Cumulative days on market: 60 days
- Listing terms: Cash,Conventional,VA Loan
- Electric utility on property: Yes
- Road surface type: Asphalt, Paved
Estimated market value
$1,153,600
$1.10M - $1.21M
$5,669/mo
Price history
| Date | Event | Price |
|---|---|---|
| 5/28/2026 | Listed for sale | $1,199,000+26.2%$178/sqft |
Source:  FMLS GA #7777405 Report a problem FMLS GA #7777405 Report a problem | ||
| 5/11/2023 | Sold | $950,000$141/sqft |
Source: FMLS GA #7199837 Report a problem | ||
| 4/10/2023 | Pending sale | $950,000$141/sqft |
Source:  GAMLS #10147096 Report a problem GAMLS #10147096 Report a problem | ||
| 4/7/2023 | Listed for sale | $950,000$141/sqft |
Source: FMLS GA #7199837 Report a problem | ||
| 5/2/2022 | Listing removed | $950,000$141/sqft |
Source: FMLS GA #6913379 Report a problem | ||
| 5/1/2022 | Listed for sale | $950,000$141/sqft |
Source: FMLS GA #6913379 Report a problem | ||
| 2/25/2022 | Listing removed | $950,000$141/sqft |
Source: FMLS GA #6913379 Report a problem | ||
| 1/25/2022 | Price change | $950,000-2.6%$141/sqft |
Source: FMLS GA #6913379 Report a problem | ||
| 9/17/2021 | Listed for sale | $975,000+30%$145/sqft |
Source: FMLS GA #6913379 Report a problem | ||
| 4/5/2006 | Sold | $749,900$111/sqft |
Source: Public Record Report a problem | ||
Public tax history
| Year | Property taxes | Tax assessment |
|---|---|---|
| 2025 | $12,083 +27% | $485,768 +29.6% |
| 2024 | $9,516 +185.9% | $374,700 -7.7% |
| 2023 | $3,328 -5.2% | $406,040 +17.8% |
| 2022 | $3,512 -0.7% | $344,600 +5.4% |
| 2021 | $3,536 +12.7% | $326,880 +16.8% |
| 2020 | $3,138 -9.5% | $279,800 -7.1% |
| 2018 | $3,466 +6% | $301,040 +3.2% |
| 2017 | $3,269 +1.5% | $291,800 +1.5% |
| 2016 | $3,221 | $287,600 -3.9% |
| 2015 | $3,221 | $299,200 +3.4% |
| 2014 | -- | $289,480 +17.3% |
| 2013 | $3,593 | $246,800 |
| 2012 | -- | -- |
| 2011 | -- | -- |
| 2010 | -- | -- |
| 2009 | -- | $281,080 -9.2% |
| 2008 | -- | $309,444 +6.5% |
| 2007 | -- | $290,616 |
Find assessor info on the county website
Monthly payment
Est. payment
Payment breakdown
Explore the cost of this home by adjusting the details. Changes won't be saved.Climate risks
Neighborhood: 30101
Getting around
0 / 100
Car-DependentNearby schools
GreatSchools rating
- 6/10Burnt Hickory Elementary SchoolGrades: PK-5Distance: 2 mi
- 8/10Sammy Mcclure Sr. Middle SchoolGrades: 6-8Distance: 2.2 mi
- 7/10North Paulding High SchoolGrades: 9-12Distance: 2.1 mi
Schools provided by the listing agent
- Elementary: Burnt Hickory
- Middle: Sammy McClure Sr.
- High: North Paulding
Source: FMLS GA. This data may not be complete. We recommend contacting the local school district to confirm school assignments for this home.
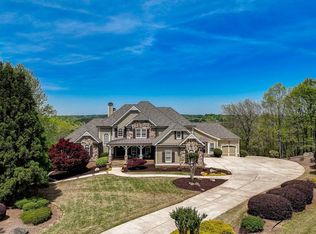
- $1,050,0004 bd7 ba7.3k sqft507 Evening Mist Dr, Acworth, GA 30101Sold
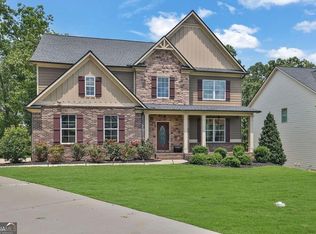
- $485,0005 bd3 ba2.7k sqft48 Scenic Overlook, Acworth, GA 30101Sold
- $485,0005 bd3 ba2.7k sqft48 Scenic Overlook, Acworth, GA 30101Sold

- $--6 bd4 ba3k sqft42 Scenic Overlook, Acworth, GA 30101Off Market
- $539,5005 bd3 ba3.1k sqft42 Scenic Ovlk, Acworth, GA 30101Off Market
- $516,9005 bd4 ba2.7k sqft21 Scenic Ovlk, Acworth, GA 30101Off Market
- $1,270,6005 bd6 ba6.4k sqft493 Evening Mist Dr, Acworth, GA 30101Off Market
- $552,6005 bd4 ba3.4k sqft227 Eagle Rock Dr, Acworth, GA 30101Off Market
A local agent can set up tours, give advice and negotiate with sellers.
Similar homes
- $1,125,0005 bd6 ba5.6k sqft4227 Tattnall Run, Acworth, GA 30101For Sale
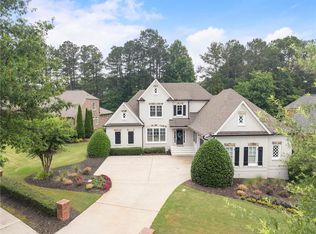
 MLS ID #7783148, Brandi Mathieu, T.A. Mathieu Realty, LLC. FMLS GA
 - $999,9996 bd7 ba6.3k sqft94 Brisbane Dr, Acworth, GA 30101For Sale
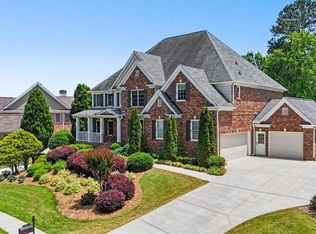 MLS ID #7763889, Patti Everett, Atlanta Communities Real Estate Brokerage. FMLS GA
 - $1,195,0005 bd6 ba4.3k sqft12 Allatoona Trace Dr SE, Acworth, GA 30102Active

 MLS ID #10804246, Keely George, Maximum One Grt. Atl. REALTORS. GAMLS
 - $1,675,0006 bd6 ba7.1k sqft5365 Lake Redwine Cv NW, Acworth, GA 30101For Sale
 MLS ID #7779087, HELEN FULLER, Atlanta Fine Homes Sotheby's International. FMLS GA
 - $775,0005 bd4 ba4.2k sqft120 Creek Bank Dr, Acworth, GA 30101ActiveMLS ID #10803073, Jennifer Seliski-Talbott, 1 Look Real Estate. GAMLS
- $925,0005 bd5 ba6.4k sqft6293 Fernstone Trl NW, Acworth, GA 30101For SaleMLS ID #7788838, Sean Peterson, Keller Williams Realty Signature Partners. FMLS GA
- $729,0005 bd4 ba3.9k sqft151 Misty View Ln, Acworth, GA 30101ActiveMLS ID #10739301, Patti A Loveless, Vineyard Real Estate Group. GAMLS
- $1,125,0005 bd3 ba4.8k sqft1450 Acworth Due West Rd NW, Kennesaw, GA 30152ActiveMLS ID #10805284, Anna Cipolla, Harry Norman Realtors. GAMLS
- $875,0005 bd4 ba5.9k sqft2800 Harmony Grove Church Rd, Dallas, GA 30132ActiveMLS ID #10781925, Nicole M France, RE/MAX Center. GAMLS
- $899,0006 bd5 ba4.3k sqft6290 Granbury Walk NW, Acworth, GA 30101For SaleMLS ID #7788411, DEBI SMITH, Atlanta Communities. FMLS GA
- $924,9995 bd7 ba4.7k sqft2410 Black Swan Ln NW, Acworth, GA 30101For SaleMLS ID #7779621, MICHELLE FOSTER, HomeSmart. FMLS GA
- $835,0006 bd6 ba5.6k sqft2122 Hollowbrooke Way NW, Acworth, GA 30101ActiveMLS ID #10799048, Travis Clay, BHGRE Metro Brokers. GAMLS
- $1,775,0007 bd6 ba8.4k sqft1225 Waterfall Ln NW, Acworth, GA 30101For SaleMLS ID #7750968, Alexis Turner, Harry Norman Realtors. FMLS GA
- $874,9006 bd5 ba5.6k sqft1609 Fernstone Dr NW, Acworth, GA 30101ActiveMLS ID #10770590, Brett Goldin, Keller Williams Realty. GAMLS
- $845,0005 bd5 ba4.4k sqft2722 Bowmore Ct NW, Acworth, GA 30101For SaleMLS ID #7757056, HOPE BOYNTON SLEZAK, Atlanta Communities. FMLS GA
- $1,100,0006 bd5 ba6.2k sqft4829 Moon Rd, Powder Springs, GA 30127For SaleMLS ID #7735991, Reponzell Morris, REMAX Around Atlanta. FMLS GA
- $825,0005 bd6 ba4.7k sqft5972 Downington Rdg NW, Acworth, GA 30101ActiveMLS ID #10770685, Carol C Burns, Atlanta Communities. GAMLS
- $1,050,0005 bd7 ba6.4k sqft111 Brown Loop Spur NW, Cartersville, GA 30121For SaleMLS ID #7772825, Vivian McEntyre, Coldwell Banker Realty. FMLS GA
- $989,9005 bd5 ba4.8k sqft1334 Euharlee Rd, Cartersville, GA 30120ActiveMLS ID #10802533, Dustin Goss, Northwest Communities RE Group. GAMLS
- $1,024,9005 bd6 ba6.7k sqft10 Clydesdale Trl, White, GA 30184For SaleMLS ID #7736455, CLARK NICKERSON, Harry Norman Realtors. FMLS GA
